6319 26 Avenue, Camrose
$598,162 - 3 Beds, 3 Baths, 1,816 Sf
MLS® # A2271962
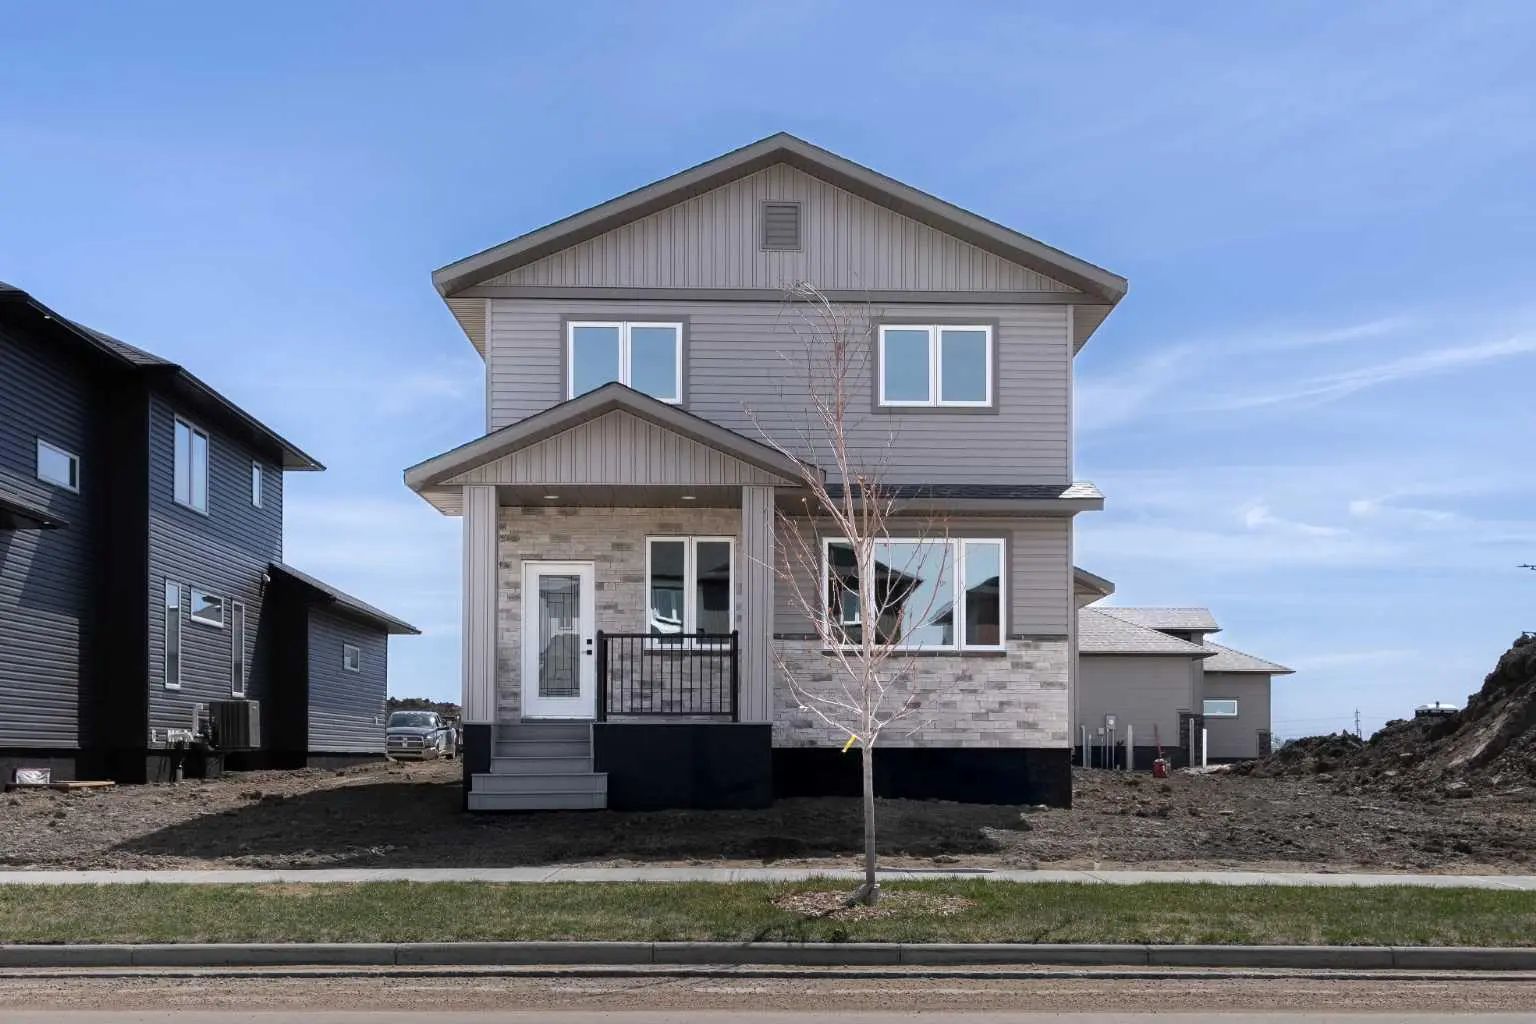
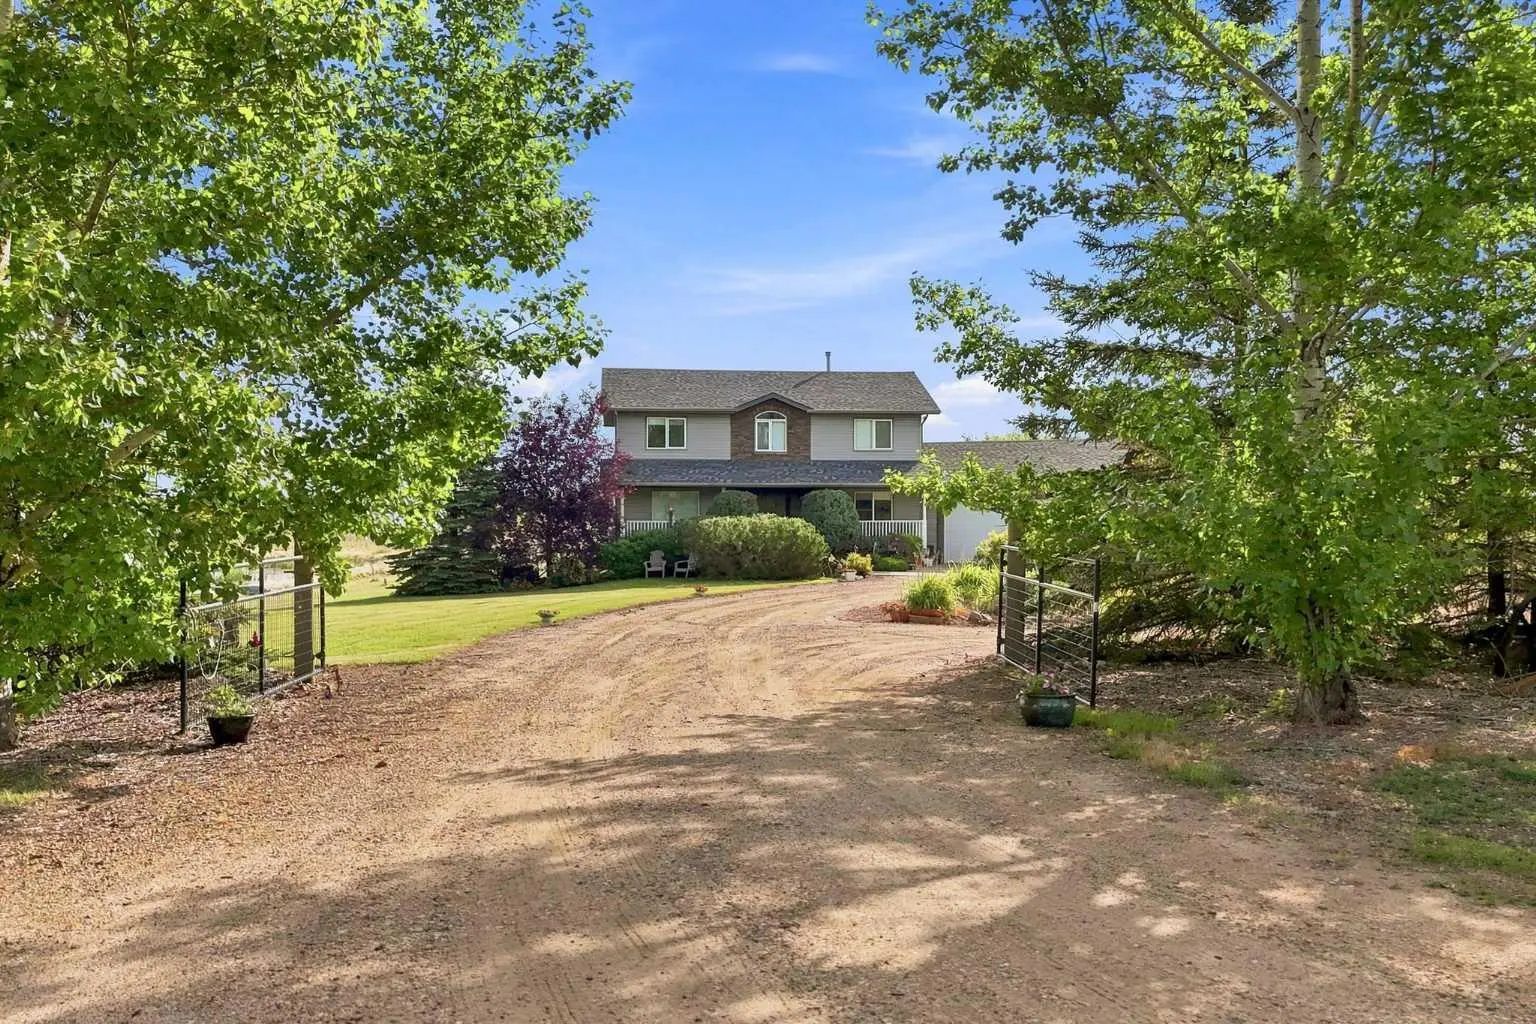
Welcome to the kind of home that checks all the boxes — brand new, beautifully finished, thoughtfully designed, and located exactly where everyone wants to be: Valleyview West! Built by Battle River, this immaculate home offers exceptional attention to detail and an impressive list of upgrades, all just steps from walking paths and directly across from the brand-new school. From the moment you arrive, the quality is evident. The heated double attached garage features epoxy flooring with floor drain, while the stunning front entry boasts a convenient 3-way locking system. Inside, 9-foot ceilings, triple-pane windows, zebra-style blackout blinds, hardwood flooring and abundant natural light create a bright, beautiful space. The main floor open concept design is a trie showstopper. The kitchen features high-end new appliances, maple cabinetry with under mount lighting, quartz countertops, a large island, pot lights and a walk-through pantry designed for ultimate convenience, with easy grocery access directly from the garage. The main floor features two bedrooms, laundry with sink and storage, and two bathrooms. The primary bedroom is a beautiful retreat complete with its own electric fireplace, generous walk-in closet and a gorgeous 3-piece ensuite with a large walk-in shower and heated floors. A second 4-piece bathroom serves the main floor. Downstairs, the impressive lower level continues the same quality and attention to detail. Lighted stairs lead to a large recreation room with heated floors, two additional bedrooms, another 4-piece bathroom and a dedicated storage room. The rec room is already roughed in for a future bar, offering plenty of flexibility for entertaining, a games area or the ultimate family hangout. Step outside to enjoy the covered deck with gas hookup. Additional features include central vacuum, central air conditioning, multiple electric fireplaces, triple-pane windows, high-end finishes throughout and incredible storage. Directly across from the brand-new school, steps from walking paths, and close to shopping. Brand new. Immaculate. Exceptionally finished. And in Valleyview West — where everyone wants to be.
Built-in Features, Central Vacuum, Chandelier, Closet Organizers, High Ceilings, Kitchen Island, No Animal Home, No Smoking Home, Open Floorplan, Pantry, Storage, Sump Pump(s), Tankless Hot Water, Vinyl Windows, Walk-In Closet(s)
Central Air Conditioner, Dishwasher, Electric Cooktop, Garage Control(s), Microwave, Oven-Built-In, Refrigerator, Tankless Water Heater, Washer/Dryer, Window Coverings
Electric, Fireplace(s), Forced Air
Basement, Electric, Family Room, Primary Bedroom
Back Yard, Cul-De-Sac, No Neighbours Behind, Rectangular Lot