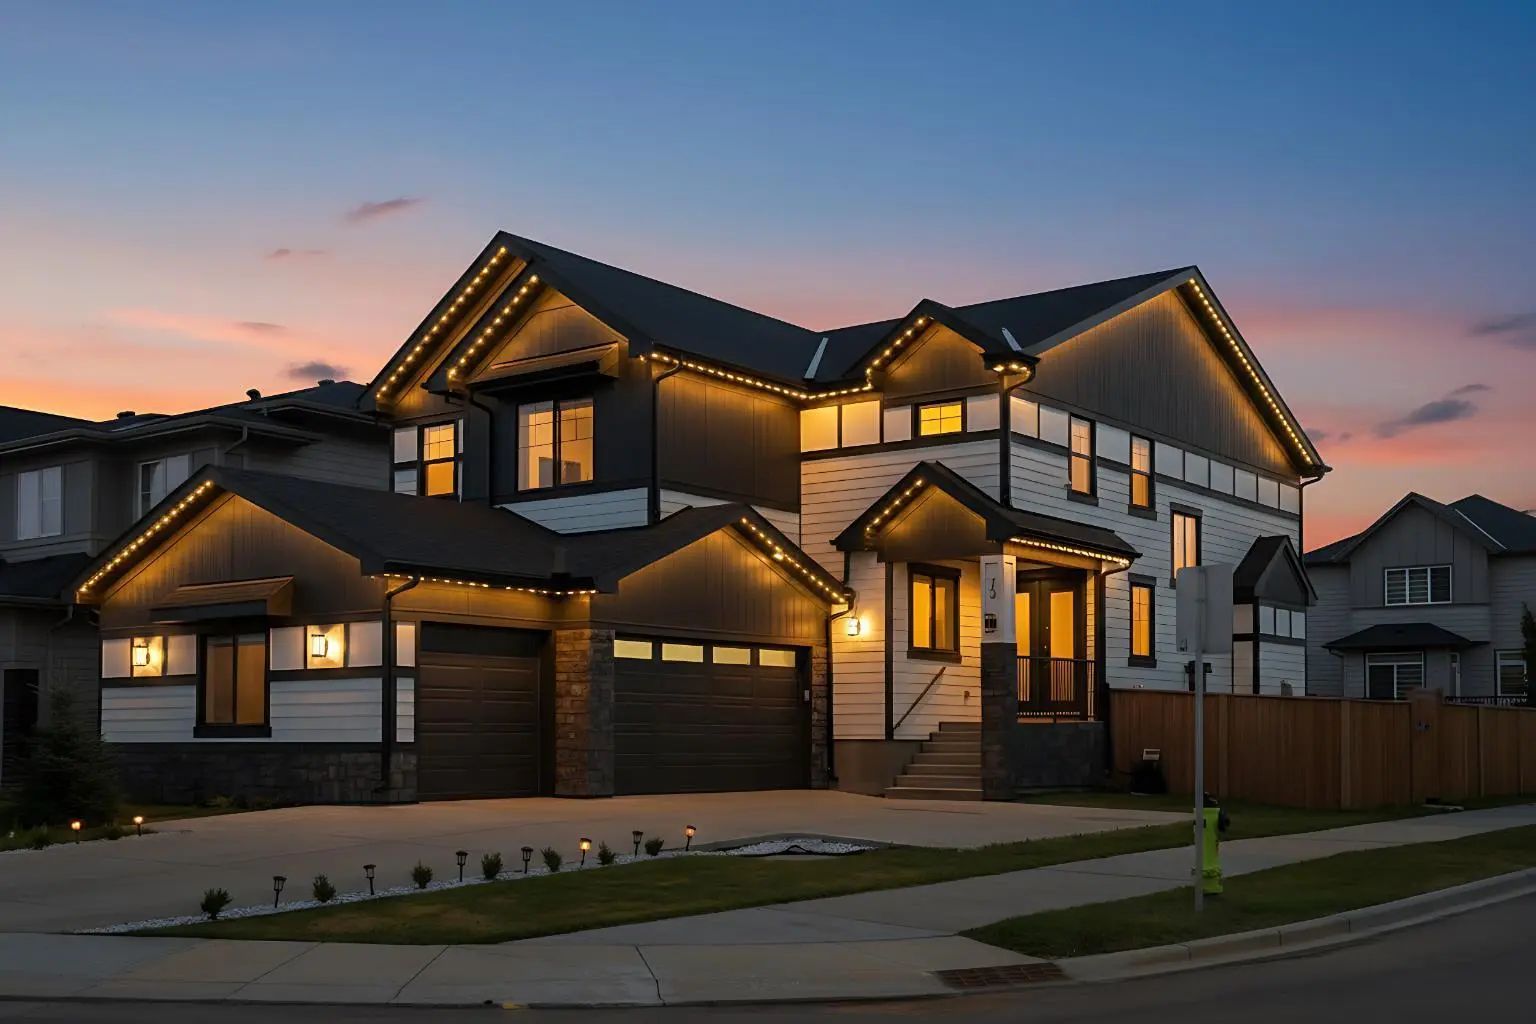
813 Chelsea Village, Chestermere
$1,100,000 - 4 Beds, 4 Baths, 3,364 Sf
MLS® # A2337848
Welcome to this impressive and thoughtfully designed home in Waterford Estates, offering exceptional space, functionality, and room for the whole family. With over 3,100 sq. ft. of above-grade living space, this 5-bedroom home offers a beautifully planned layout with generous principal rooms and plenty of flexibility. The main floor features a spacious kitchen with adjoining spice kitchen & pantry, dining area, family room, living room, main-floor bedroom with ensuite, 3-piece bath, mudroom, and access to the patio. Upstairs, 2 x dramatic open-to-below designs create bright and airy atmosphere, while the spacious primary retreat offers a walk-in closet and ensuite. Three additional bedrooms, 2 more full bathrooms, laundry room, and large central bonus room complete the upper level. The lower level provides substantial storage and utility space with excellent potential for future development. An oversized attached garage adds convenience and functionality. A remarkable home designed for comfortable everyday living, entertaining, and growing families, all in the desirable community of Waterford Estates. *Some of the rooms are virtually staged*.
Built-in Features, Chandelier, Double Vanity, Granite Counters, High Ceilings, No Animal Home, No Smoking Home, Open Floorplan, Pantry, Quartz Counters, Soaking Tub, Walk-In Closet(s)
Built-In Oven, Built-In Refrigerator, Dishwasher, Electric Cooktop, Garage Control(s), Gas Range, Microwave, Washer/Dryer
Back Yard, Front Yard, Interior Lot, Landscaped, No Back Lane, Rectangular Lot
Brick, Cement Fiber Board, Stone, Wood Frame