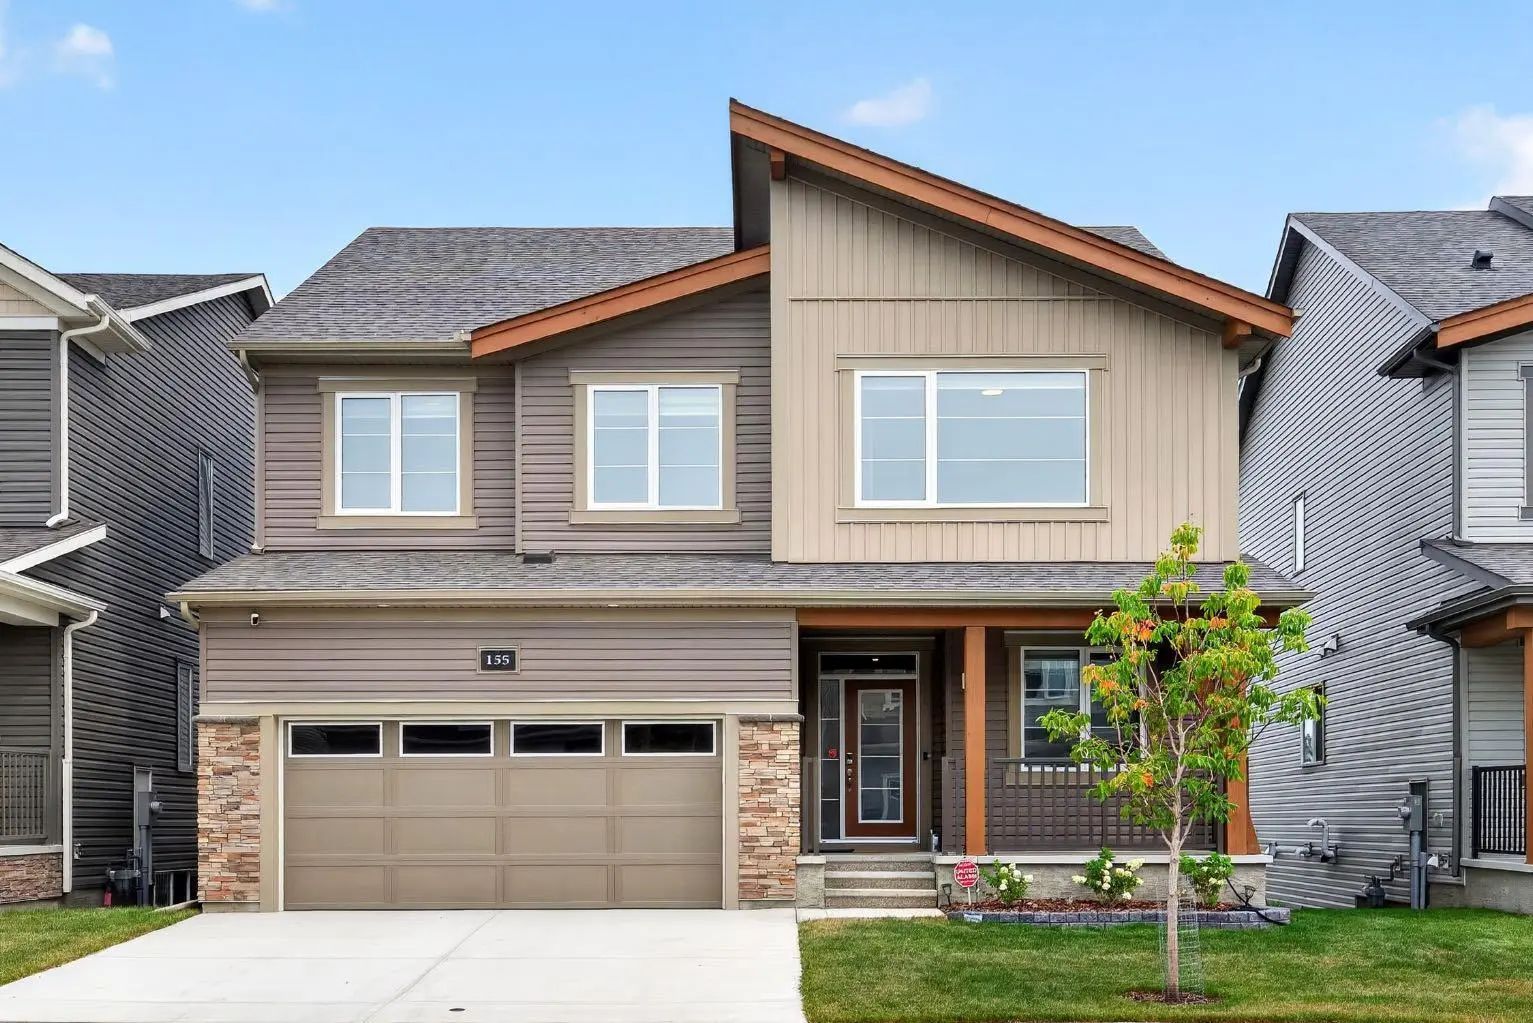
155 Carringford View Nw, Calgary
$975,000 - 4 Beds, 3 Baths, 2,688 Sf
MLS® # A2334127
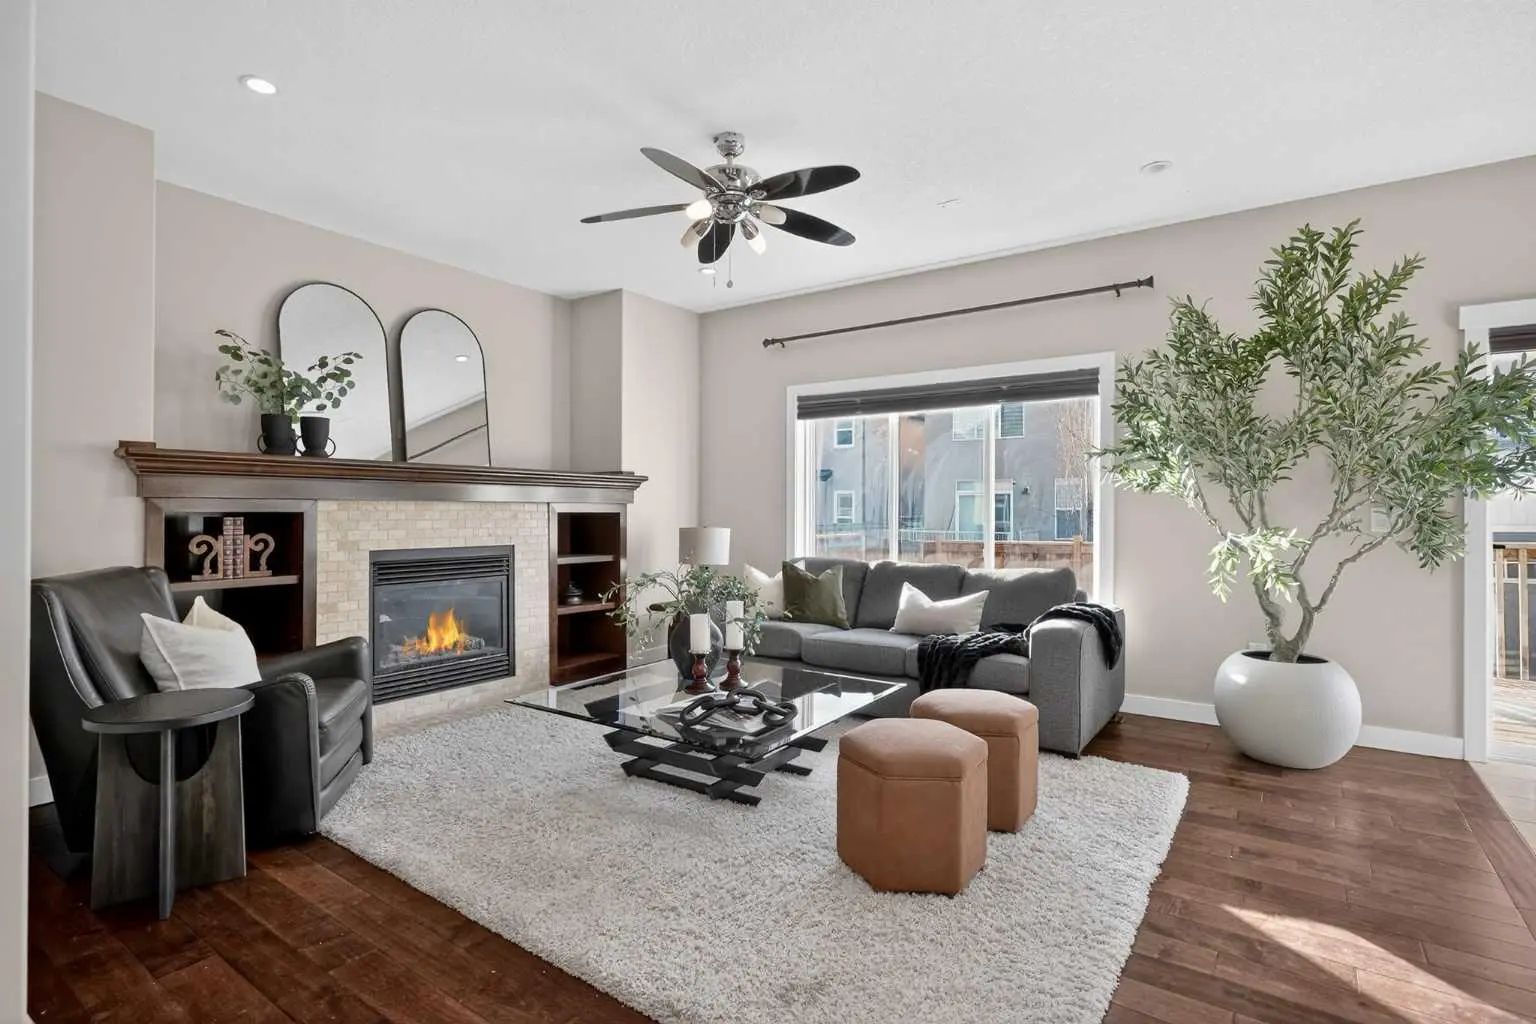
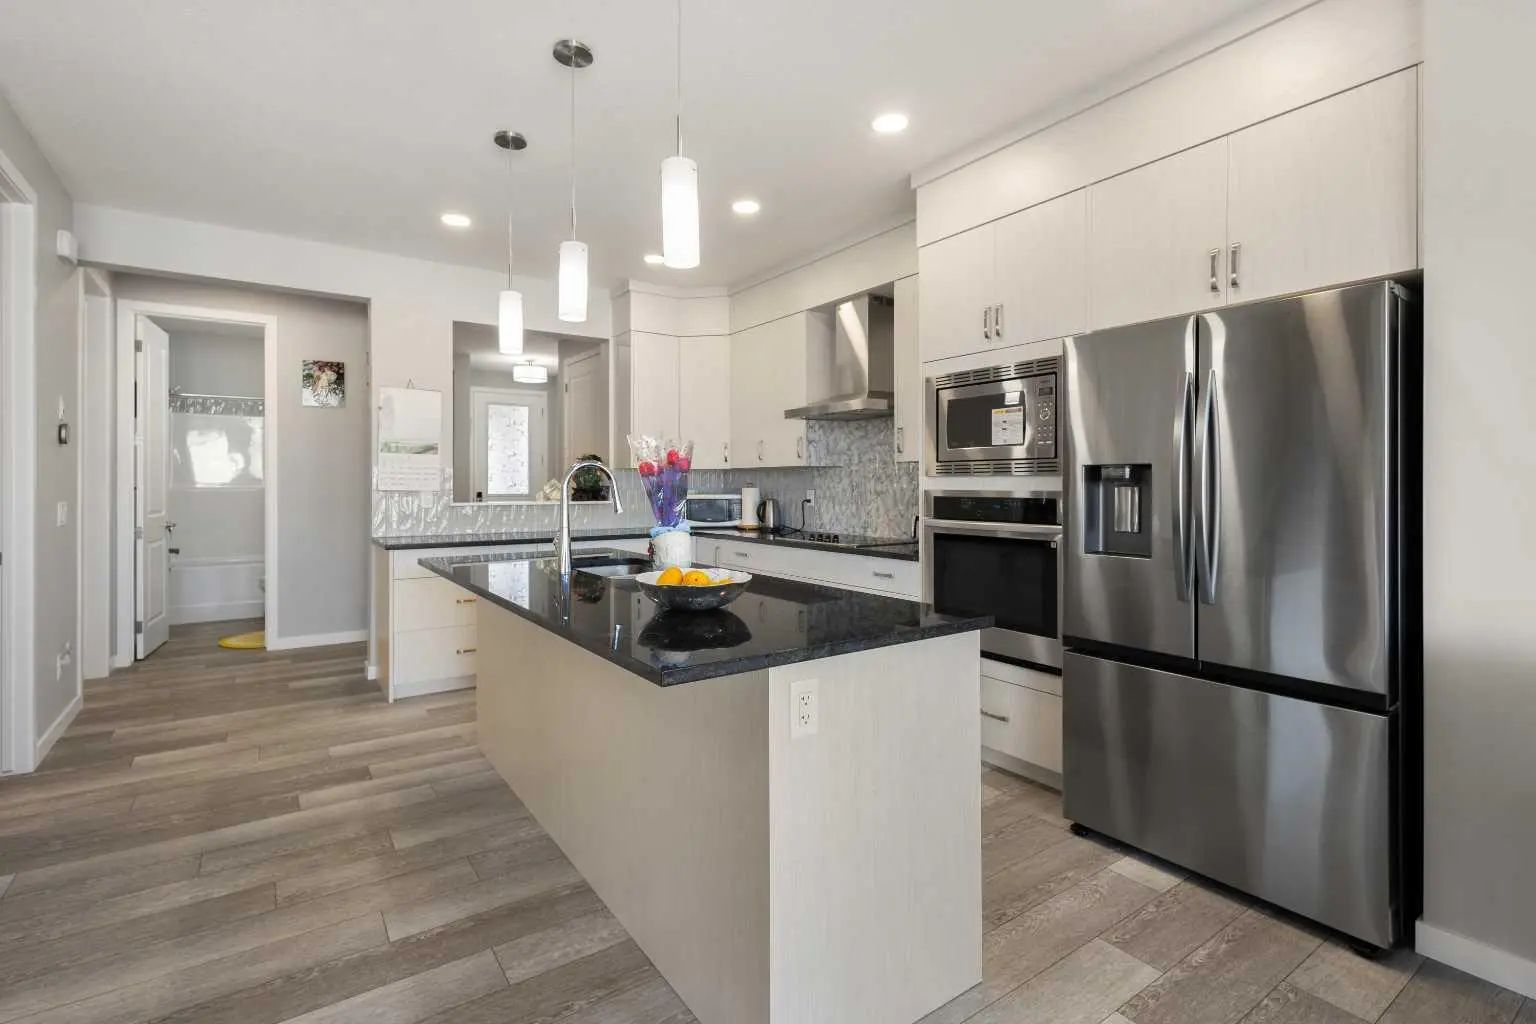
Huge Price Reduction for a well maintain property in Evanston: a thoughtfully designed, custom-built home. It offers over 3,600 sq ft living space, totaling 6 bedrooms (4 up, 2 down). Legally developed basement suite and separate entrance for generating extra income. Main floor: A large foyer with a bench, an office/ den, a grand living room displaying a marble fireplace, built-in shelves and cabinets; a dining room and a kitchen with granite countertops, gas cook top, mounted oven, microwave and a centre island. On the deck, a hot tub, a new gazebo with mosquito mesh and complete set of patio furniture includes cushions. A flower bed next to the deck for gardening. Consideration is given to a low maintenance elevator from the heated garage to 2nd floor for seniors or special physical requirement, and a wheel chair accessible wide doors. Upstairs: one of the four bedrooms is used as a gym room (equipments included). Bonus room and laundry room are lined up for comfort and convenience. The master bedroom has a large bathroom and a walk-in closet. The basement suite has individual living space, with two bedrooms, linving & dining room, kitchen, bathroom and laundry set. This house is equipped with 2 furnaces, Air conditioner, extra roof vents to prevent condensation build up, solar panel and radom remediation rough-in. Gym equipments & Patio furniture are optionals, buyer can keep them for free. Nearby has a large fun playground. Close to shopping, schools, exit to Stony Trail.
Breakfast Bar, Built-in Features, Closet Organizers, Double Vanity, Elevator, French Door, Granite Counters, High Ceilings, Jetted Tub, Kitchen Island, Open Floorplan, Pantry, Separate Entrance, Vinyl Windows, Walk-In Closet(s)
Built-In Oven, Central Air Conditioner, Dishwasher, Dryer, Electric Range, Garage Control(s), Gas Cooktop, Microwave, Refrigerator, Washer, Washer/Dryer Stacked, Window Coverings
Balcony, BBQ gas line, Playground
Back Lane, Back Yard, Gazebo, Gentle Sloping, Rectangular Lot