7 828 8 Avenue Ne, Calgary
$485,000 - 2 Beds, 3 Baths, 1,087 Sf
MLS® # A2324415
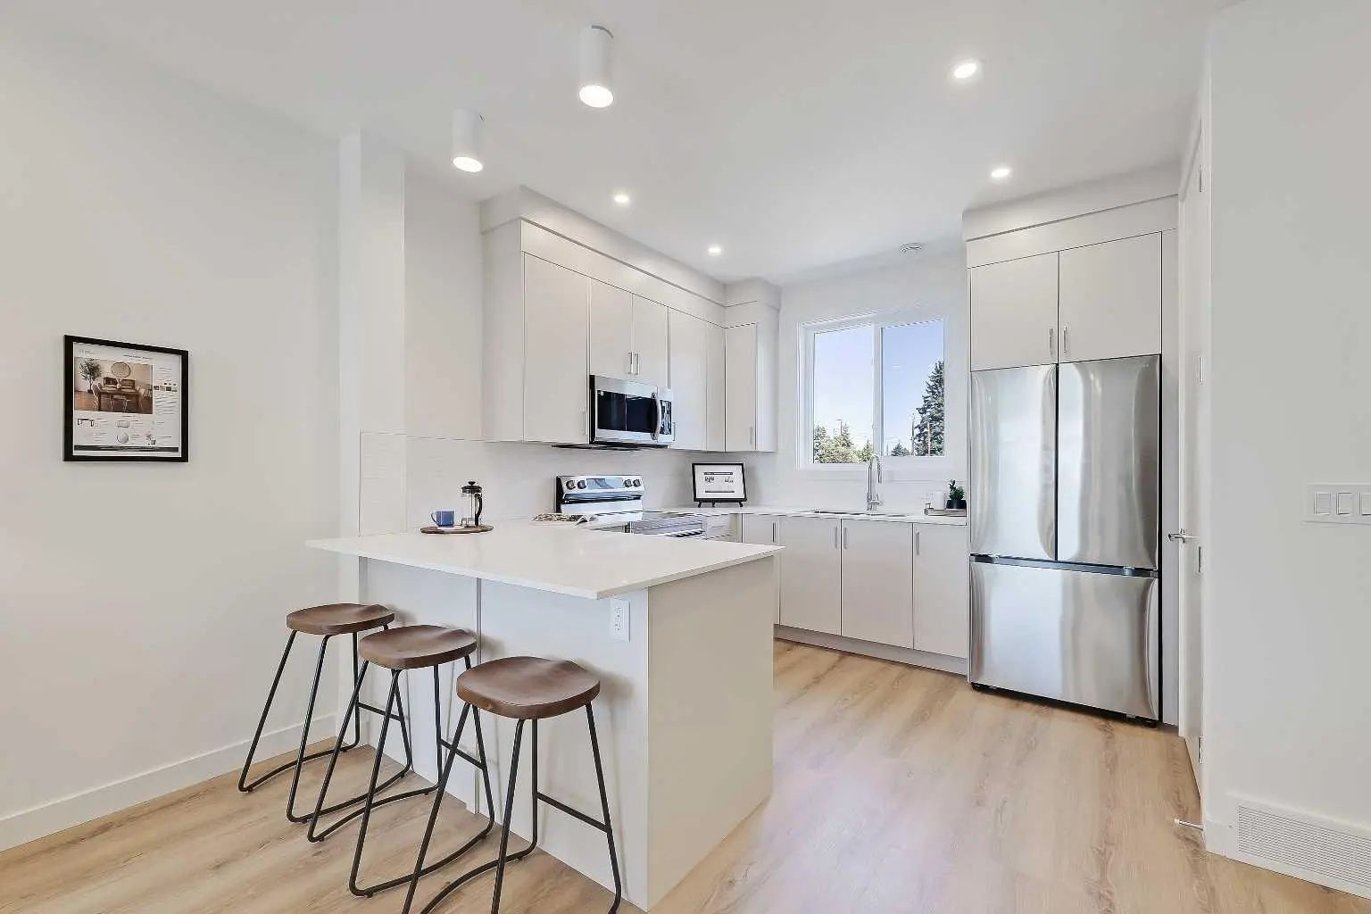
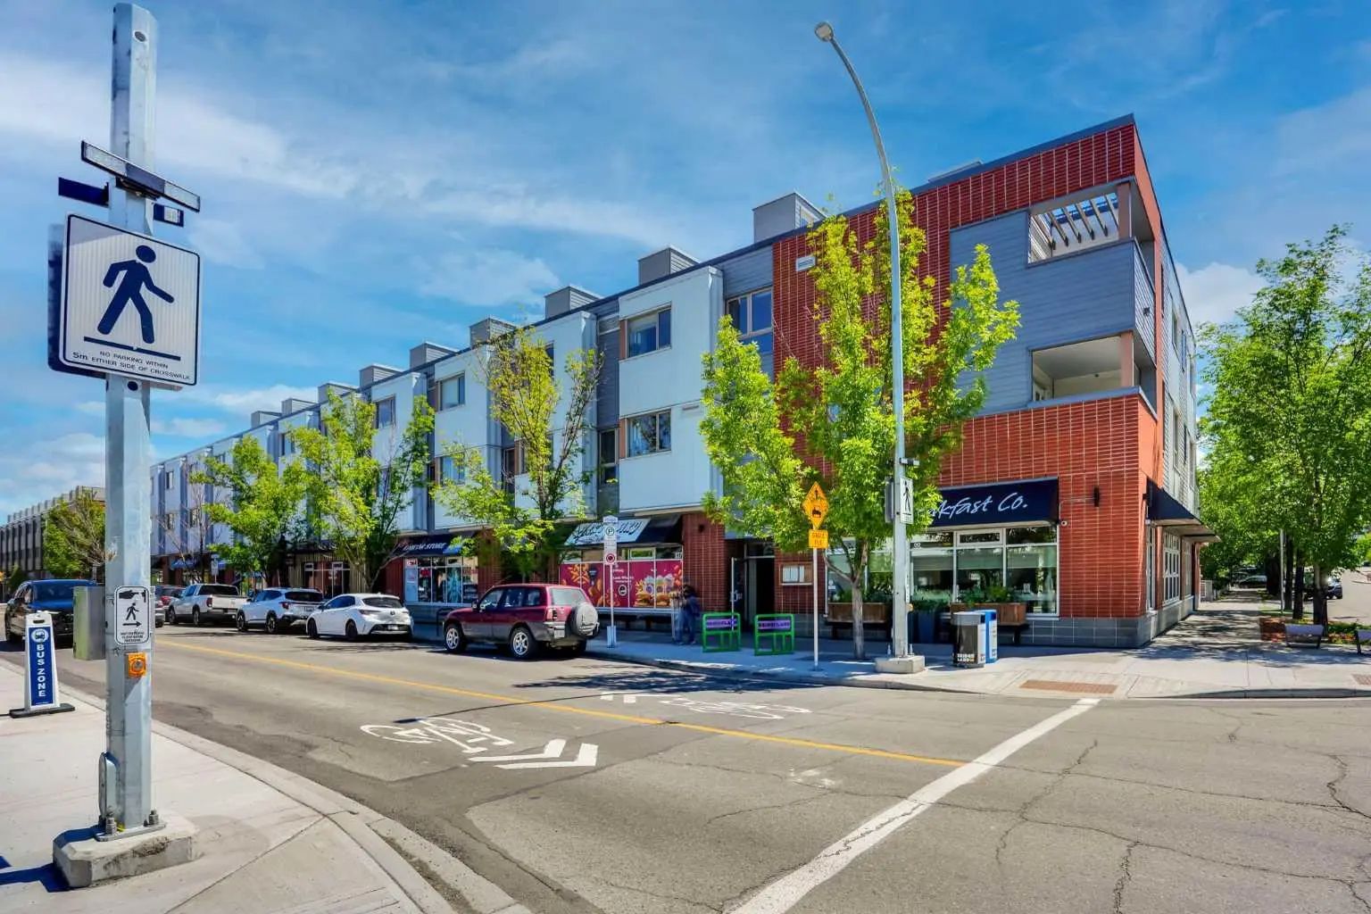
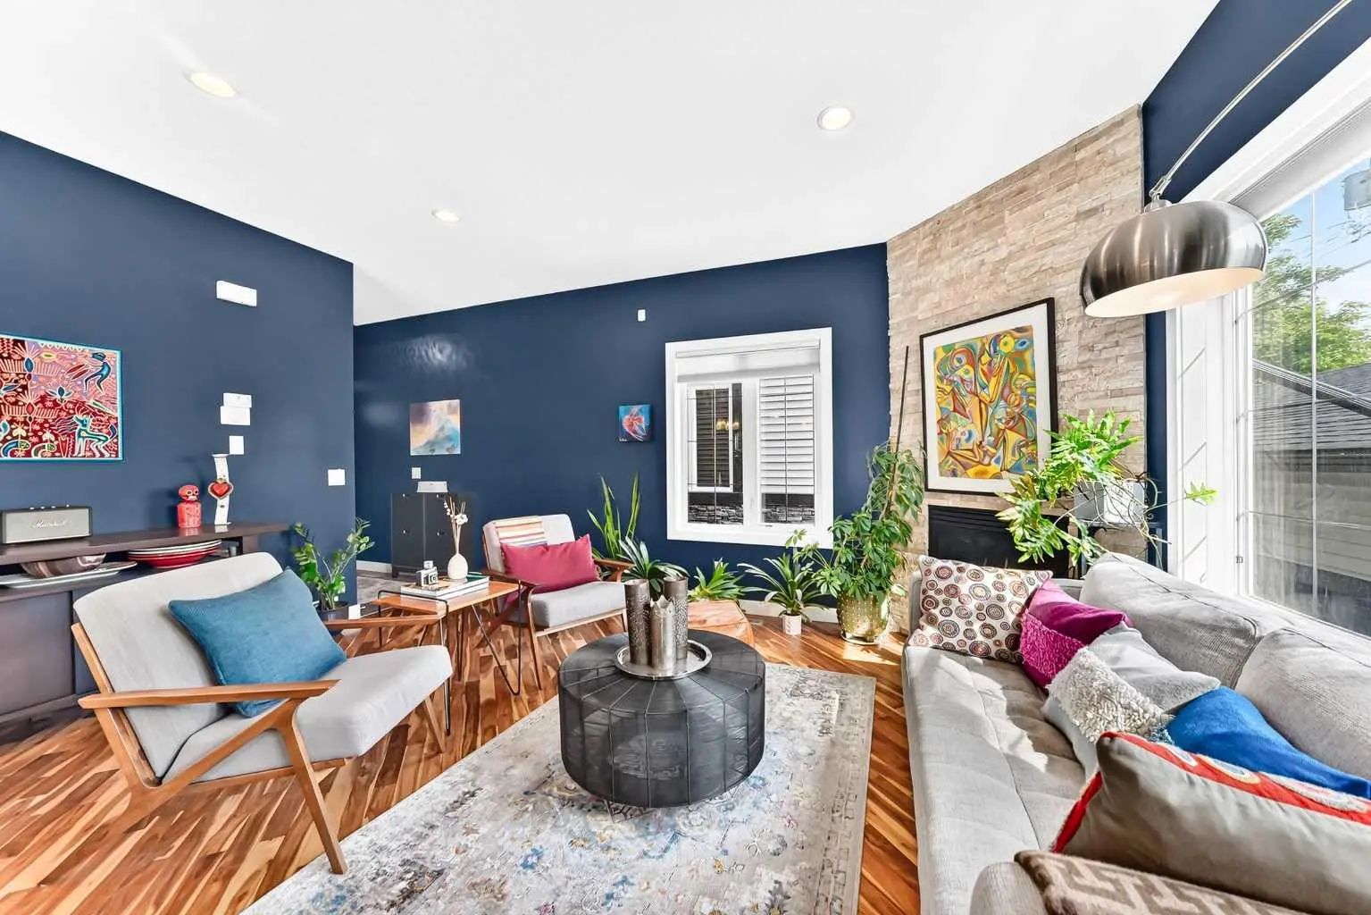
Unique 5 Level Townhome In Crescent Heights *** 1,600 Sq Ft Above Grade *** Over 2,100 Sq Ft Of Developed Living Space *** South East Views Over The River Valley And Bridgeland *** Bright Living Room With Natural Gas Fireplace *** Hand Scraped Maple Floors *** Large East Facing Balcony *** Open Riser Staircase *** Glass Panel Railings *** Spacious Dining Room *** Large Kitchen With Raised Eating Bar *** Private Enclosed Patio *** Main Floor 2 Piece Bathroom *** Convenient In Unit Laundry *** Huge Primary Bedroom With Vaulted Ceiling and Panoramic Windows *** Private 3 Piece Ensuite *** Two Additional Large Bedrooms *** Full 4 Piece Bathroom *** Flex Room Ideal For Home Office, Gym or Guest Space *** Oversized Heated Attached Garage *** Extra Garage Storage *** Second Parking Space In Front Of Garage *** Fenced Yard *** Furnace 2016 *** New Hot Water Tank 2024 *** New Windows and Sliding Doors 2024 *** Roof Replaced 2015 *** Low Maintenance Landscaping *** Small Self Managed Complex *** Walking Distance To Downtown *** Close To Bow River Pathways *** Close To Parks And Playgrounds *** Steps To Restaurants Cafes And Local Shops *** Close To Centre Street And Edmonton Trail *** Easy Access To Memorial Drive *** Quick Access To Deerfoot Trail *** Close To Bridgeland And Downtown Amenities *** Close To Schools *** Close To Parks And Playgrounds *** Minutes To The Calgary Zoo And St Patrick's Island *** Excellent Inner City Location
Garage Door Opener, Garage Faces Front, Heated Garage, Insulated, Oversized, Parking Pad, Single Garage Attached
Breakfast Bar, Built-in Features, High Ceilings, No Smoking Home, Pantry, Soaking Tub, Storage, Vaulted Ceiling(s), Vinyl Windows
Dishwasher, Dryer, Electric Range, Garage Control(s), Garburator, Range Hood, Refrigerator, Washer, Window Coverings
Balcony, BBQ gas line, Garden, Lighting, Private Yard
Back Yard, Few Trees, Garden, Low Maintenance Landscape, Private, Secluded, Underground Sprinklers
Stucco, Wood Frame, Wood Siding