New Listing
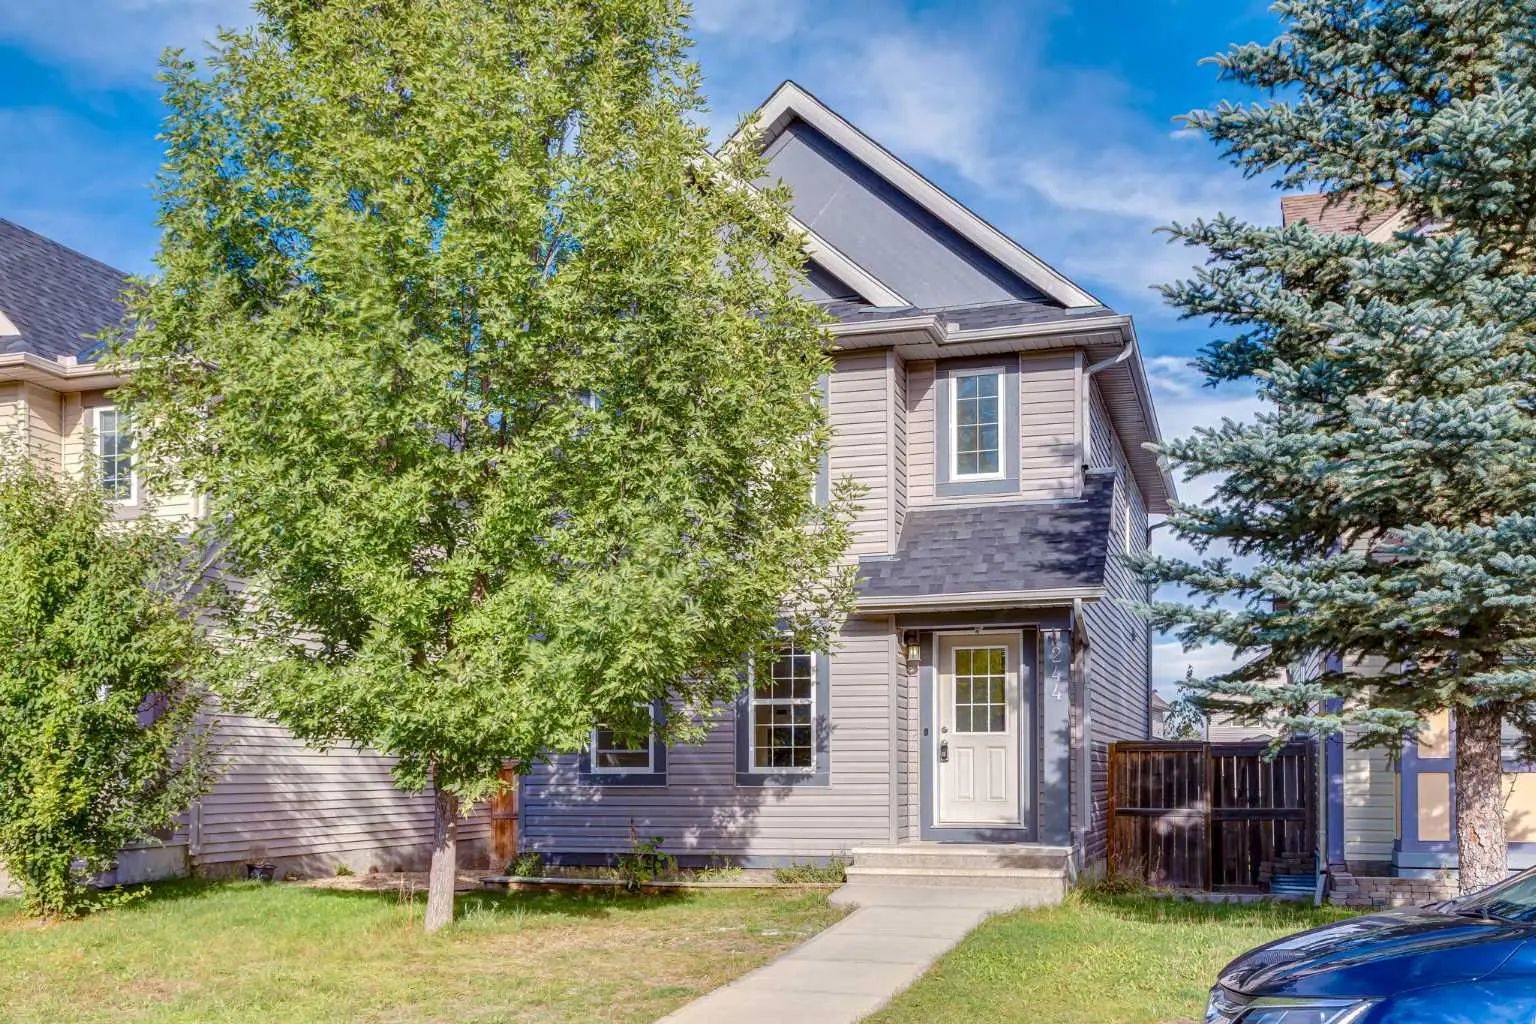
244 Silverado Range View Sw, Calgary
$529,900 - 3 Beds, 3 Baths, 1,512 Sf
MLS® # A2344298
Four bedrooms upstairs—yes, you read that correctly! Offered for sale by the original owners, this rare 2½-storey Walden home provides the bedroom space that is so difficult to find in the community.
The second floor features three bedrooms, all with walk-in closets—meaning fewer negotiations over who gets the good closet. The spacious primary bedroom includes a private ensuite, while the fully developed attic level offers a fourth bedroom, large bonus room and four-piece bathroom. It’s perfect for guests, a home office, a private retreat or anyone who enjoys having an entire floor to themselves.
The bright main floor features engineered hardwood, a stone-faced gas fireplace and a welcoming kitchen with a large island, walk-in pantry and adjoining dining area. The professionally finished basement adds a spacious recreation room, flex space, half bathroom, laundry room and plenty of storage—no advanced game of storage Tetris required.
Outside, enjoy a fenced, low-maintenance yard with a spacious deck and pergola, plus an oversized 22' × 24' double detached garage with room for vehicles and all the stuff that never seems to fit inside the house. Central air conditioning was installed in 2026, and the hot water tank was replaced in 2024.
Grocery stores, Shoppers Drug Mart, Starbucks, restaurants and everyday shopping are literally steps away. Your morning coffee run may no longer qualify as exercise, but the convenience is hard to beat!
Alley Access, Double Garage Detached, Garage Door Opener, Oversized
Ceiling Fan(s), Closet Organizers, Kitchen Island, No Animal Home, No Smoking Home, Open Floorplan, Pantry
Dishwasher, Electric Stove, Microwave Hood Fan, Refrigerator, Washer/Dryer
Private Yard, Rain Barrel/Cistern(s)
Back Lane, Back Yard, Front Yard, Landscaped, Low Maintenance Landscape, Rectangular Lot
MLS® # A2344298