New Listing
2610 10 Street Sw, Calgary
$1,695,000 - 3 Beds, 3 Baths, 1,559 Sf
MLS® # A2339366
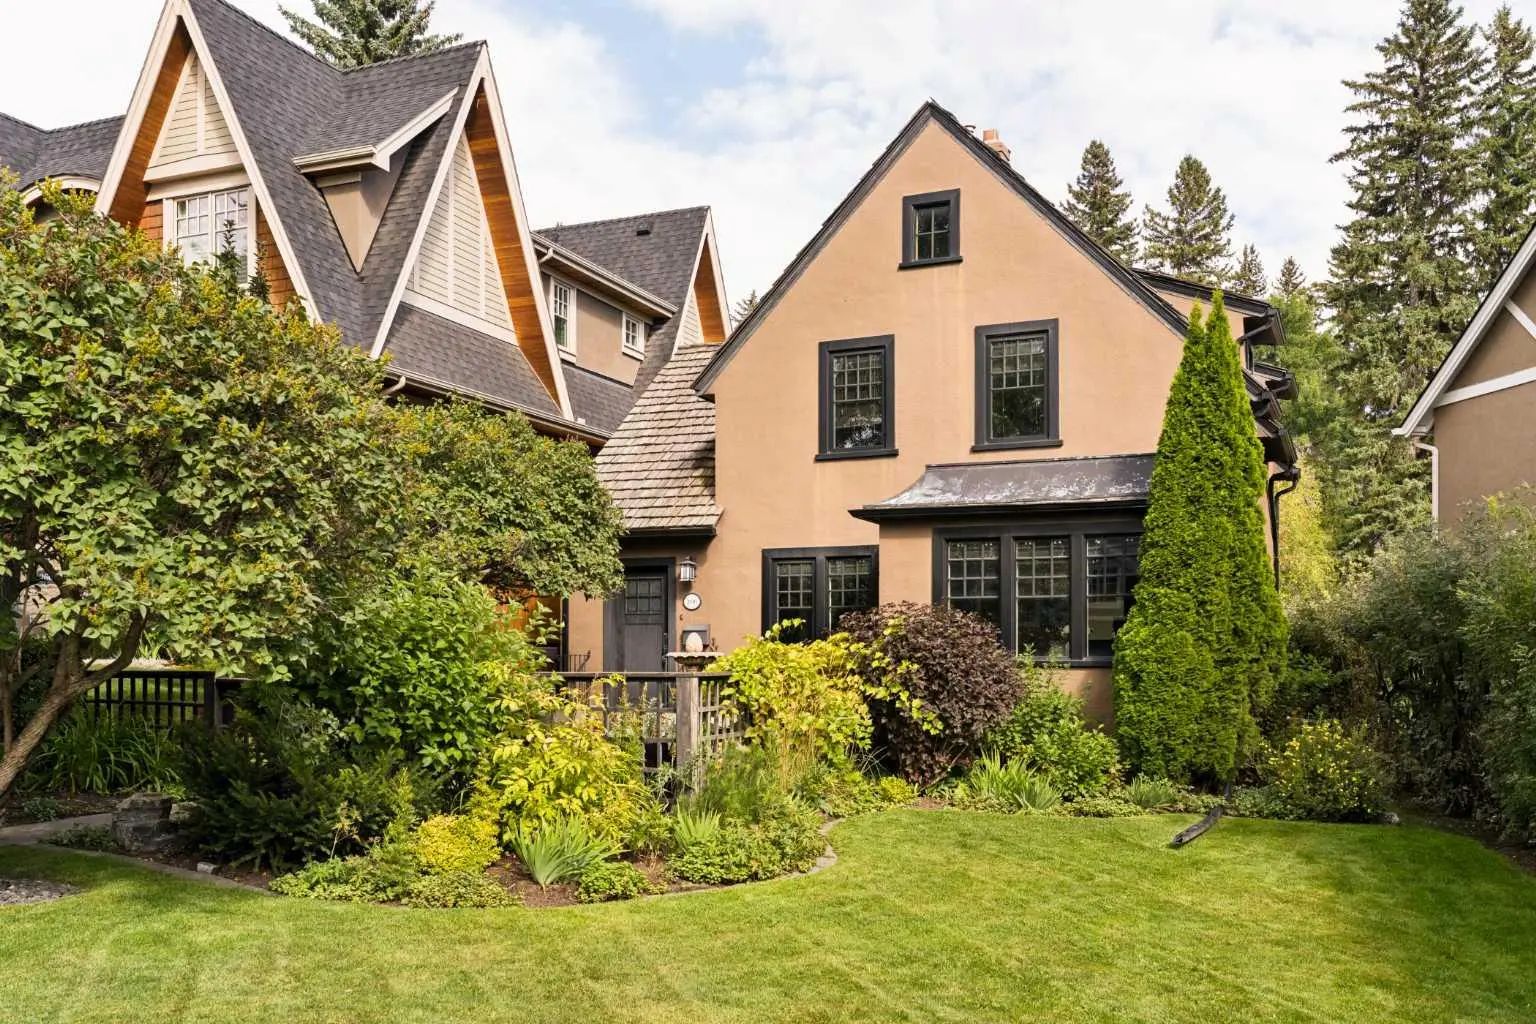
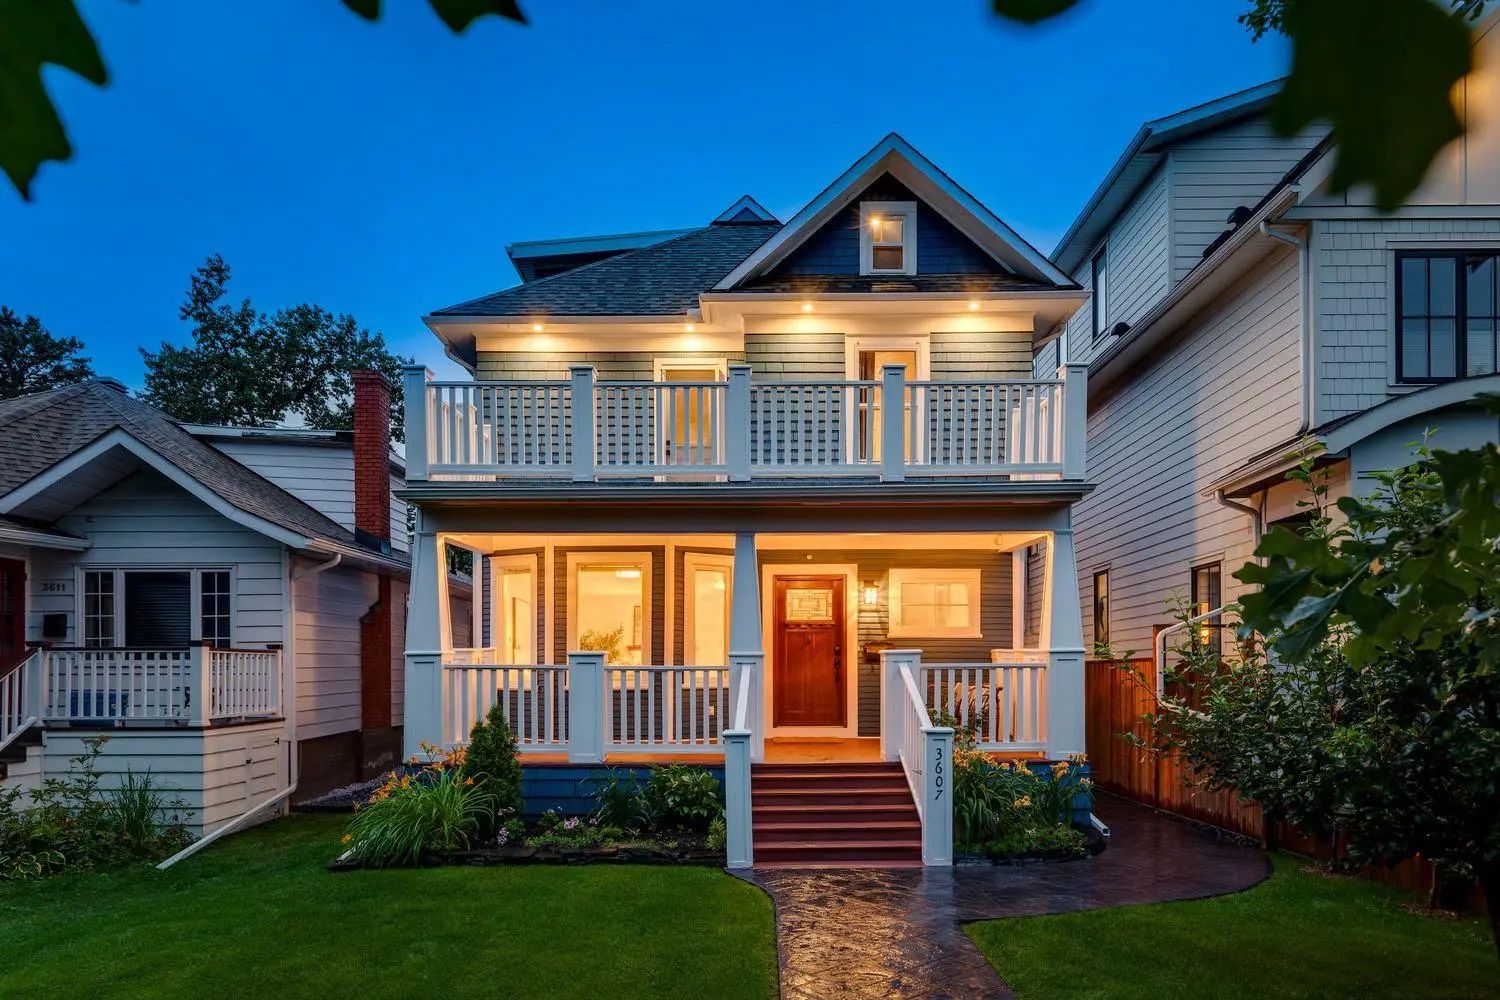
Currently at drywall, there is limited time for customization! Stunning new build by experienced inner-city builder Agile Developments, ideally located on a sunny, South-backing 30' x 125' lot in the heart of Altadore, just steps to River Park. This exceptional new home is a thoughtfully designed residence combining timeless architecture with a warm, sophisticated interior, outstanding craftsmanship, + a highly functional floor plan. Offering 3,300+ sq ft of beautifully finished living space, every detail has been carefully considered for modern family living + entertaining. The main level features 10-foot ceilings + wide-plank white oak hardwood floors, creating an airy + inviting atmosphere. A stylish front office is ideal for working from home + is accented by custom wrought-iron + glass detailing that adds a contemporary edge + allows more natural light into the main floor. The dining area, complete with custom millwork flows seamlessly into the chef’s kitchen, outfitted with Miele appliances, including a 6-burner dual-fuel range, Miele panelled refrigerator, Miele Speed Oven, + Bosch dishwasher. A well-designed walk-through pantry with extensive custom cabinetry includes a beverage fridge + ample storage for small appliances + everyday essentials. The pantry connects directly to a generous mudroom with built-ins, helping keep busy families organized. The expansive living room is anchored by a striking custom gas fireplace + large sliding doors that open to the sunny South backyard + spacious deck, creating an ideal setting for indoor/outdoor entertaining. The upper level enjoys 9-foot ceilings throughout. The primary retreat overlooks the backyard + features a large walk-in closet with custom built-ins. The luxurious 6pc ensuite includes beautiful a steam shower, deep soaker tub, dual vanity, private water closet, heated floors, + premium plumbing fixtures by The Royal Flush. Two additional bedrooms are bright + spacious, while the thoughtfully designed main bath is configured to easily accommodate busy mornings with a separate vanity + tub/shower spaces. The convenient upper-level laundry room includes a sink, storage, + hanging space. The fully developed lower level offers a versatile media room, games area, fitness room, 4th bedroom, + full bathroom. Notably, there are no bulkheads, as ductwork is routed through open joists, enhancing ceiling height + contributing to the home’s overall sense of openness. In-floor radiant heat + AC is roughed in while high-performance triple-pane windows enhance energy efficiency, comfort, + sound attenuation, ensuring year-round comfort. Ideally located half a block from Altadore Elementary School + Rundle Academy, + just one block from River Park, this home enjoys a quiet residential setting while remaining within walking distance of the shops, cafes, + restaurants of Marda Loop. A rare opportunity to own a brand-new, thoughtfully designed home in one of Calgary’s most sought-after inner-city communities.
Built-in Features, Closet Organizers, Double Vanity, High Ceilings, Kitchen Island, No Animal Home, No Smoking Home, Open Floorplan, Pantry, Quartz Counters, Recessed Lighting, Sump Pump(s), Walk-In Closet(s)
Bar Fridge, Dishwasher, Garage Control(s), Gas Range, Refrigerator, Washer/Dryer
Back Lane, Low Maintenance Landscape, Rectangular Lot