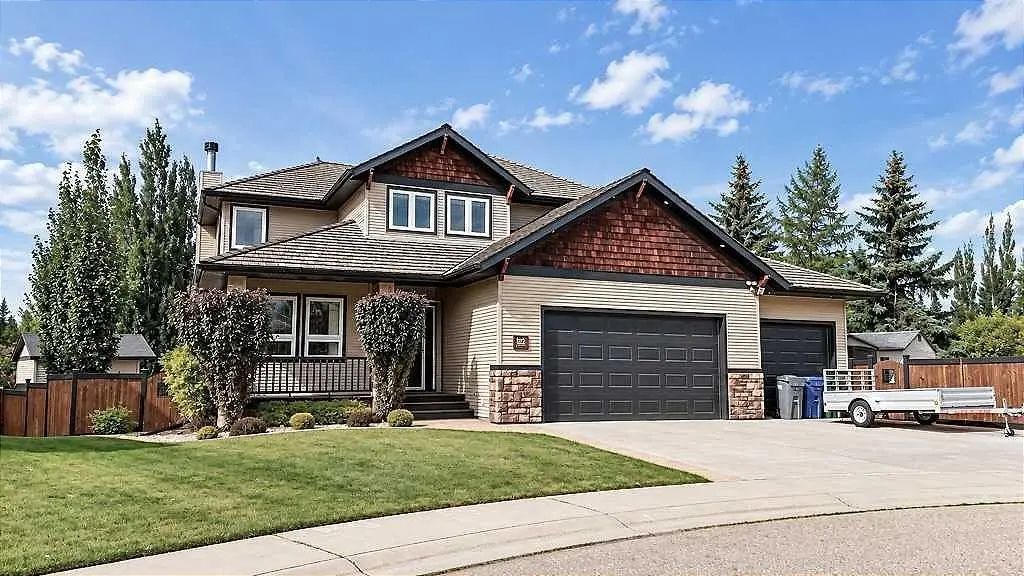
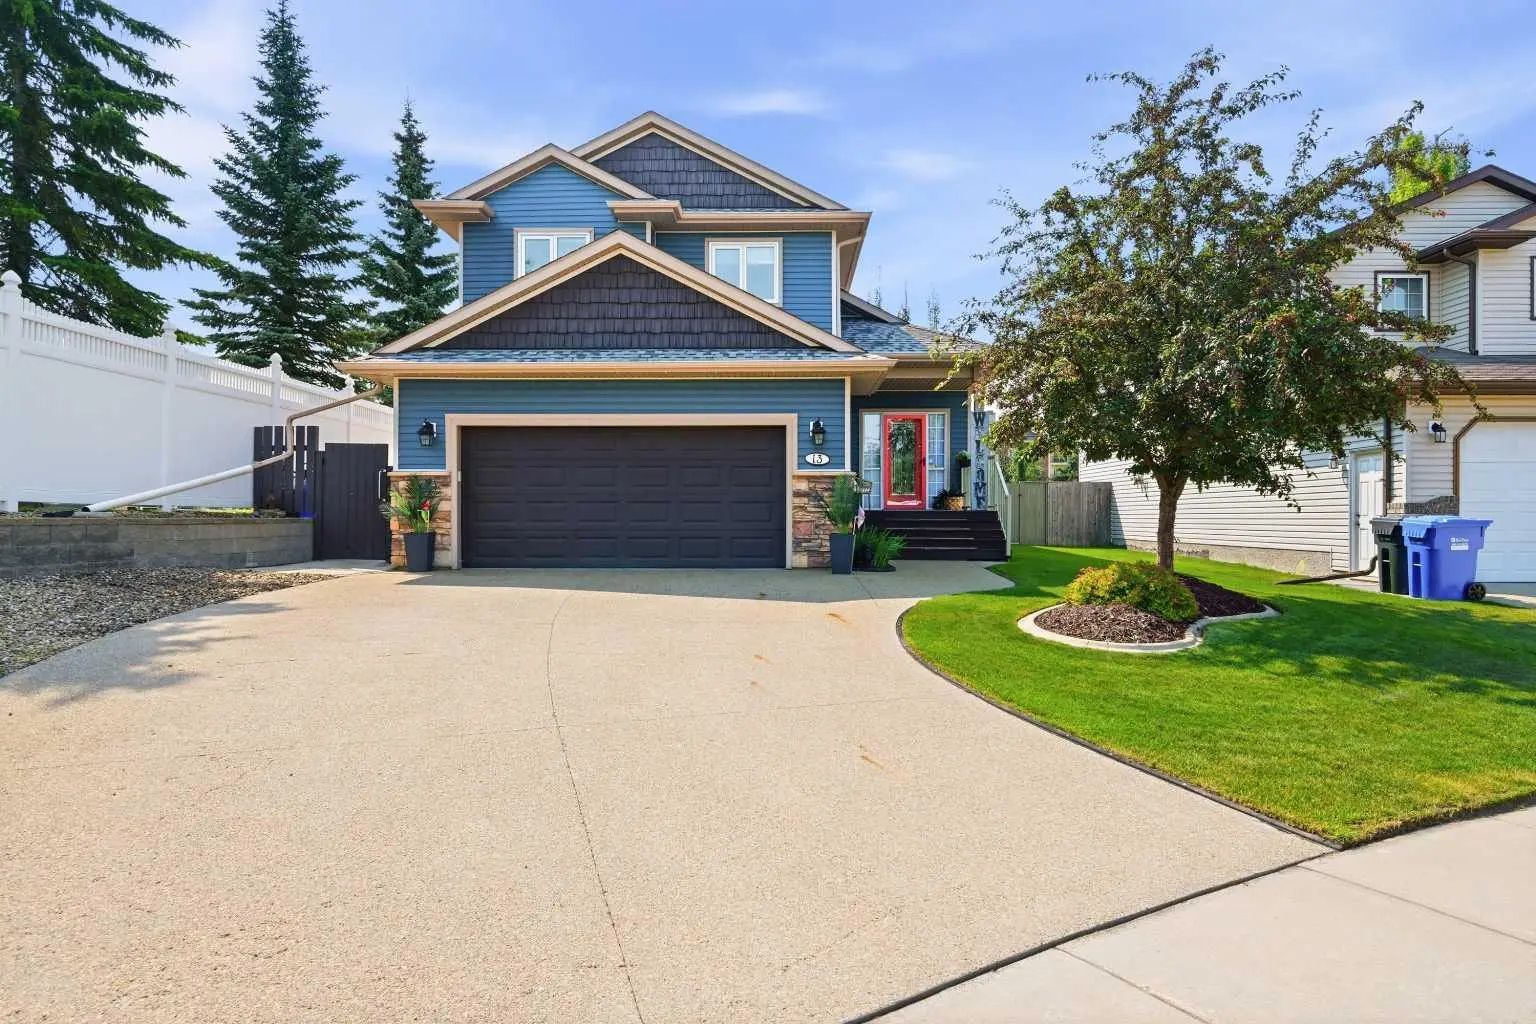
171 Voisin Close, Red Deer
$584,900 - 5 Beds, 3 Baths, 1,253 Sf
MLS® # A2339872
Tucked away on a quiet cul-de-sac and backing onto a large green space, 44 Innes Close offers the space, layout and backyard setting that make a home work just as well for everyday family life as it does for entertaining. Offering approximately 2,118 sq. ft. above grade plus a fully developed walkout basement, the home has been thoughtfully designed with multiple living areas and plenty of room to spread out. The updated kitchen and main living space create a welcoming hub for hosting, complete with a walk-in pantry and direct patio access from the dining area. Upstairs, a spacious bonus room provides a versatile second living area, while three bedrooms include a generous primary retreat with a walk-in closet and private 5-piece ensuite. A full 4-piece bathroom completes the upper level. The developed walkout basement adds another layer of functionality with a fourth bedroom, bathroom with steam shower, wet bar, and a comfortable media space complete with projector—perfect for movie nights, watching the game or simply creating a third living area. From here, step directly outside to the lower patio with outdoor seating and a fire table. The backyard is one of the home's standout features. The generous lot backs onto open green space and has been thoughtfully set up to be enjoyed throughout the year, with a dedicated fire pit area, plenty of room to gather, and an additional utility shed for convenient storage. At the heart of it all is a fully finished backyard lounge shed transformed into an inviting hangout space, complete with a wood-burning fireplace and doors that open wide for summer gatherings. Located in the mature community of Inglewood, you're close to shopping, dining, schools and recreation, including convenient access to the Collicutt Centre. Even better, the green space directly behind the home provides easy access to an outdoor sport court and skating rink. A spacious, welcoming home with room to gather, room to grow and an outdoor living setup that's hard to replicate.
Concrete Driveway, Double Garage Attached, Garage Door Opener, Heated Garage, Side By Side
Built-in Features, Closet Organizers, Granite Counters, Kitchen Island, Pantry, Steam Room, Vinyl Windows, Wet Bar
Bar Fridge, Central Air Conditioner, Dishwasher, Garburator, Gas Stove, Humidifier, Microwave, Range Hood, Refrigerator, Washer/Dryer, Water Softener, Window Coverings
In Floor, Forced Air, Natural Gas
Balcony, BBQ gas line, Fire Pit, Private Yard
Back Yard, Corner Lot, Cul-De-Sac, Landscaped, Pie Shaped Lot, Sloped Down
Concrete, Vinyl Siding, Wood Frame