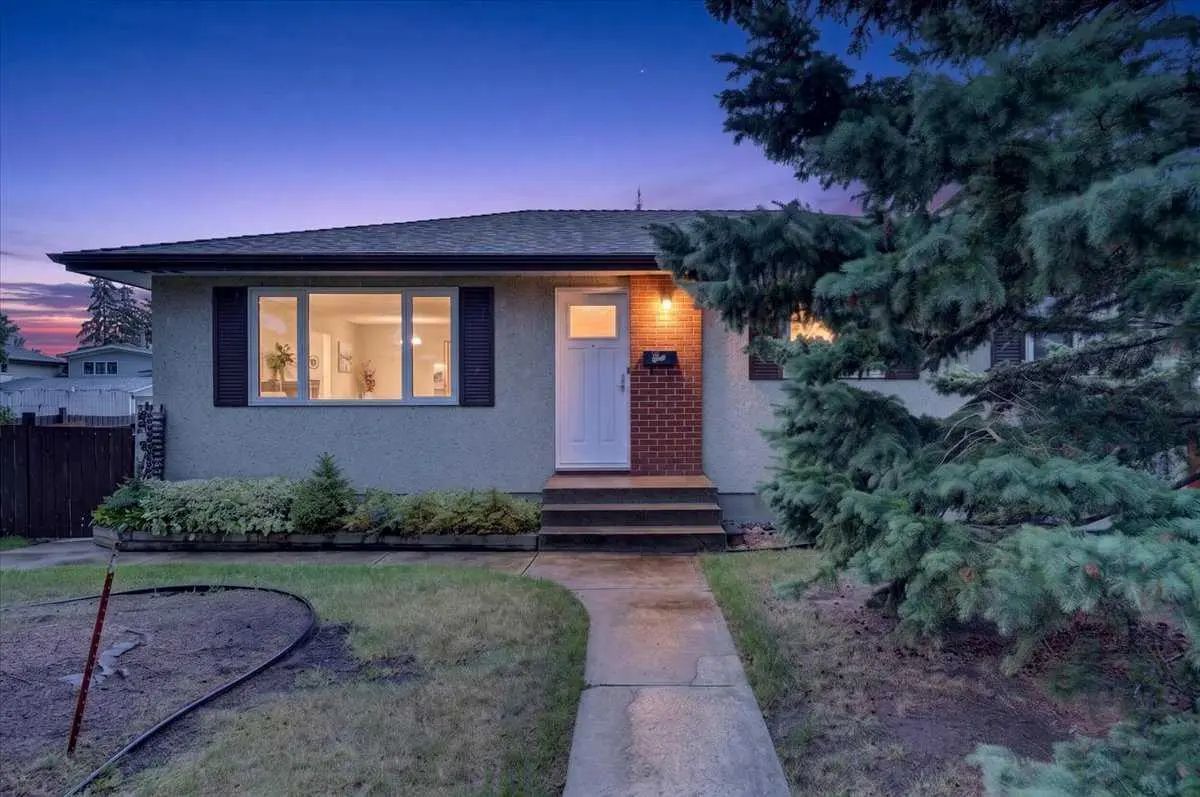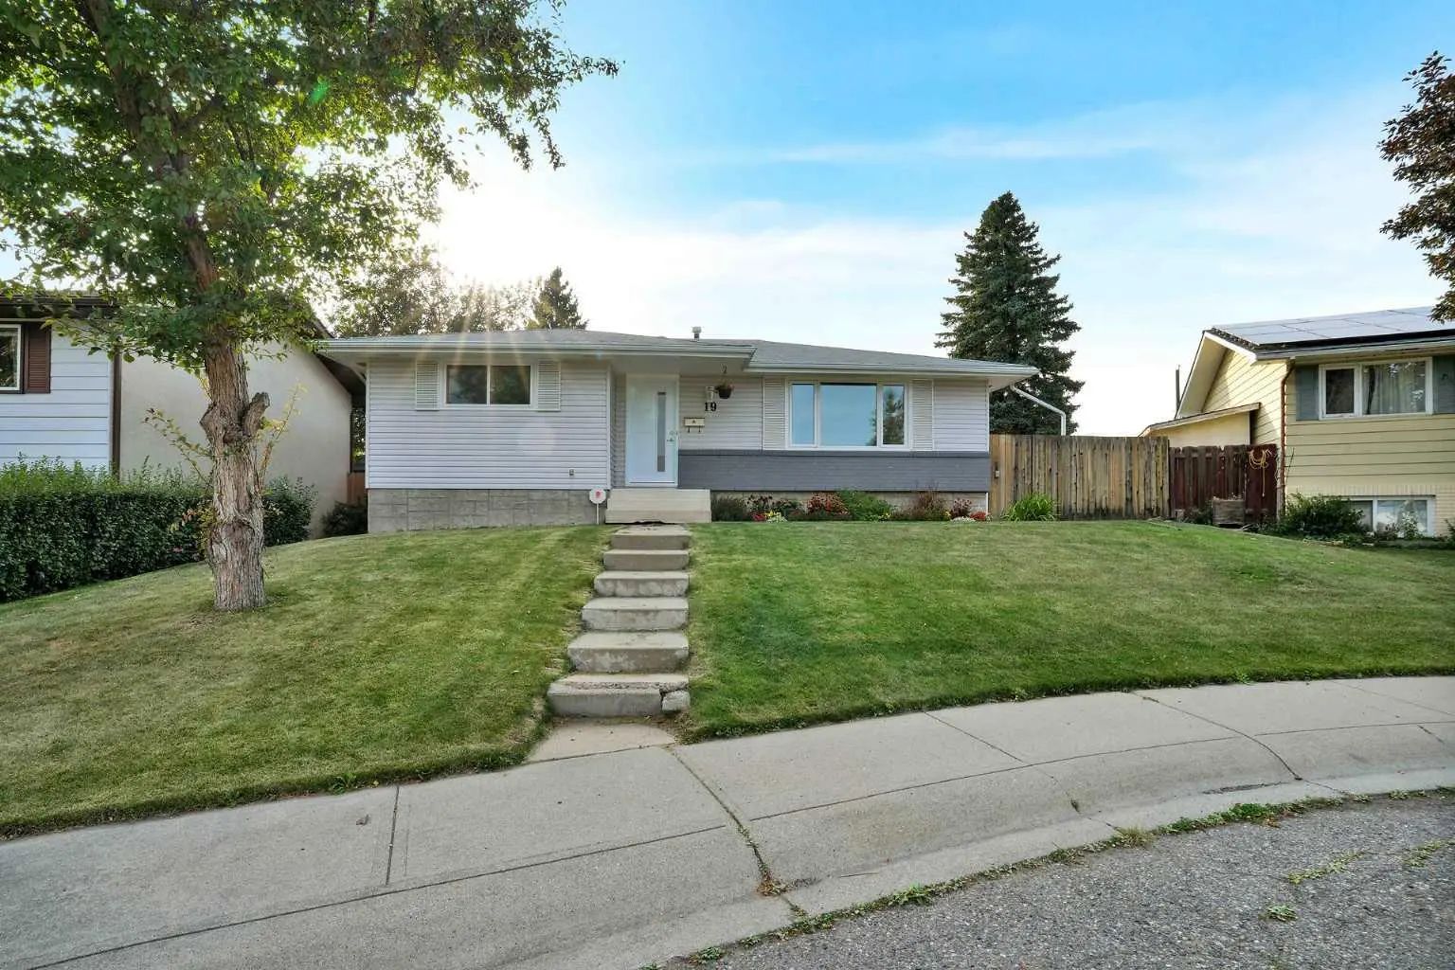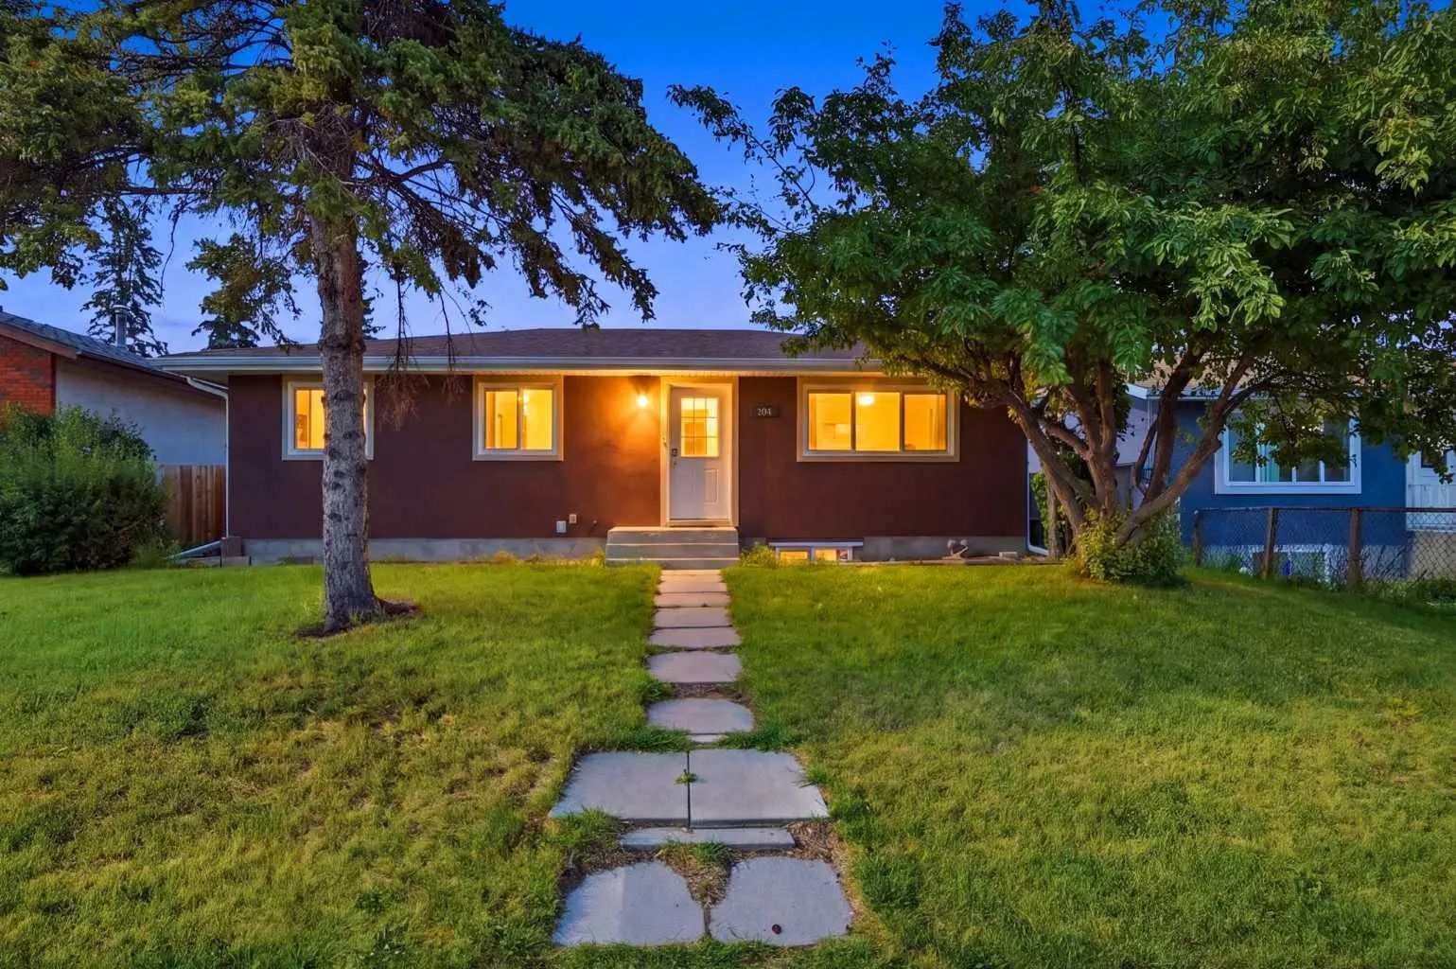
131 Applewood Drive Se, Calgary

$565,000

6 Beds
2 Baths
1,133 Sqft
.09 Acres
2 Garages

Welcome to this spacious and well-designed 4-level split offering an impressive 6 bedrooms and 2 full 4-piece bathrooms—perfect for a large or growing family! The bright main floor features a vaulted ceiling for the whole main level and beautiful hardwood flooring throughout the living and dining areas. The kitchen is well appointed with quartz countertops, a convenient corner pantry, and stainless steel appliances.
The upper level offers a generous primary bedroom with a walk-in closet, along with 2 additional comfortable bedrooms. On the third level, enjoy a warm and inviting family room highlighted by a stunning stone-faced gas fireplace and durable laminate flooring, plus an additional bedroom and a 4-piece bathroom. The basement provides even more living space with 2 additional bedrooms and a versatile flex room—ideal for a home office, gym, playroom, or hobby area.
A double attached garage, fully fenced yard, and completed landscaping add convenience and value to this wonderful home. With plenty of space for the whole family and a functional multi-level layout, this property is walking distance to the playground and shopping, a great opportunity you won’t want to miss!

Essential Information
MLS® #A2343388
Price$565,000
Bedrooms6
Bathrooms2.00
Full Baths2
Square Footage1,133
Acres0.09
Year Built1992
TypeResidential
Sub-TypeDetached
Style4 Level Split
StatusActive
Community Information
Address131 Applewood Drive Se
SubdivisionApplewood Park
CityCalgary
CountyCalgary
ProvinceAlberta
Postal CodeT2A 7P8
Amenities
Parking Spaces2
ParkingDouble Garage Attached
# of Garages2
Interior
HeatingForced Air, Natural Gas
CoolingNone
Has BasementYes
BasementFull
FireplaceYes
# of Fireplaces1
FireplacesGas
Interior Features

Pantry, Quartz Counters, Vaulted Ceiling(s), Vinyl Windows, Walk-In Closet(s)

Appliances

Electric Stove, Garage Control(s), Range Hood, Refrigerator, Window Coverings

Exterior
Exterior FeaturesPlayground
RoofAsphalt Shingle
ConstructionWood Frame
FoundationPoured Concrete
Lot Description

Landscaped, Level, Rectangular Lot

Additional Information
ZoningR-CG
Listing Details
OfficeRE/MAX Realty Professionals
LISTING MAP

Properties for Sale Similar to 131 Applewood Drive Se, Calgary, Alberta

Photo of Listing #A2334688

731 Maryvale Way Ne, Calgary

$588,888 - 5 Beds, 2 Baths, 1,089 Sf

MLS® # A2334688

REMAX Innovations
Photo of Listing #A2343833
New Listing

4647 Marwood Way Ne, Calgary

$499,900 - 5 Beds, 3 Baths, 1,042 Sf

MLS® # A2343833

RE/MAX Complete Realty
Photo of Listing #A2341940
New Listing

19 Maryvale Crescent Ne, Calgary

$550,000 - 4 Beds, 3 Baths, 1,170 Sf

MLS® # A2341940

CIR Realty
Data is supplied by Pillar 9™ MLS® System. Pillar 9™ is the owner of the copyright in its MLS® System. Data is deemed reliable but is not guaranteed accurate by Pillar 9™. The trademarks MLS®, Multiple Listing Service® and the associated logos are owned by The Canadian Real Estate Association (CREA) and identify the quality of services provided by real estate professionals who are members of CREA. Used under license.