1702 24 Street Sw, Calgary
$1,699,000 - 5 Beds, 4 Baths, 2,163 Sf
MLS® # A2338839
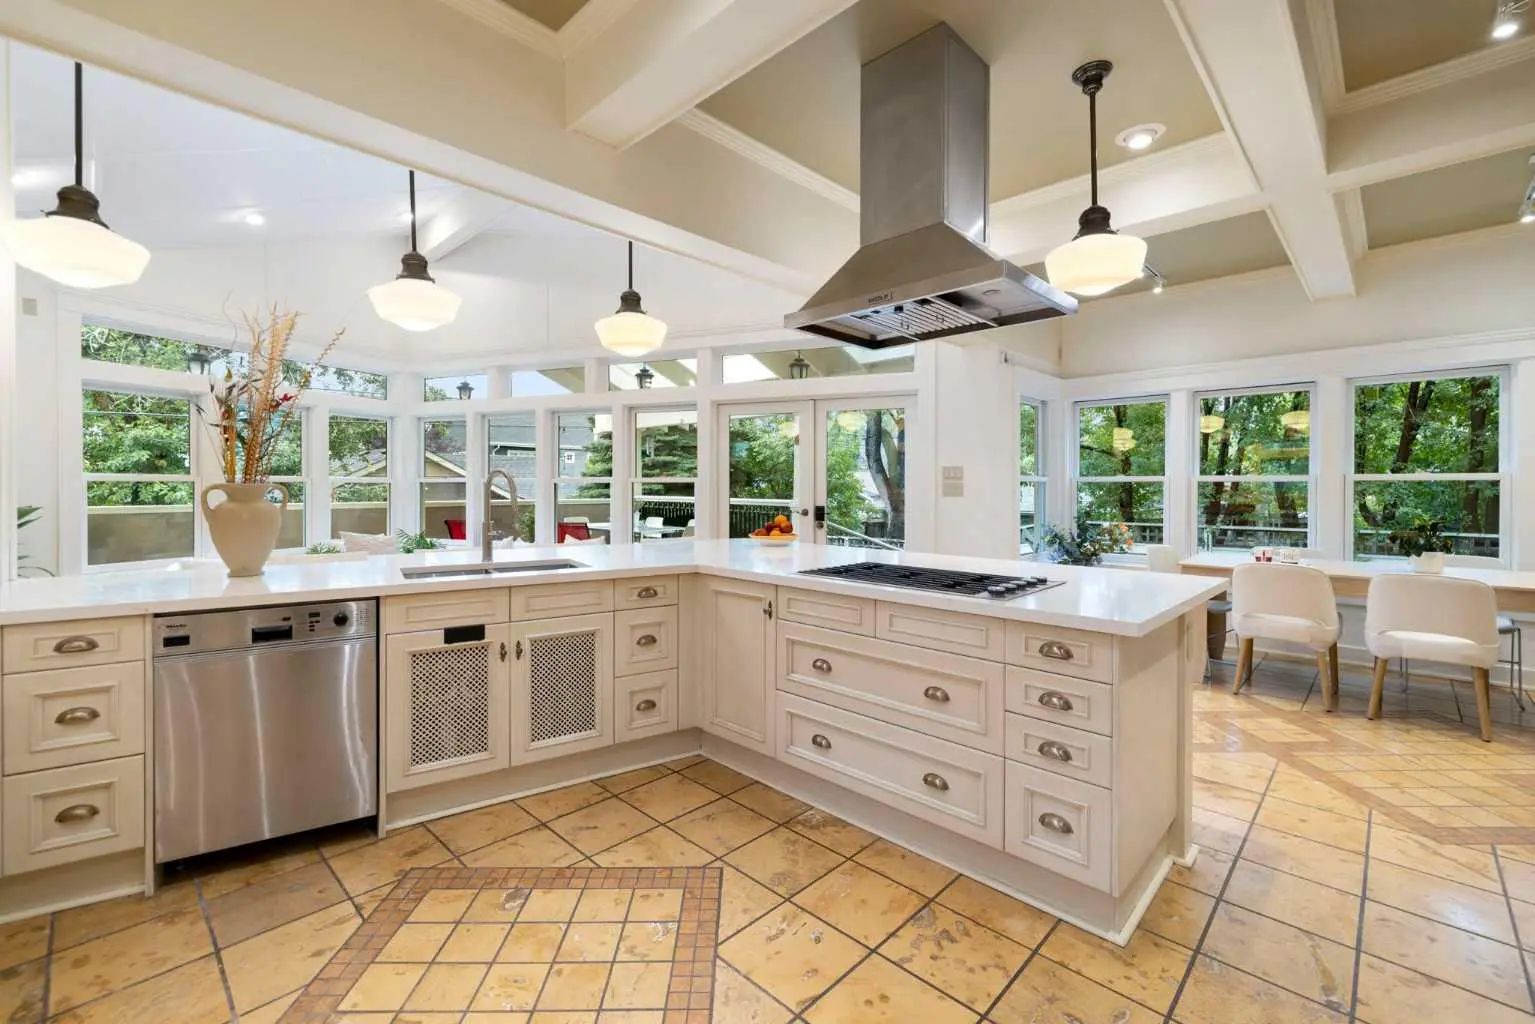
A masterful blend of modern classic architecture and warm contemporary design, this fully renovated Scarboro residence offers nearly 3,800 sq. ft. of beautifully developed living space on a 7,000 sq. ft. lot directly across from Triangle Park. Stripped to the studs and thoughtfully rebuilt, the home pairs exceptional craftsmanship with refreshing design choices, exquisite custom details and remarkable curb appeal. Natural oak, rich hardwood flooring, clean architectural lines and refined organic textures create an inviting atmosphere from the moment you step inside. Designer lighting, window coverings and fixtures elevate every room. The open-concept family room, anchored by a beautiful fireplace, flows effortlessly into the dining area and impressive kitchen featuring top-of-the-line appliances and custom wood cabinetry. A separate living room offers tremendous versatility and opens to the expansive, professionally landscaped west-facing backyard. A beautifully appointed home office and an unforgettable powder room complete the main level. Upstairs are four bedrooms, including a serene primary retreat with a spa-inspired ensuite and walk-in closet. Three additional bedrooms, two capturing impressive downtown skyline views, are complemented by a stylish full bathroom and convenient upper-level laundry. The lower level provides flexible space for a media room, games area, home gym or playroom and is already roughed in for a future bathroom. An attached double tandem garage completes this exceptional property. Located in one of Calgary’s most established and desirable inner-city neighbourhoods, this distinctive home offers outstanding access to respected schools, parks, pathways, downtown and the shops and restaurants of nearby 17th Avenue. Sophisticated yet welcoming, beautifully individual and anything but ordinary.
Built-in Features, Double Vanity, Kitchen Island, Open Floorplan, Pantry, Recessed Lighting, See Remarks, Walk-In Closet(s)
Built-In Refrigerator, Central Air Conditioner, Dishwasher, Gas Range, Microwave, Range Hood, Washer/Dryer, Wine Refrigerator
Back Lane, Back Yard, Front Yard, Landscaped, Lawn, Pie Shaped Lot, See Remarks
Brick, Composite Siding, Wood Frame
Sotheby's International Realty Canada