303 Strathaven Drive , Strathmore

$525,000

5 Beds
3 Baths
1,236 Sqft
.14 Acres
4 Garages

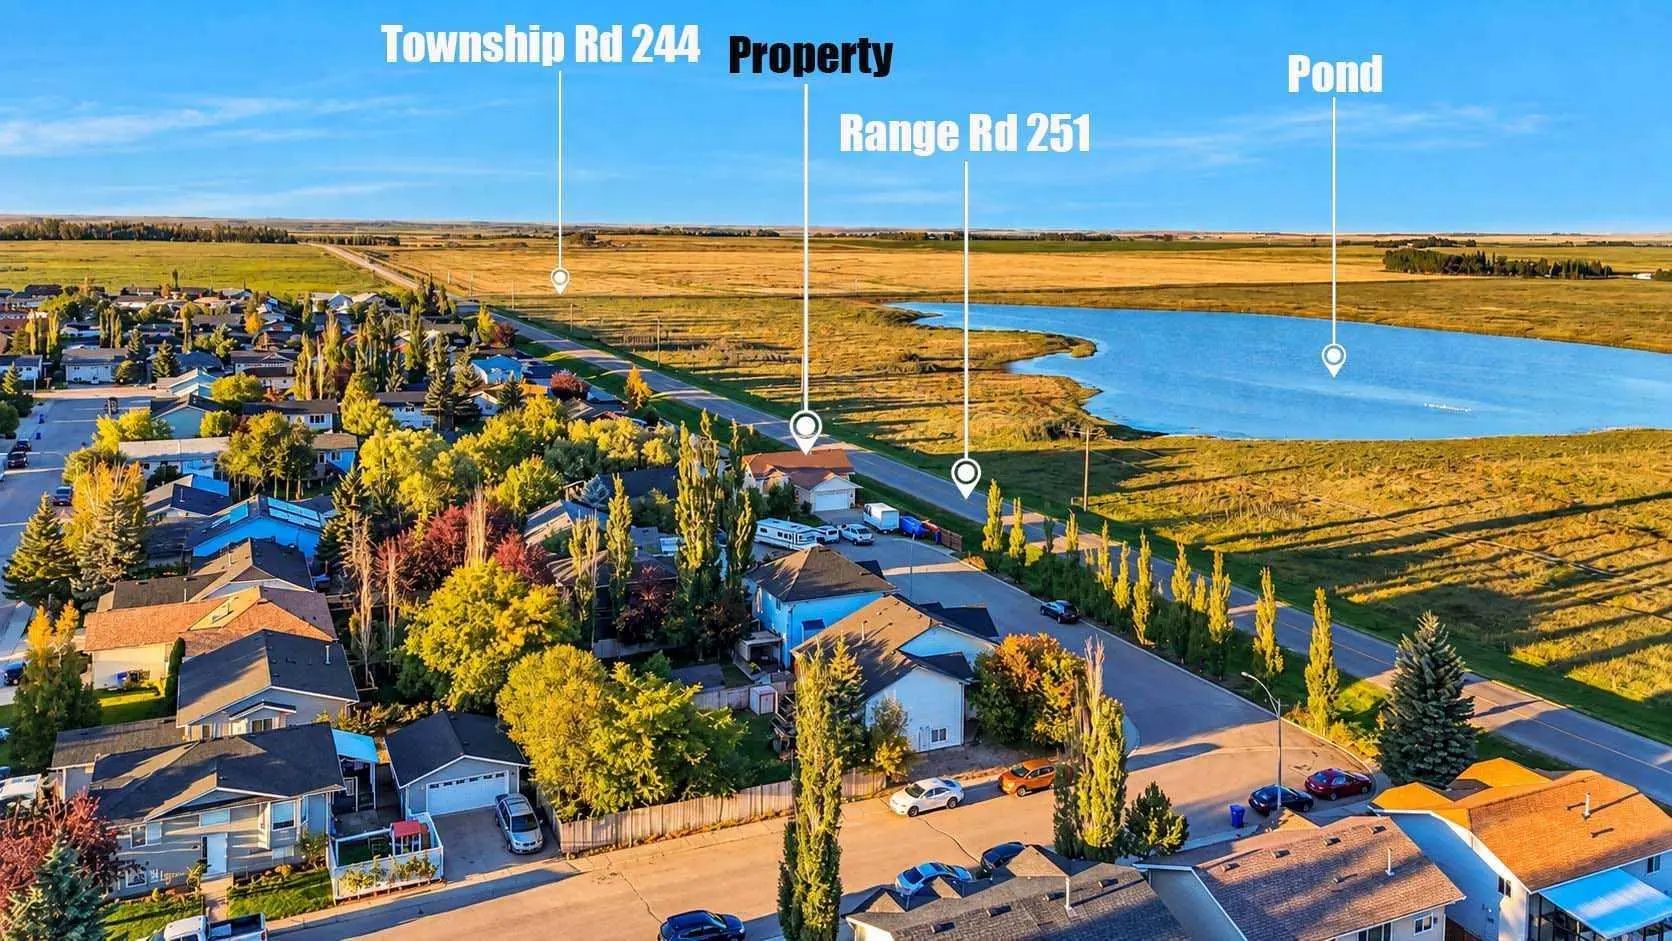
Space, versatility, and a little something for everyone! This well-maintained bi-level sits on a corner lot and offers 5 bedrooms, 3 bathrooms, and plenty of room to spread out. The main living area is warm and inviting with a fireplace, while the new spacious kitchen features a huge island that creates a natural gathering place for everyday life and entertaining. Along with the new kitchen, this home has recently been updated with new flooring, paint, trim, shingles and updated bathrooms. The layout offers flexibility with bedrooms, bathrooms and living space on both levels. In addition to the double attached heated garage, there is a second detached garage currently set up as a heated man cave, complete with a small attached storage area. It is framed for a future overhead garage door, giving you the option to convert the space back to heated garage use if desired. Whether you envision a workshop, hobby space, games room, additional storage, or your own place to escape, it’s a fantastic bonus you don’t find with every home. With a great corner lot, two garage spaces, two fireplaces, a functional layout, and a home that has been well cared for, there is a lot here to love.

Essential Information
MLS® #A2343879
Price$525,000
Bedrooms5
Bathrooms3.00
Full Baths3
Square Footage1,236
Acres0.14
Year Built1995
TypeResidential
Sub-TypeDetached
StyleBi-Level
StatusActive
Community Information
Address303 Strathaven Drive
SubdivisionStrathaven
CityStrathmore
CountyWheatland County
ProvinceAlberta
Postal CodeT1P 1M2
Amenities
Parking Spaces6
# of Garages4
Parking

Alley Access, Double Garage Attached, Double Garage Detached, Driveway, Front Drive, Garage Faces Front, Garage Faces Rear

Interior
HeatingForced Air
CoolingNone
Has BasementYes
BasementFull
FireplaceYes
# of Fireplaces2
FireplacesGas, Wood Burning Stove
Interior Features

Breakfast Bar, Granite Counters, High Ceilings, Kitchen Island, Open Floorplan, Vaulted Ceiling(s)

Appliances

Dishwasher, Dryer, Electric Stove, Garage Control(s), Refrigerator, Washer, Window Coverings

Exterior
Exterior FeaturesPrivate Yard
RoofAsphalt Shingle
ConstructionVinyl Siding, Wood Frame
FoundationPoured Concrete
Lot Description

Back Lane, Back Yard, Corner Lot, Front Yard
Additional Information
ZoningR1
Listing Details
OfficeRE/MAX Key
LISTING MAP

Properties for Sale Similar to 303 Strathaven Drive , Strathmore, Alberta

Photo of Listing #A2345766
New Listing

106 Strathaven Bay, Strathmore

$590,000 - 5 Beds, 3 Baths, 1,142 Sf

MLS® # A2345766

RE/MAX Landan Real Estate
Photo of Listing #A2321386

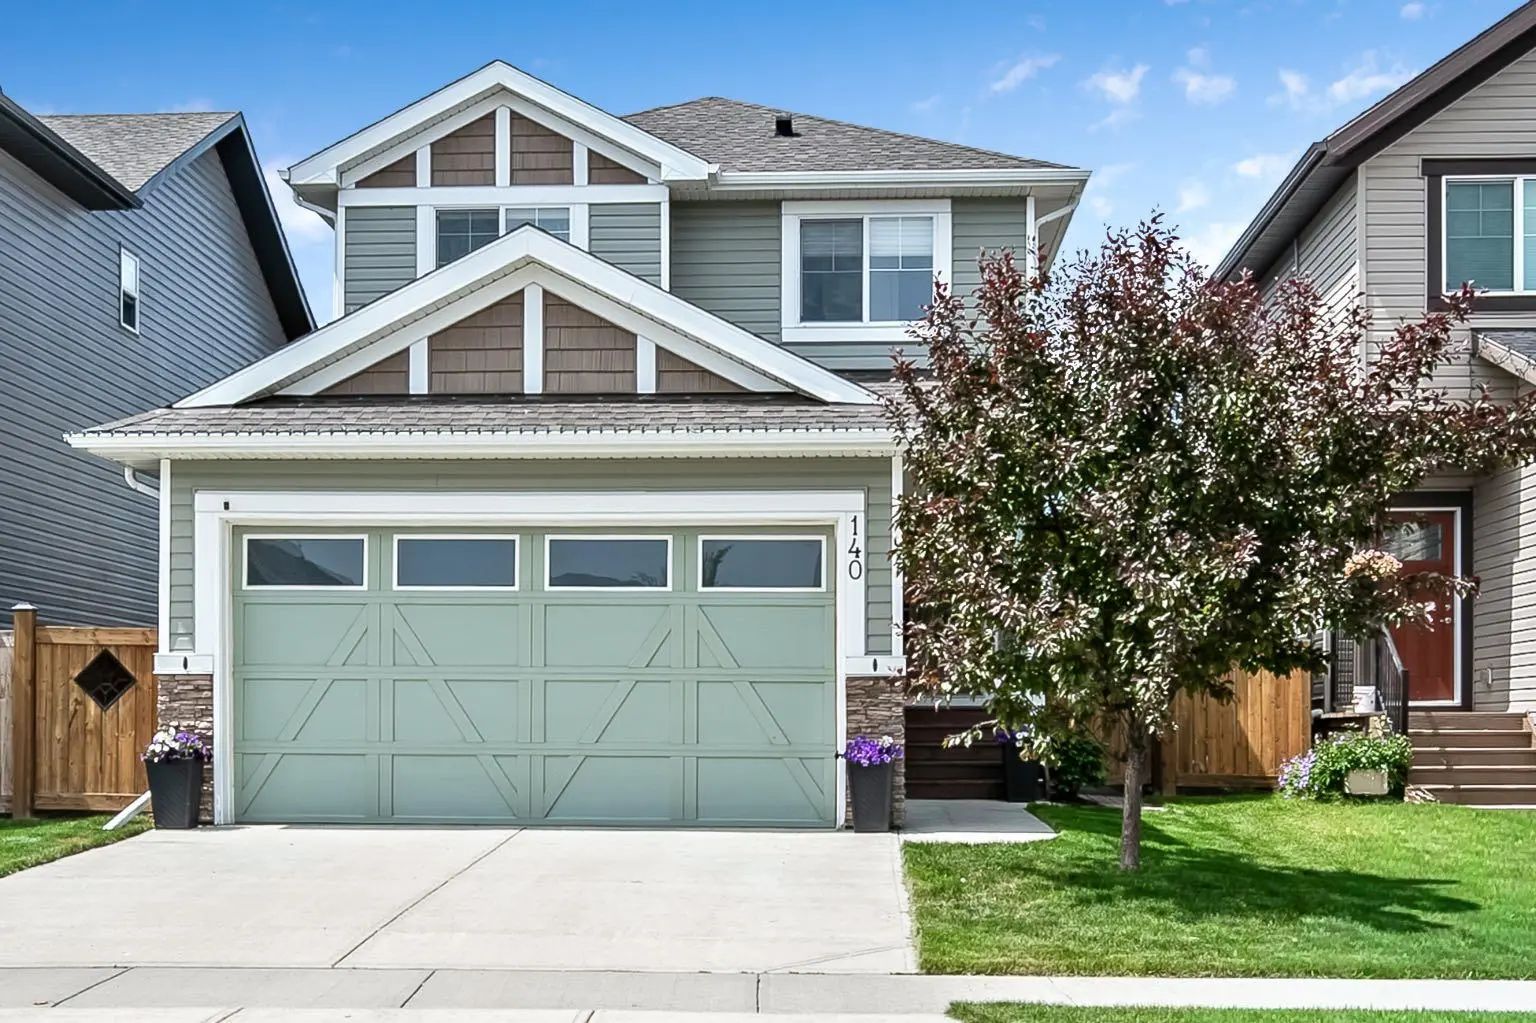
140 Wildrose Drive, Strathmore

$599,999 - 4 Beds, 4 Baths, 1,526 Sf

MLS® # A2321386

CIR Realty
Photo of Listing #A2346012
New Listing

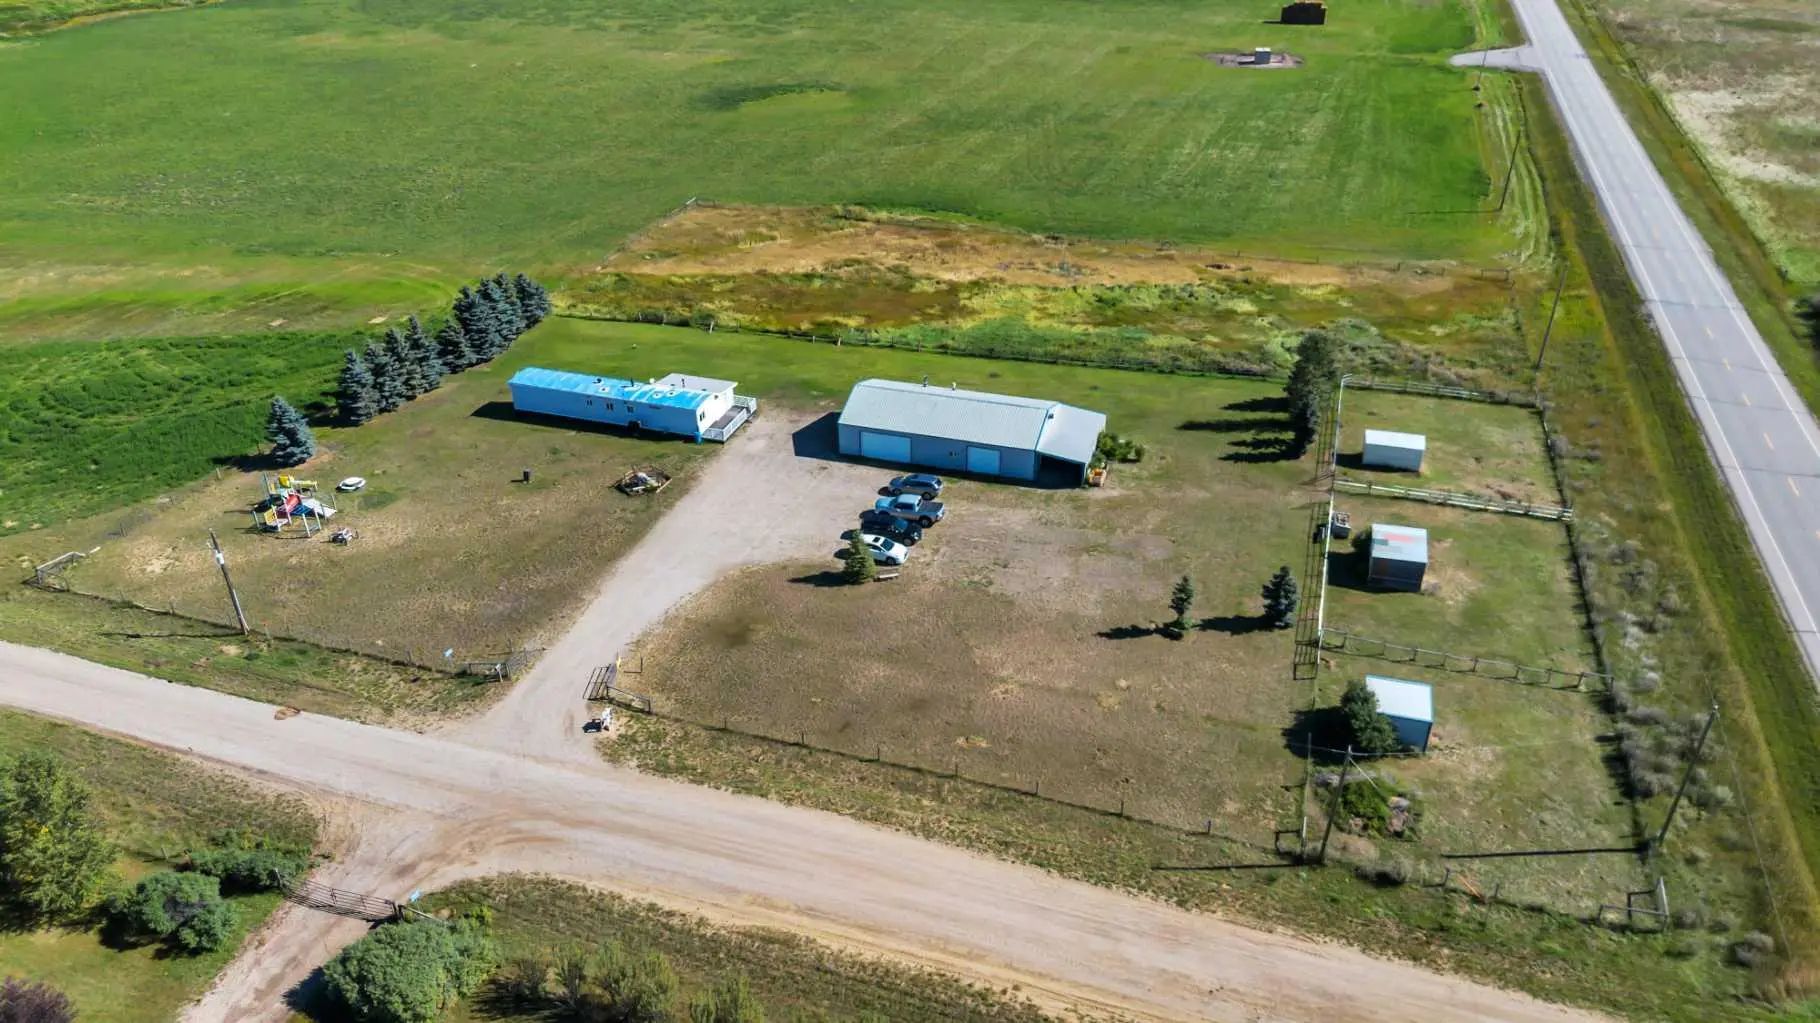
232003 Range Road 242, Rural Wheatland County

$550,000 - 3 Beds, 1 Baths, 1,050 Sf

MLS® # A2346012

RE/MAX Key
Data is supplied by Pillar 9™ MLS® System. Pillar 9™ is the owner of the copyright in its MLS® System. Data is deemed reliable but is not guaranteed accurate by Pillar 9™. The trademarks MLS®, Multiple Listing Service® and the associated logos are owned by The Canadian Real Estate Association (CREA) and identify the quality of services provided by real estate professionals who are members of CREA. Used under license.