
3811 52 Avenue, Ponoka
$272,000 - 5 Beds, 3 Baths, 1,028 Sf
MLS® # A2332797
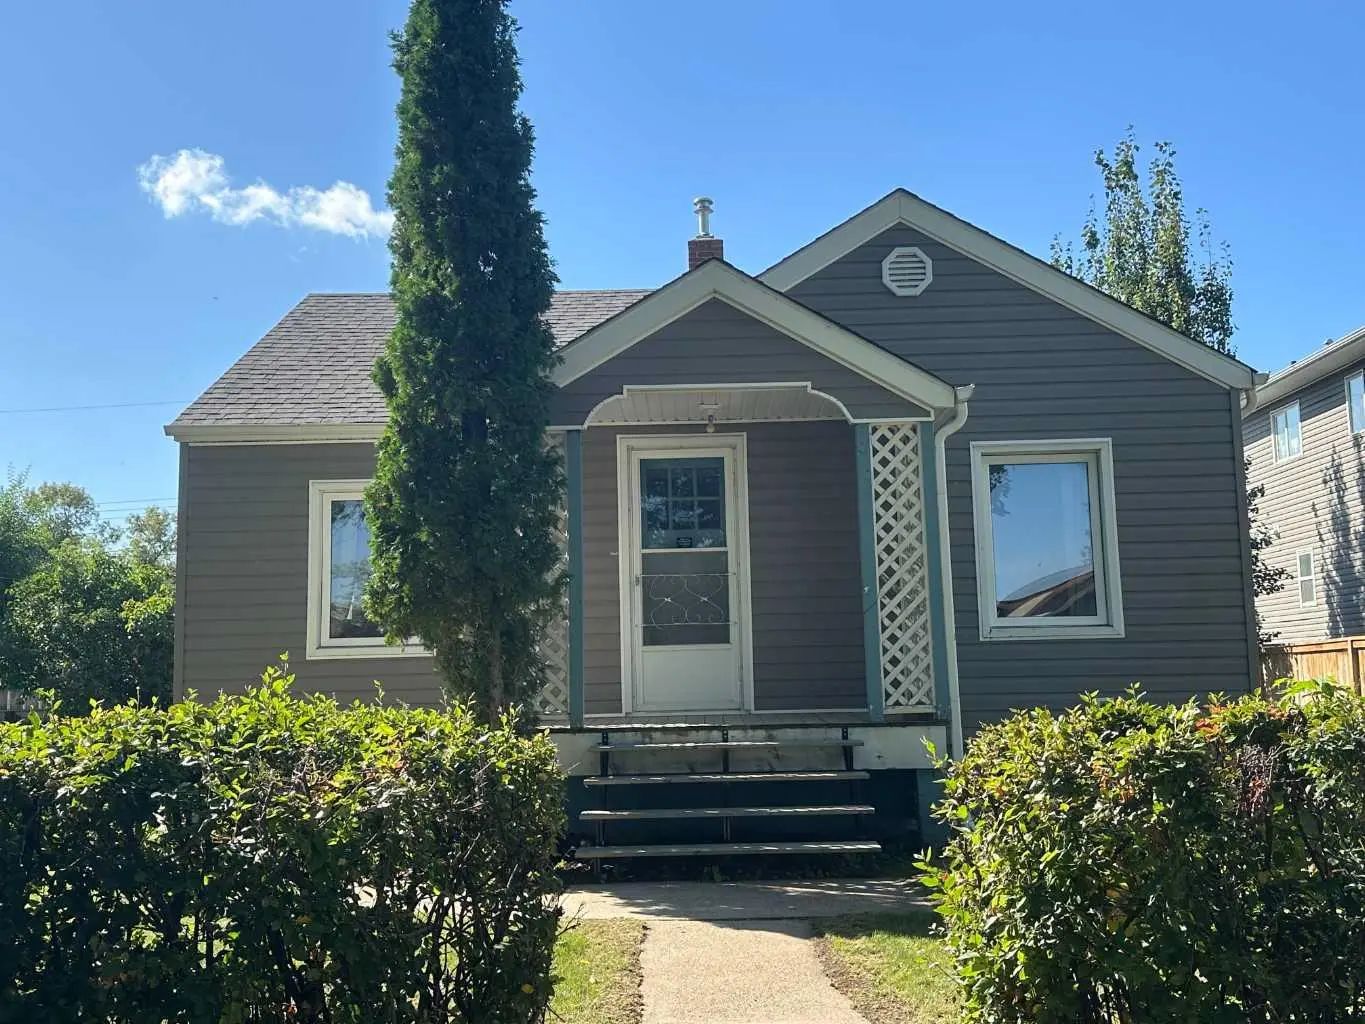
This welcoming home offers a warm, comfortable feel and functional layout. There is a bright front sunroom that provides the perfect spot for morning coffee, reading, or simply enjoying the view. The spacious living room provides for plenty of room to relax or entertain, flowing naturally into the dining area for added gathering space. The he kitchen boasts ample oak cabinetry and plenty of counter space. Also located on the main floor are 2 genrously sized bedrooms. The primary bedroom features its own 2-piece ensuite and large closet. The second bedroom could serve as a guest room, kid's room, home office, or hobby space. Afull bathroom completes the main floor. Upstairs is a charming loft, adding character and valuable extra space that can be enjoyed in a variety of ways. Downstairs, the developed basement provides additional areas for a family room, storage, or hobbies. There is also a laundry and utility room. Outside is sure to please with the fully fenced backyard with established landscaping and plenty of space for children, pets, gardening, entertaining, or simply enjoying the outdoors. A rear deck provides a great place for summer barbecues and relaxing evenings, while the attached garage adds everyday convenience and additional storage. This property is a great fit for first time buyrs, downsizers, or those looking to expand an investment portfolio. Quick possession is available!
Ceiling Fan(s), See Remarks, Storage
Dishwasher, Dryer, Microwave, Refrigerator, Stove(s), Washer
Back Yard, Few Trees, Front Yard, Lawn, Low Maintenance Landscape, Other, Rectangular Lot
RE/MAX real estate central alberta

MLS® # A2281220

