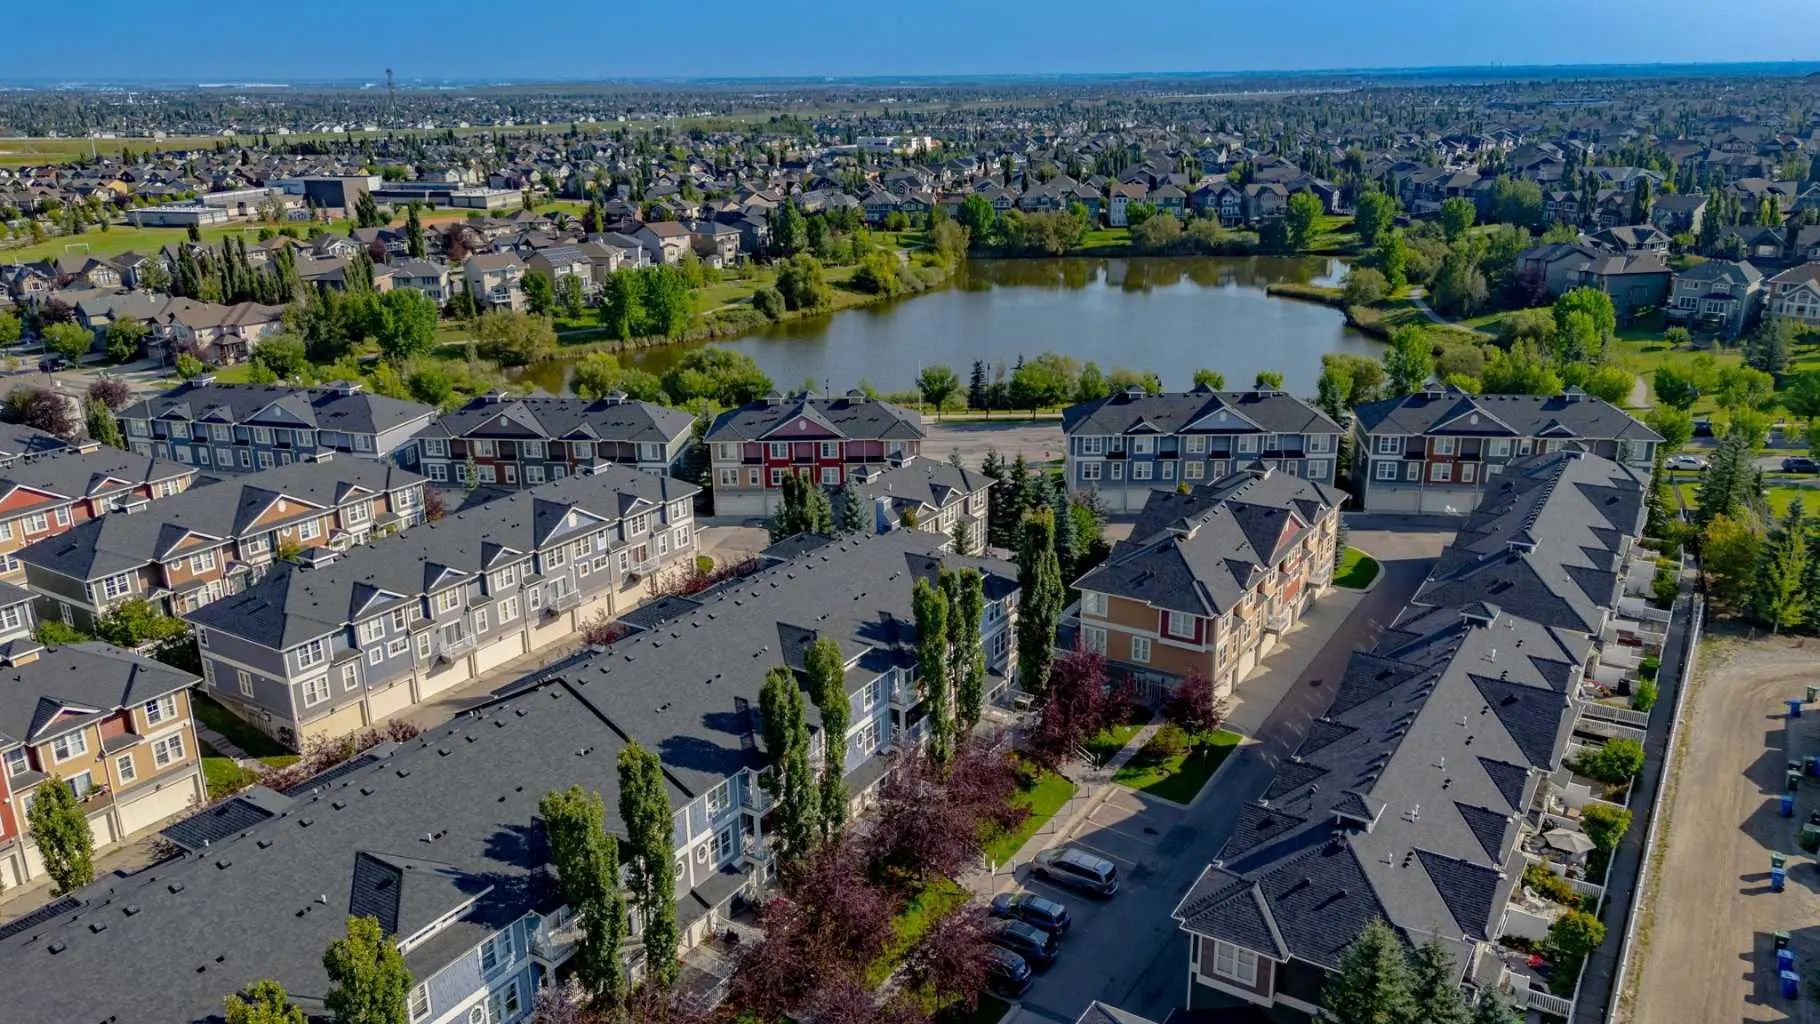
612 Cranford Walk Se, Calgary

$425,000

3 Beds
2 Baths
1,450 Sqft
0 Acres
2 Garages

3 BEDROOMS | 2 BATHROOMS | OVER 1400 SQFT LIVING SPACE | OPEN LAYOUT | DOUBLE ATTACHED GARAGE | Welcome to this bright and spacious home with 9 ft. ceilings and large windows in the community of Mosaic Cranston. As you enter the home, you will enjoy the spacious open concept living area with room to relax & entertain. The large kitchen features beautiful white cabinetry, granite island and countertops, fully tiled backsplash, plenty of cabinet and counter space, and a convenient breakfast bar. The living room features a gas fire place to cozy up and enjoy conversations around. Additionally, the connected open dining room connects to a large deck with bbq gas hookup and plenty of room to enjoy the outdoors. Unwind in the master retreat with 3-piece ensuite bathroom and WALK-IN CLOSET. This home includes two additional bedrooms, a 4 piece bathroom, laundry room and lower level FLEX ROOM ideal for an office. Additionally, this home includes CENTRAL AIR CONDITIONING, a double attached garage and lower front patio. Enjoy the convenient location of Mosaic Cranston, just steps away from shopping, schools, parks, playgrounds and walking paths. Don't miss out on this stunning sought after property!

Essential Information
MLS® #A2343996
Price$425,000
Bedrooms3
Bathrooms2.00
Full Baths2
Square Footage1,450
Year Built2012
TypeResidential
Sub-TypeRow/Townhouse
Style2 Storey
StatusActive
Community Information
Address612 Cranford Walk Se
SubdivisionCranston
CityCalgary
CountyCalgary
ProvinceAlberta
Postal CodeT3M 1R8
Amenities
AmenitiesNone
Parking Spaces2
ParkingDouble Garage Attached
# of Garages2
Interior
CoolingCentral Air
Has BasementYes
BasementPartial
FireplaceYes
# of Fireplaces1
FireplacesGas, Living Room
Interior Features

High Ceilings, Kitchen Island, Pantry, Stone Counters

Appliances

Central Air Conditioner, Dishwasher, Dryer, Electric Range, Microwave Hood Fan, Refrigerator, Washer

Heating

Fireplace(s), Forced Air, Natural Gas

Exterior
Exterior FeaturesBBQ gas line, Other
Lot DescriptionLandscaped
RoofAsphalt Shingle
ConstructionVinyl Siding, Wood Frame
FoundationPoured Concrete
Additional Information
ZoningM-1
HOA Fees181
HOA Fees Freq.Annually
Listing Details
OfficeReal Broker
LISTING MAP

Properties for Sale Similar to 612 Cranford Walk Se, Calgary, Alberta

Photo of Listing #A2342093

304 4115 206 Avenue Se, Calgary

$395,462 - 2 Beds, 3 Baths, 1,051 Sf

MLS® # A2342093

Charles
Photo of Listing #A2339484

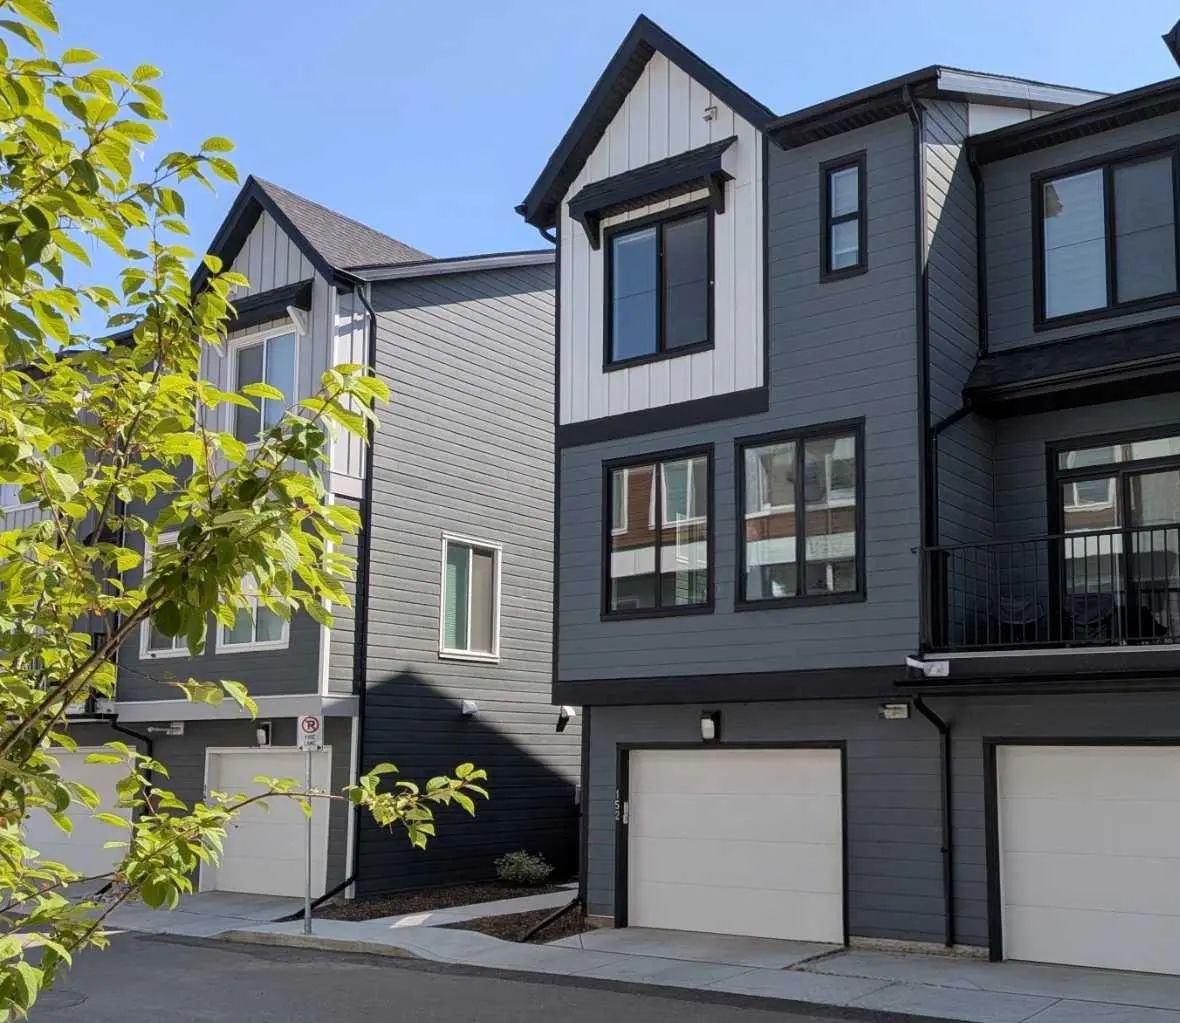
152 380 Seton Villas Se, Calgary

$370,000 - 2 Beds, 3 Baths, 958 Sf

MLS® # A2339484

RE/MAX First
Photo of Listing #A2343592
New Listing

26 Auburn Bay Common Se, Calgary

$354,900 - 2 Beds, 3 Baths, 1,284 Sf

MLS® # A2343592

Century 21 Bamber Realty LTD.
Data is supplied by Pillar 9™ MLS® System. Pillar 9™ is the owner of the copyright in its MLS® System. Data is deemed reliable but is not guaranteed accurate by Pillar 9™. The trademarks MLS®, Multiple Listing ServiceĀ® and the associated logos are owned by The Canadian Real Estate Association (CREA) and identify the quality of services provided by real estate professionals who are members of CREA. Used under license.