
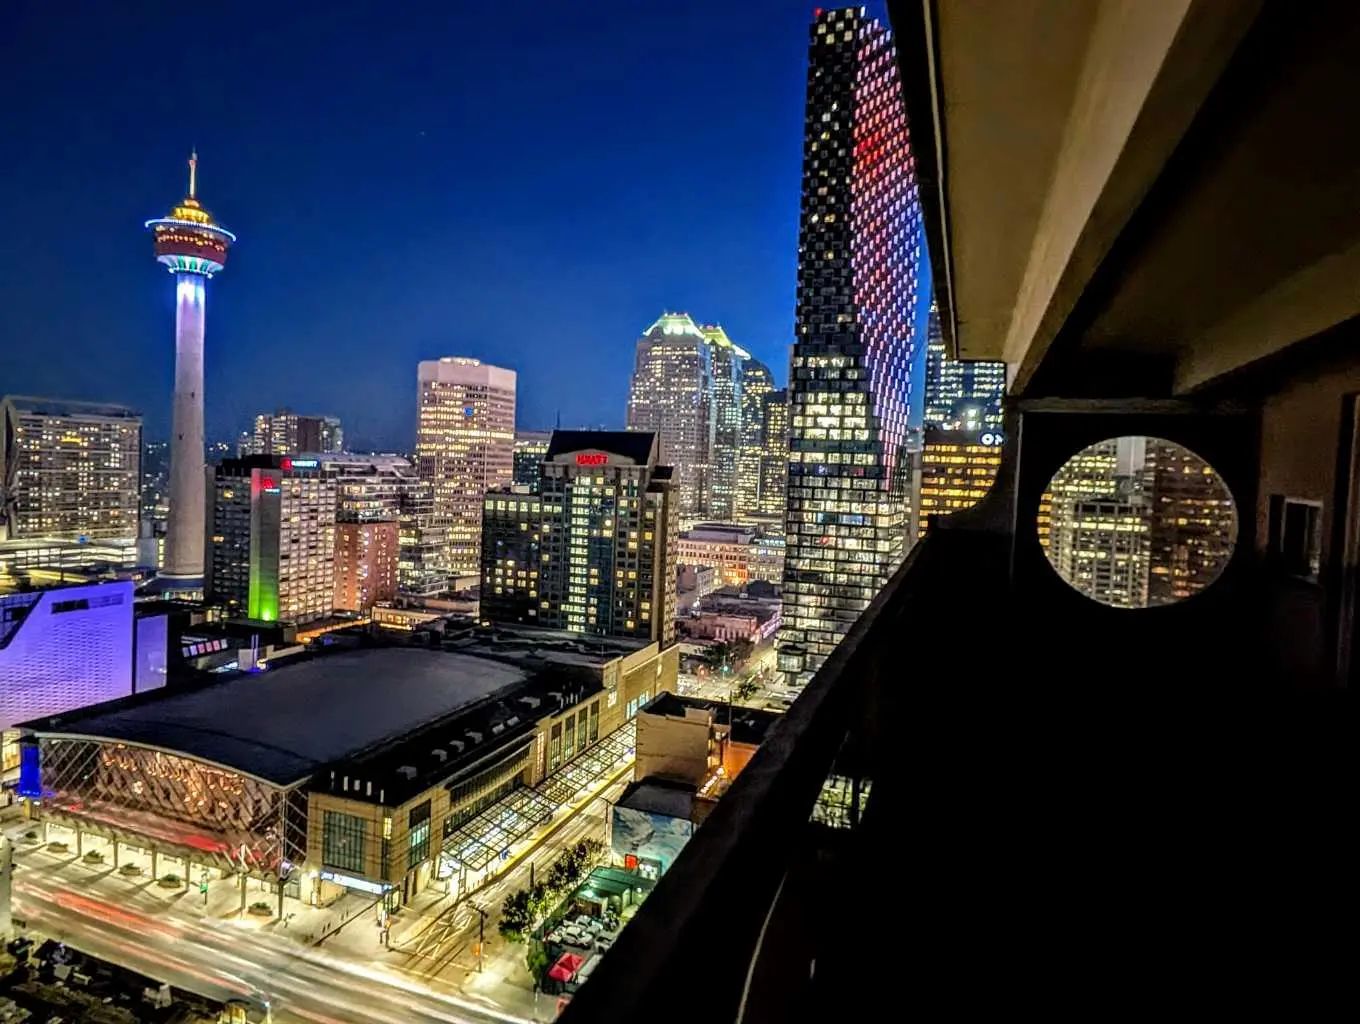
2911 221 6 Avenue Se, Calgary
$299,000 - 2 Beds, 2 Baths, 1,448 Sf
MLS® # A2323773
Incredible location and views! Sasso, just steps from the Stampede Grounds, C-Train, and future sports/entertainment complex. A short walk to downtown, Beltline/17th Ave, and parks like Lindsey, Humpy Hollow, and Haultain. Nearby essentials include Sunterra Market, Esso with Carwash, and Shoppers Drug Mart on the ground floor. This must-see 17th-floor 1-bed, 1-bath unit features 9 ft ceilings, floor-to-ceiling windows, and recent updates like high-end vinyl plank flooring for a fresh, modern feel. The open-concept layout connects the kitchen, living, and dining areas. The kitchen boasts an L-shaped island with double sink, breakfast bar, and newer Samsung stainless steel appliances, including a range, microwave, dual-door fridge with ice/water dispenser, and a brand-new dishwasher. The spacious living room opens to a large 13x10 ft covered deck with stunning West and East views and a natural gas hookup for year-round grilling or heating. The bedroom offers a walk-through closet leading to a four-piece bath, with a convenient cheater door. In-suite laundry with stackable LG washer/dryer adds to the ease of living. Sasso’s upscale amenities include a fully equipped fitness center, hot tub, sauna, games room with pool table, 12-seat theatre, and a second-floor outdoor promenade. With concierge service and 24-hour security, comfort and peace of mind are prioritized. Includes a titled double wide heated underground parking spot and large storage locker. Option to purchase fully furnished for a hassle-free move-in or investment.
Elevator(s), Fitness Center, Parking, Party Room, Recreation Facilities, Spa/Hot Tub, Trash
Heated Garage, Secured, Titled, Underground
High Ceilings, Kitchen Island, Laminate Counters, Open Floorplan, Walk-In Closet(s)
Dishwasher, Dryer, Electric Stove, Microwave, Refrigerator, Washer, Window Coverings
Central, Forced Air, Natural Gas
Diamond Realty & Associates Ltd



