New Listing
1007 18 Avenue Nw, Calgary
$1,289,000 - 4 Beds, 4 Baths, 1,936 Sf
MLS® # A2346913
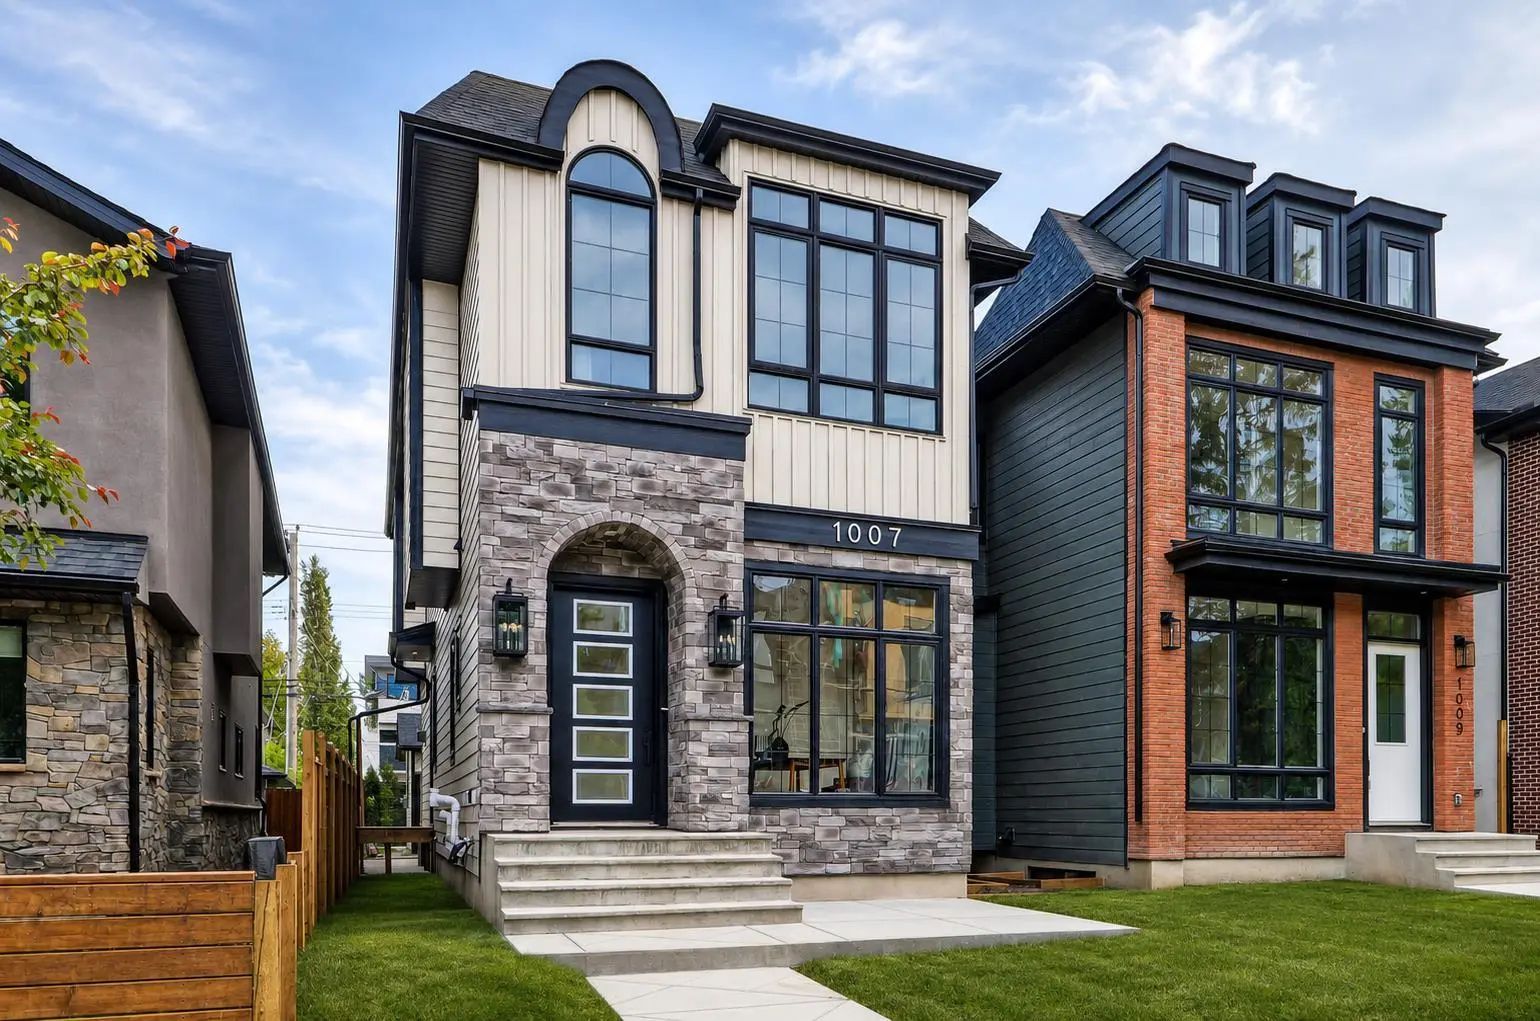
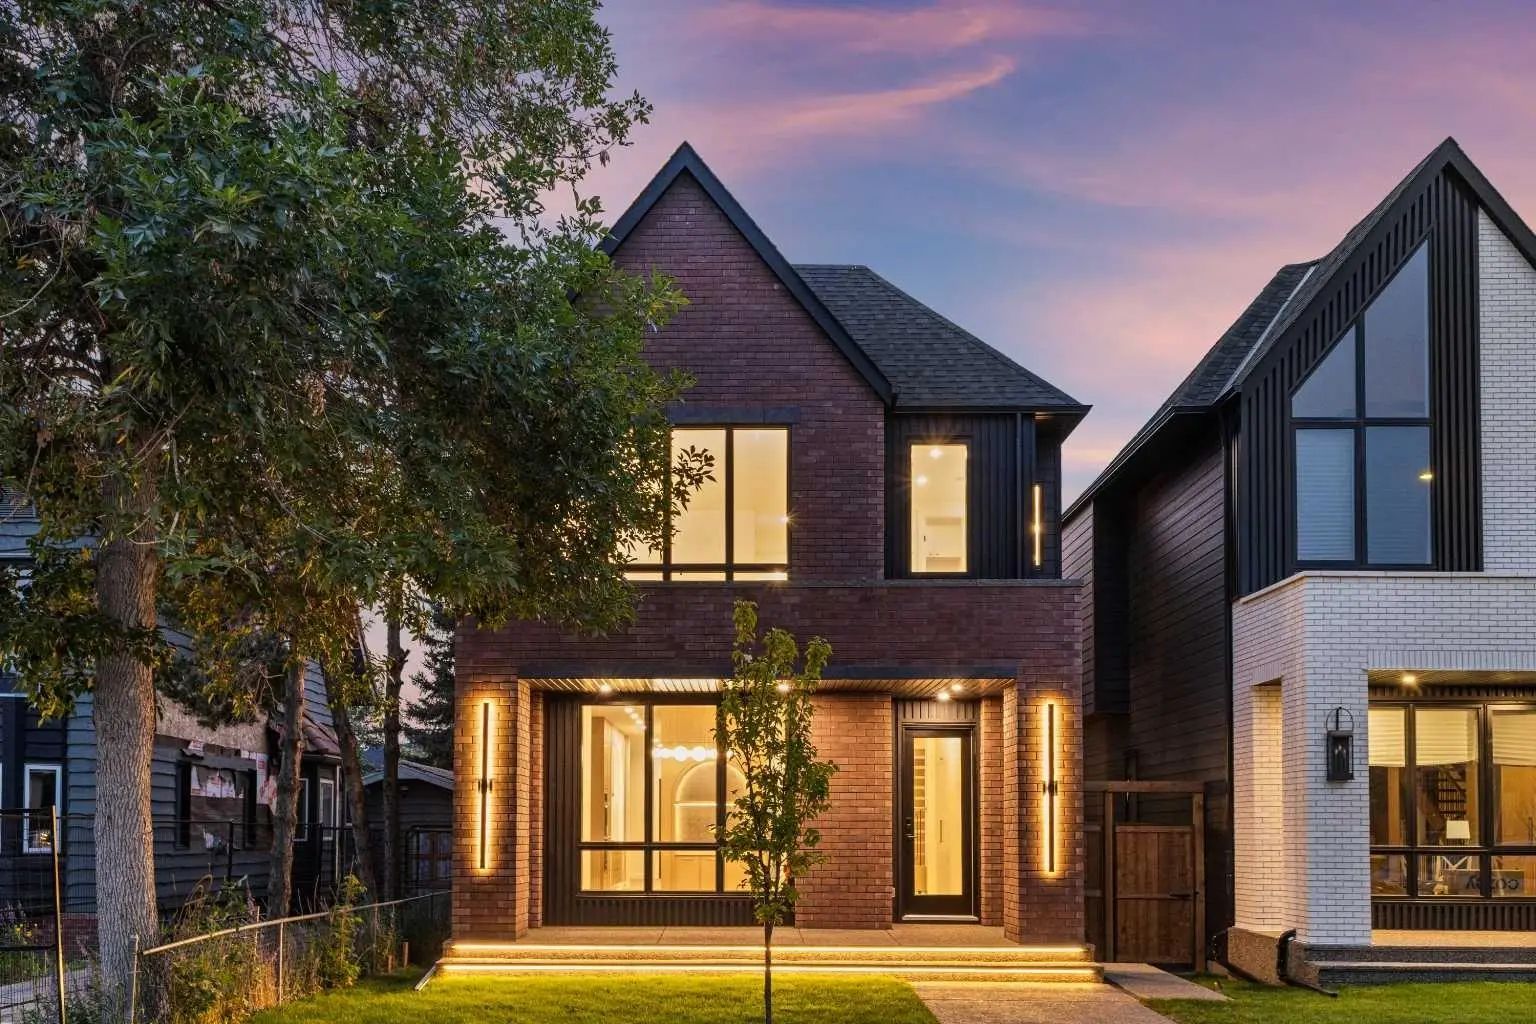
Steps from the Crescent Heights Ridge, welcome to 112 7 Ave NW, a stunning custom-built residence, crafted by Sage Group Developments. This home blends modern design, comfort, and functionality across three thoughtfully designed levels. Offering 3,300 sq. ft. of living space, this 4-bedroom, 4.5-bathroom home delivers exceptional craftsmanship and elegant style in every detail. From the outside, the striking red-and-black exterior paired with oversized windows creates a bold, contemporary curb appeal while inviting natural light throughout the interior. The small front porch provides a welcoming entryway, while the rear of the property features an attached two-car garage and an open space perfect for a back porch or patio, ideal for entertaining and family gatherings. Inside, the main floor impresses with soaring 10-foot ceilings and a bright, open-concept design. A welcoming foyer with a built-in closet leads into the dining room at the front of the home. The heart of this level is the chef’s kitchen, complete with a generous island, walk-through pantry, and seamless access to the mudroom and garage. The spacious living room, centered around a cozy gas fireplace, provides the perfect spot to relax or host guests. Just a few steps up from the main level, a conveniently located powder room completes this floor. The upper level offers 9-foot ceilings and three bedrooms, each designed with privacy and comfort in mind. Two secondary bedrooms feature built-in closets and private four-piece ensuites, while the laundry room is smartly placed nearby for convenience. At the end of the hall, the primary suite is a true retreat, with a generous walk-in closet and a spa-inspired five-piece ensuite featuring dual sinks, a soaker tub, and a glass-enclosed shower. The fully finished basement expands the living space even further with 9-foot ceilings, a spacious rec room with wet bar, and a dedicated gym behind a modern glass wall. A large bedroom with a walk-in closet and a full bathroom make this level perfect for guests, extended family, or an additional private retreat. A unique halfway walkout to the backyard ensures easy outdoor access from this floor. With its thoughtful floor plan, high-end finishes, and prime location, 112 7 Ave NW is more than just a house—it’s a forever home designed for both luxury living and everyday comfort.
Bar, Bookcases, Built-in Features, Closet Organizers, Double Vanity, High Ceilings, Kitchen Island, No Animal Home, No Smoking Home, Open Floorplan, Pantry, Quartz Counters, Separate Entrance, Soaking Tub, Sump Pump(s), Walk-In Closet(s), Wet Bar
Bar Fridge, Built-In Oven, Built-In Refrigerator, Dishwasher, Dryer, Gas Cooktop, Microwave, Range Hood, Washer