204 303 13 Avenue Sw, Calgary
$379,900 - 2 Beds, 2 Baths, 931 Sf
MLS® # A2330237
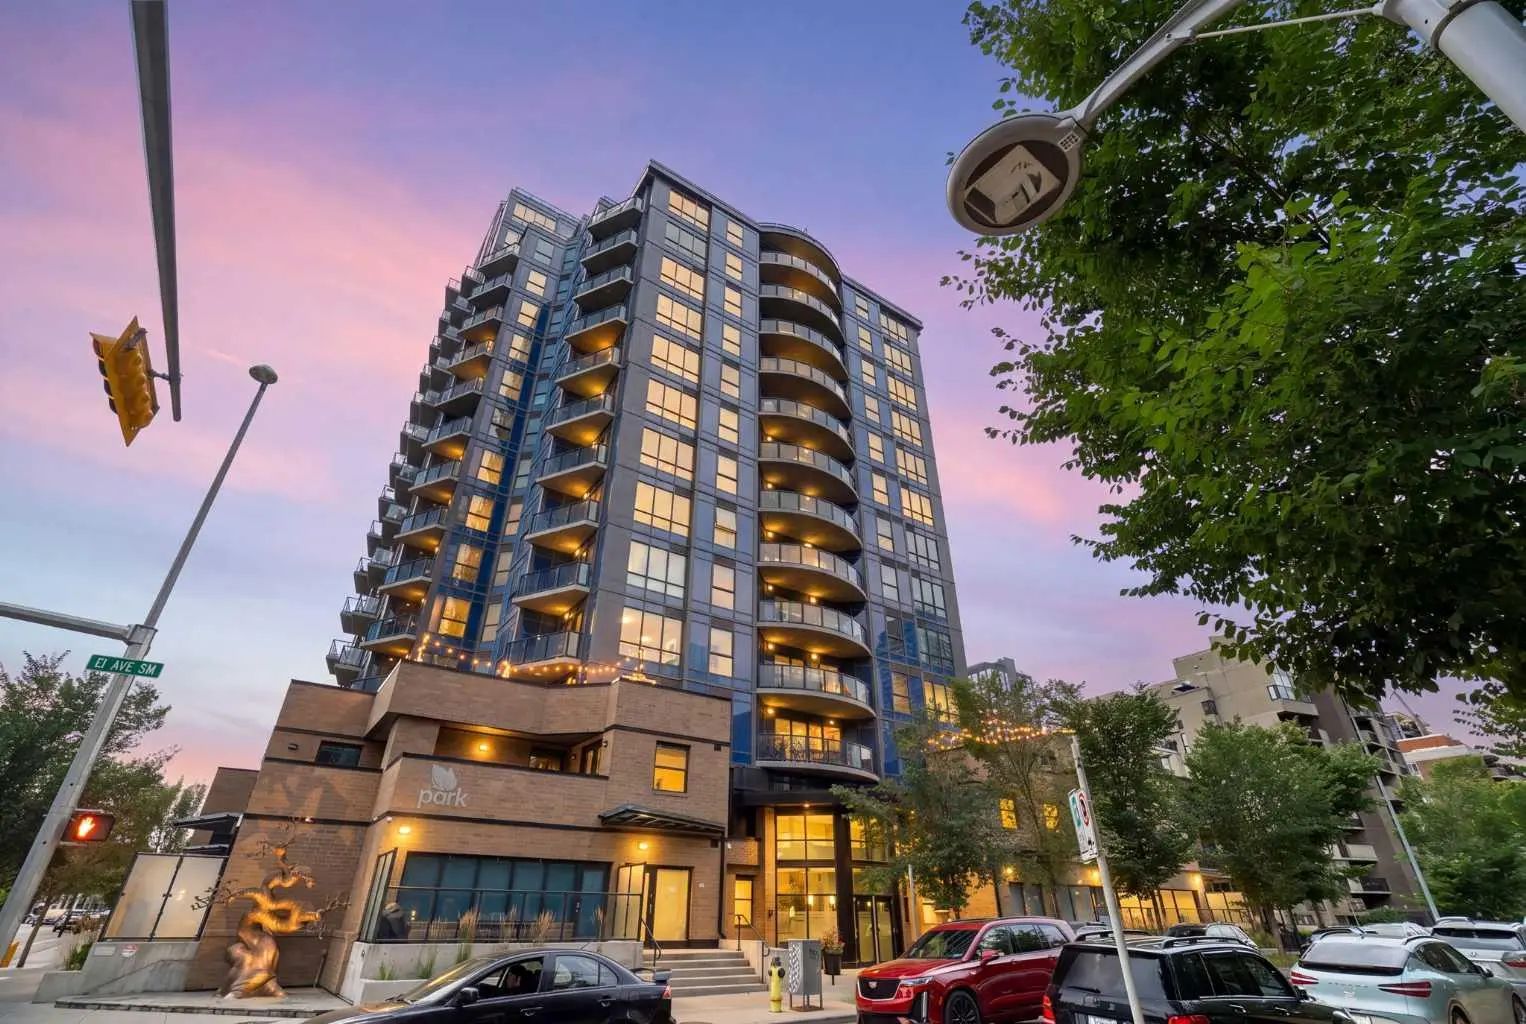
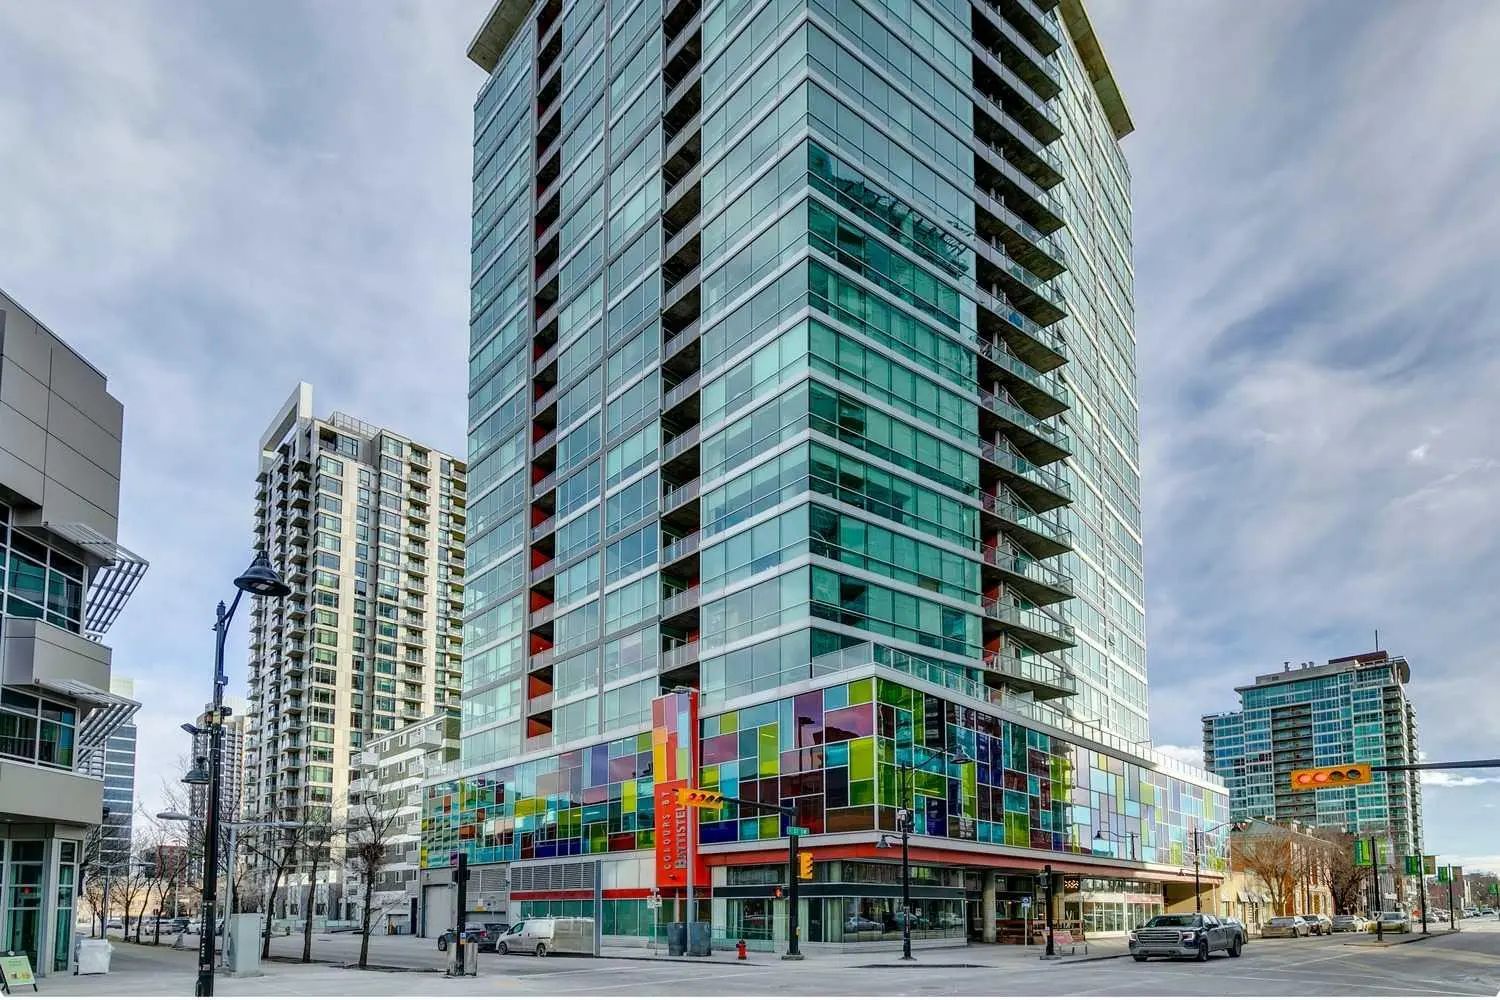
1-BED & DEN WITH PANORAMIC CITY VIEWS! Welcome to Mark on 10th, a modern amenity-rich condo tower built by renowned developer Qualex-Landmark. This spacious 1 bed and den condo is the definition of refined urban living, featuring luxury vinyl plank flooring, large windows and panoramic city views. The modern kitchen is the highlight of the home, featuring sleek white high-gloss cabinetry paired with a built-in appliance package, including a gas cooktop, and panelled refrigerator and dishwasher. The adjacent dining and living area is spacious and perfect for entertaining. From here, step out onto the large private patio offering panoramic views of Calgary’s skyline. Featuring secondary access to the balcony, the bedroom also offers a large closet for everyday storage. The 4-pc bathroom features tiled flooring, tiled feature walls, and a contemporary floating vanity with wall-mounted faucets. The den area is currently used as an oversized additional closet with built-in storage and glass sliding doors but could be easily converted back to an office space if desired. This home comes complete with a titled underground parking plus a separate storage locker. Mark on 10th offers an impressive range of amenities including 24hr security/concierge, 3 guest suites, bike storage, and a 34th-floor fitness centre with steam room and sauna. The enormous amenities room features a large bar, extensive seating, pool table, and foosball and can be rented for private events. An outdoor hot tub and seating area provide additional entertaining space, while the landscaped 3rd-floor green space offers a peaceful outdoor retreat. Residents also have access to optional building services, including dry cleaning with pickup and drop-off service, monthly cleaning packages, and a pet concierge. Located in the heart of downtown, Mark on 10th is just a quick 6-min walk from the LRT and downtown business core. 17th Avenue is about 10 minutes away with its enormous selection of restaurants, cafés, shops, and services. Outdoor enthusiast will appreciate close proximity to the Bow River pathways, which are less than 15 minutes away on foot. Some images have been virtually staged using AI *VISIT MULTIMEDIA LINK FOR FULL DETAILS INCLUDING A VIRTUAL TOUR AND FLOORPLAN*
Bicycle Storage, Elevator(s), Fitness Center, Guest Suite, Parking, Party Room, Recreation Facilities, Recreation Room, Roof Deck, Spa/Hot Tub, Storage
Built-in Features, Closet Organizers, Open Floorplan, Quartz Counters
Built-In Oven, Built-In Refrigerator, Dishwasher, Dryer, Gas Cooktop, Microwave, Range Hood, Washer, Window Coverings