9 6440 4 Street Nw, Calgary
$280,000 - 2 Beds, 1 Baths, 966 Sf
MLS® # A2335454
Welcome to this bright and beautifully updated 3 bedroom townhouse, ideally located in the centre of the complex with easy access to Deerfoot Trail, transit, schools, shopping and everyday amenities. Offering a functional layout, excellent natural light and a long list of meaningful updates, this is a move in ready home with the major projects already taken care of.
The main floor offers a comfortable flow between the kitchen, dining area and living room, creating a great space for everyday living and entertaining. The UPDATED KITCHEN features UPDATED CABINETRY, COUNTERTOPS AND BACKSPLASH, along with modern lighting and newer flooring throughout the main living areas for a clean, contemporary feel. Finishing this level you’ll find a private powder room by the back entrance.
Upstairs, you’ll find three generous bedrooms and a FULLY RENOVATED BATHROOM. For added peace of mind, ALL POLY-B PLUMBING HAS BEEN REMOVED from the home. Major updates also include a BRAND NEW 50 GALLON HOT WATER TANK, newer windows (2007) and a roof replacement (2013).
The finished basement adds even more usable space with a large recreation/flex room that can easily be used as a home office, gym, hobby room or additional living area. The basement also features a BUILT IN SAFE CLOSET, along with ample additional storage.
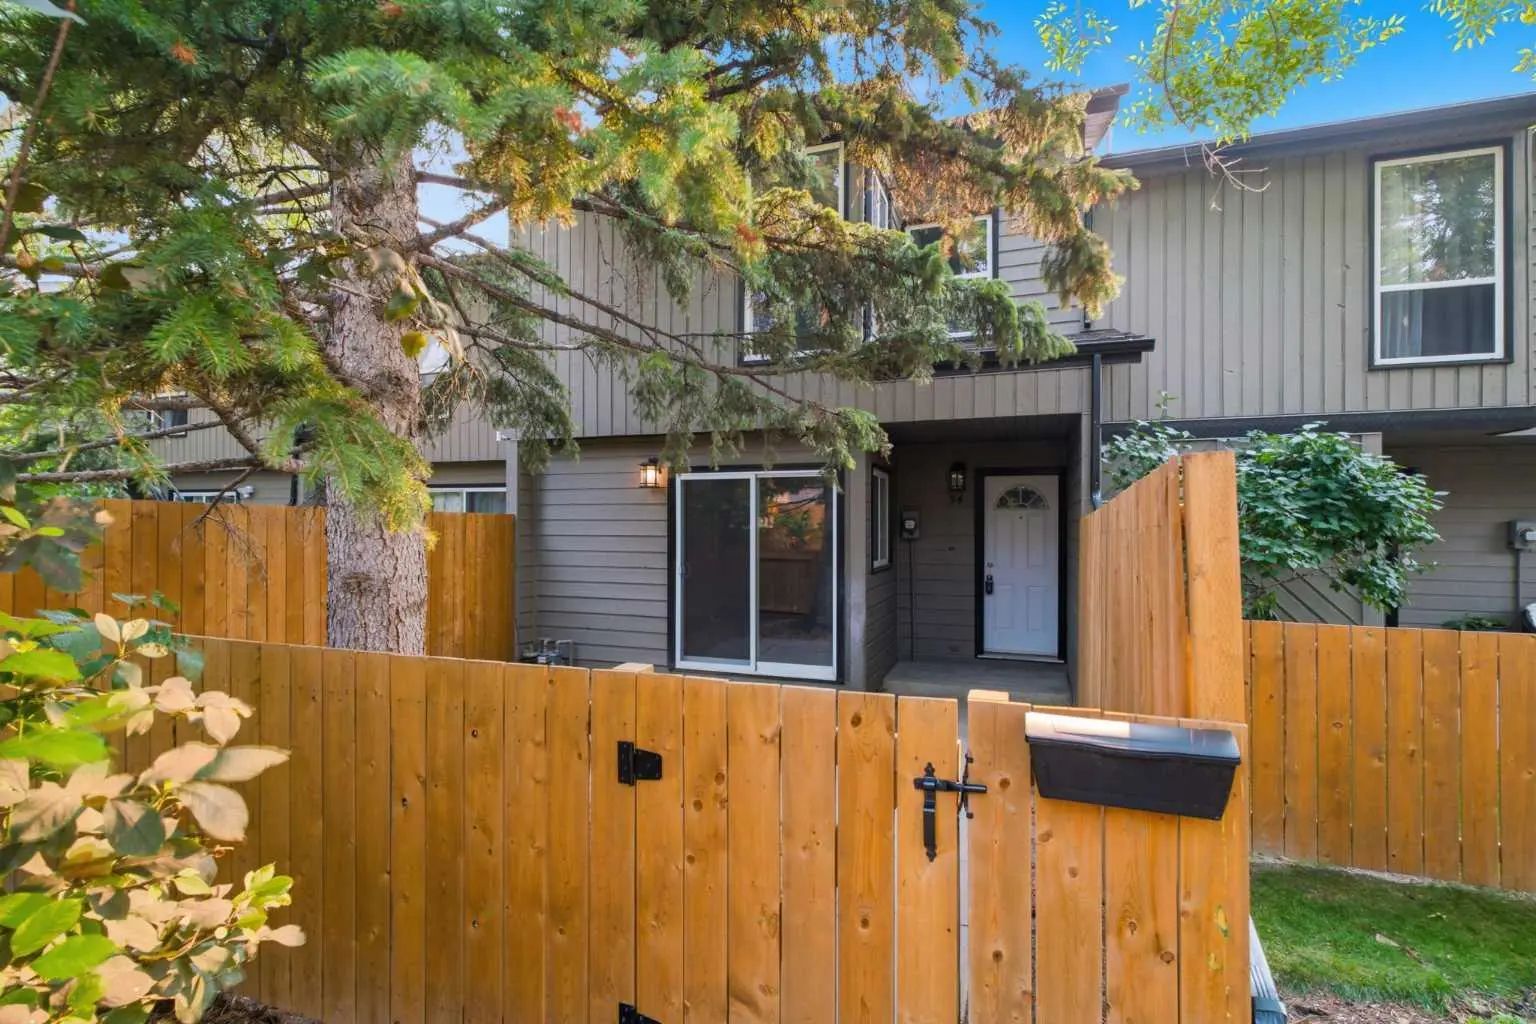
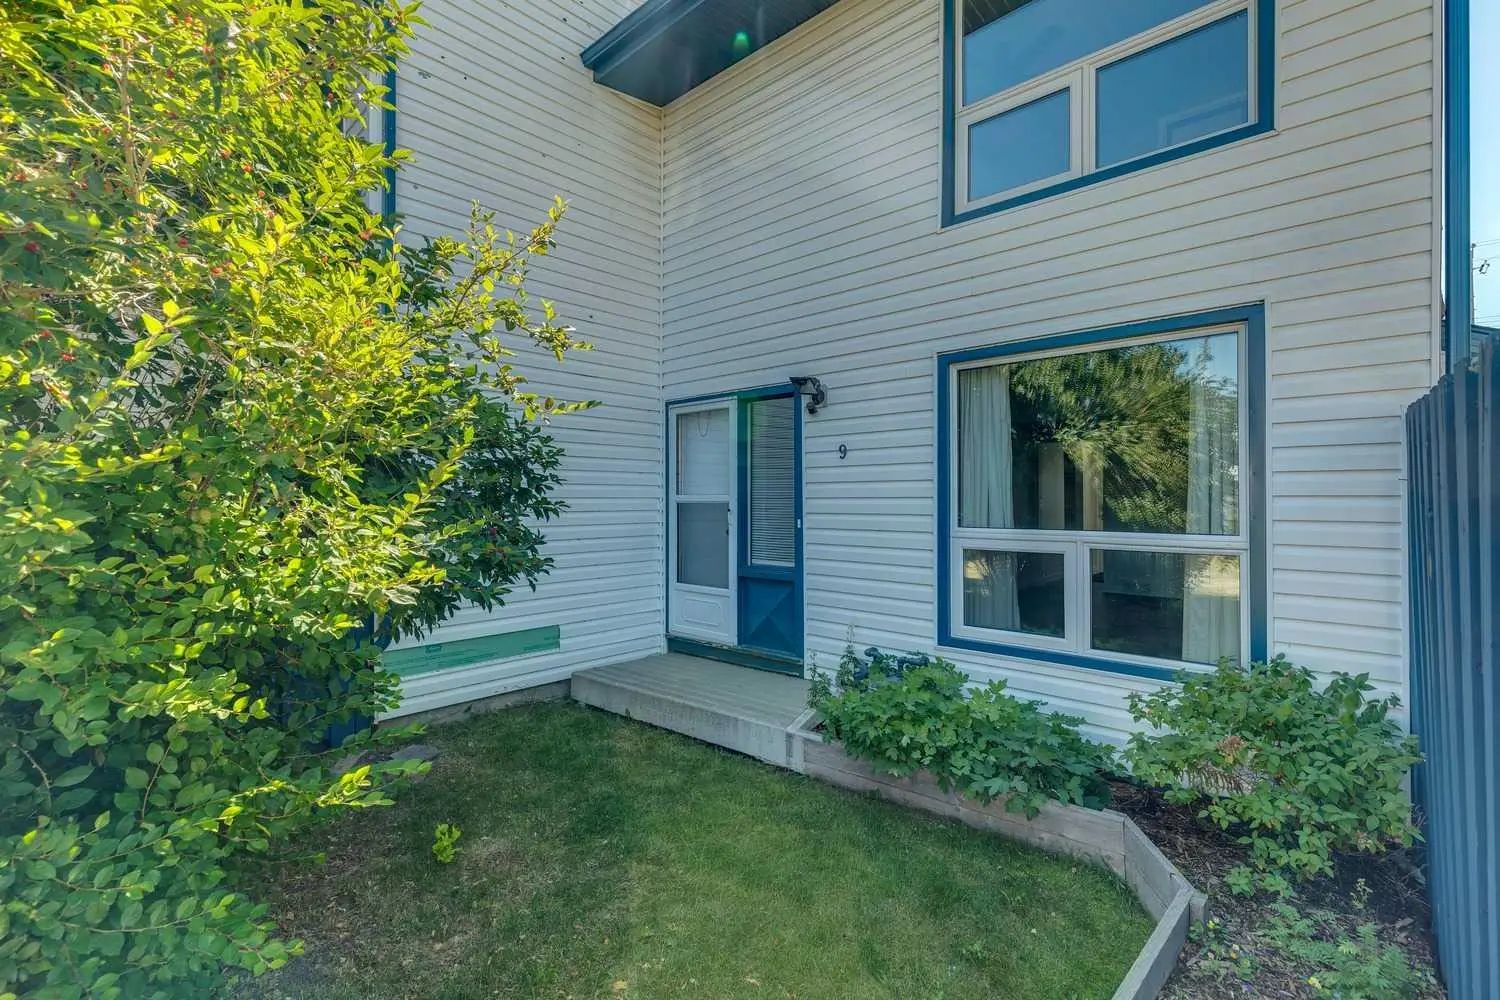
The south facing front entrance fills the home with natural light, while the rear entrance opens to your FENCED IN BACKYARD and direct access to PARKING. With extensive updates already completed, a functional layout and a convenient location, this is a move in ready home offering excellent value without a long list of immediate projects.
Park, Playground, Snow Removal, Visitor Parking
Dishwasher, Dryer, Electric Range, Microwave Hood Fan, Refrigerator, Washer
Back Lane, Landscaped, Level, Low Maintenance Landscape