131 Douglas Woods Place Se, Calgary

$829,900

4 Beds
3 Baths
2,023 Sqft
.14 Acres
2 Garages

Welcome to this fully renovated and perfectly positioned, spacious four-level split delivering over 2000 SQ FT of beautifully updated living space in family-friendly Douglasdale/Glen. Tucked into a quiet cul-de-sac with no neighbors behind, this three-bedroom, three-bathroom home is steps from the golf course, Bow River pathways and everyday amenities. Inside, enjoy fresh paint throughout, vaulted ceilings, skylights, a cozy fireplace and a stunning kitchen completely replaced in 2023. The bathrooms were renovated in 2026. Outside, the beautifully maintained gardens, front and rear irrigation, double attached garage and stamped concrete patio create an incredible space to relax and entertain. Major updates include a new roof in 2024, new fencing in 2025 and a refreshed exterior. With quick access to Deerfoot and Stoney Trail, this move-in-ready home truly checks all the boxes!

Essential Information
MLS® #A2344186
Price$829,900
Bedrooms4
Bathrooms3.00
Full Baths3
Square Footage2,023
Acres0.14
Year Built1986
TypeResidential
Sub-TypeDetached
Style4 Level Split
StatusActive
Community Information
Address131 Douglas Woods Place Se
SubdivisionDouglasdale/Glen
CityCalgary
CountyCalgary
ProvinceAlberta
Postal CodeT3Z 1K3
Amenities
Parking Spaces4
ParkingDouble Garage Attached
# of Garages2
Interior
HeatingForced Air
CoolingNone
Has BasementYes
BasementFull
FireplaceYes
# of Fireplaces1
FireplacesWood Burning
Interior Features

Bookcases, Built-in Features, Ceiling Fan(s), Double Vanity, Kitchen Island, Open Floorplan, Soaking Tub, Storage, Vaulted Ceiling(s)

Appliances

Dishwasher, Dryer, Range Hood, Refrigerator, Stove(s), Washer
Exterior
Exterior FeaturesPrivate Yard
Lot DescriptionBack Yard, Landscaped, Lawn
RoofAsphalt
ConstructionVinyl Siding, Wood Frame
FoundationPoured Concrete
Additional Information
ZoningR-CG
Listing Details
OfficeCIR Realty
LISTING MAP

Properties for Sale Similar to 131 Douglas Woods Place Se, Calgary, Alberta

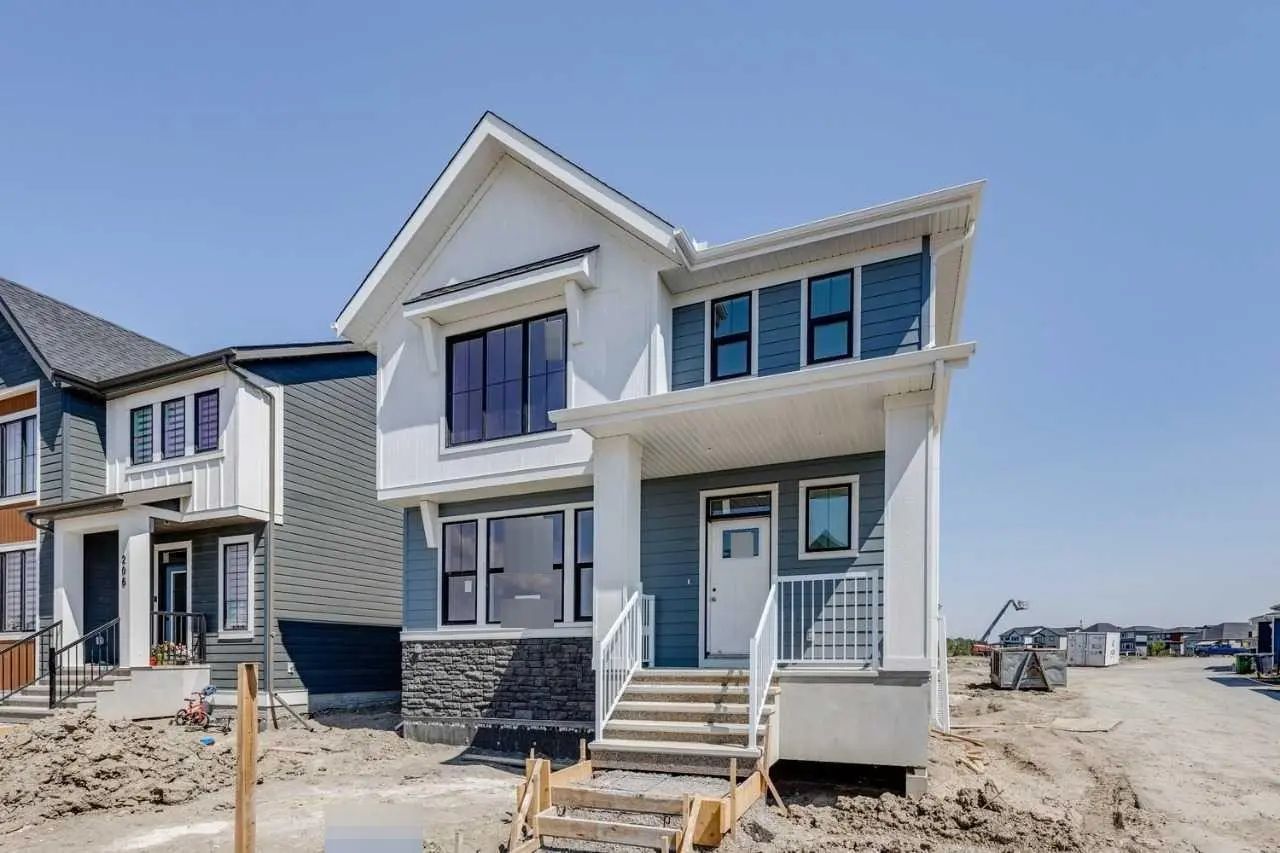
Photo of Listing #A2325436

202 Harmony Circle, Rural Rocky View County

$882,900 - 3 Beds, 3 Baths, 2,453 Sf

MLS® # A2325436

Bode Platform Inc.
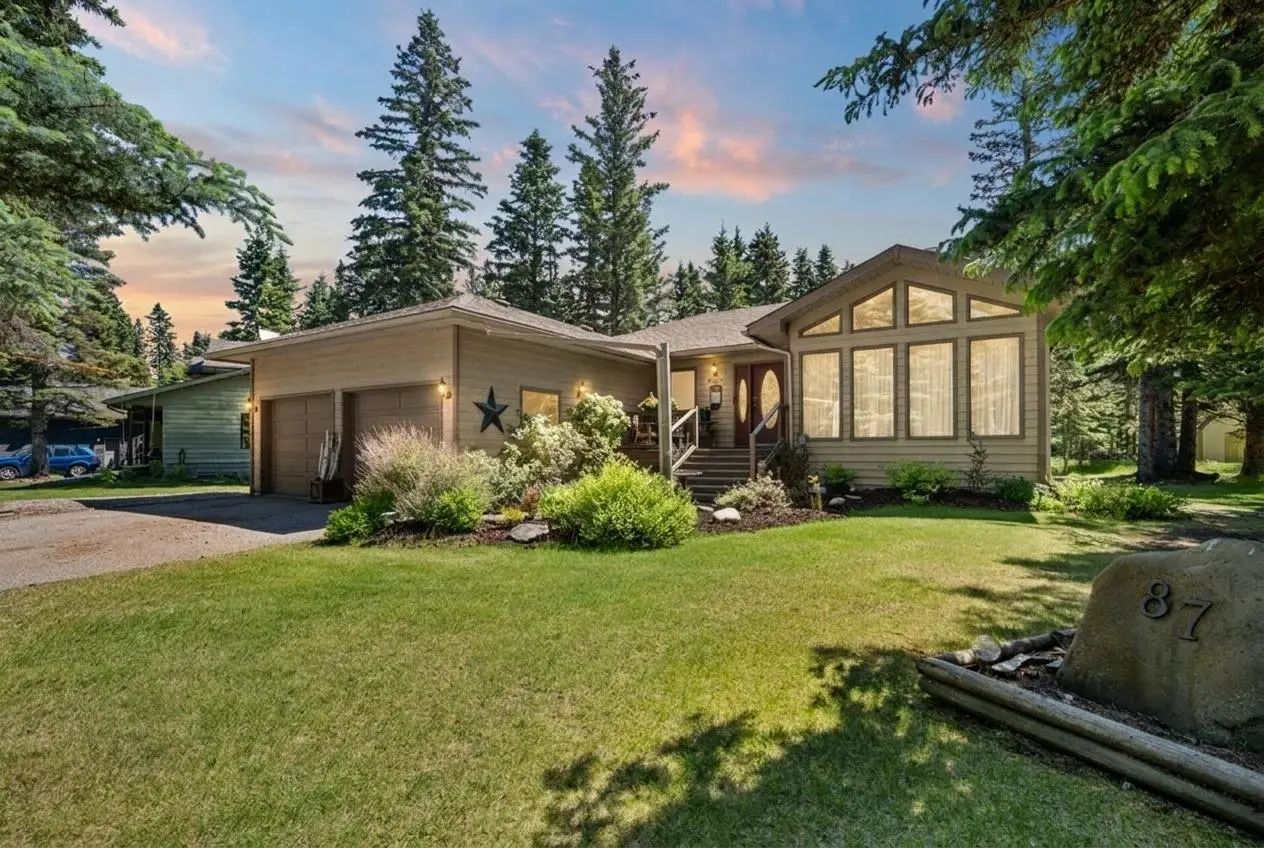
Photo of Listing #A2324755

87 Manyhorses Drive, Rural Rocky View County

$765,000 - 4 Beds, 2 Baths, 1,615 Sf

MLS® # A2324755

Real Broker
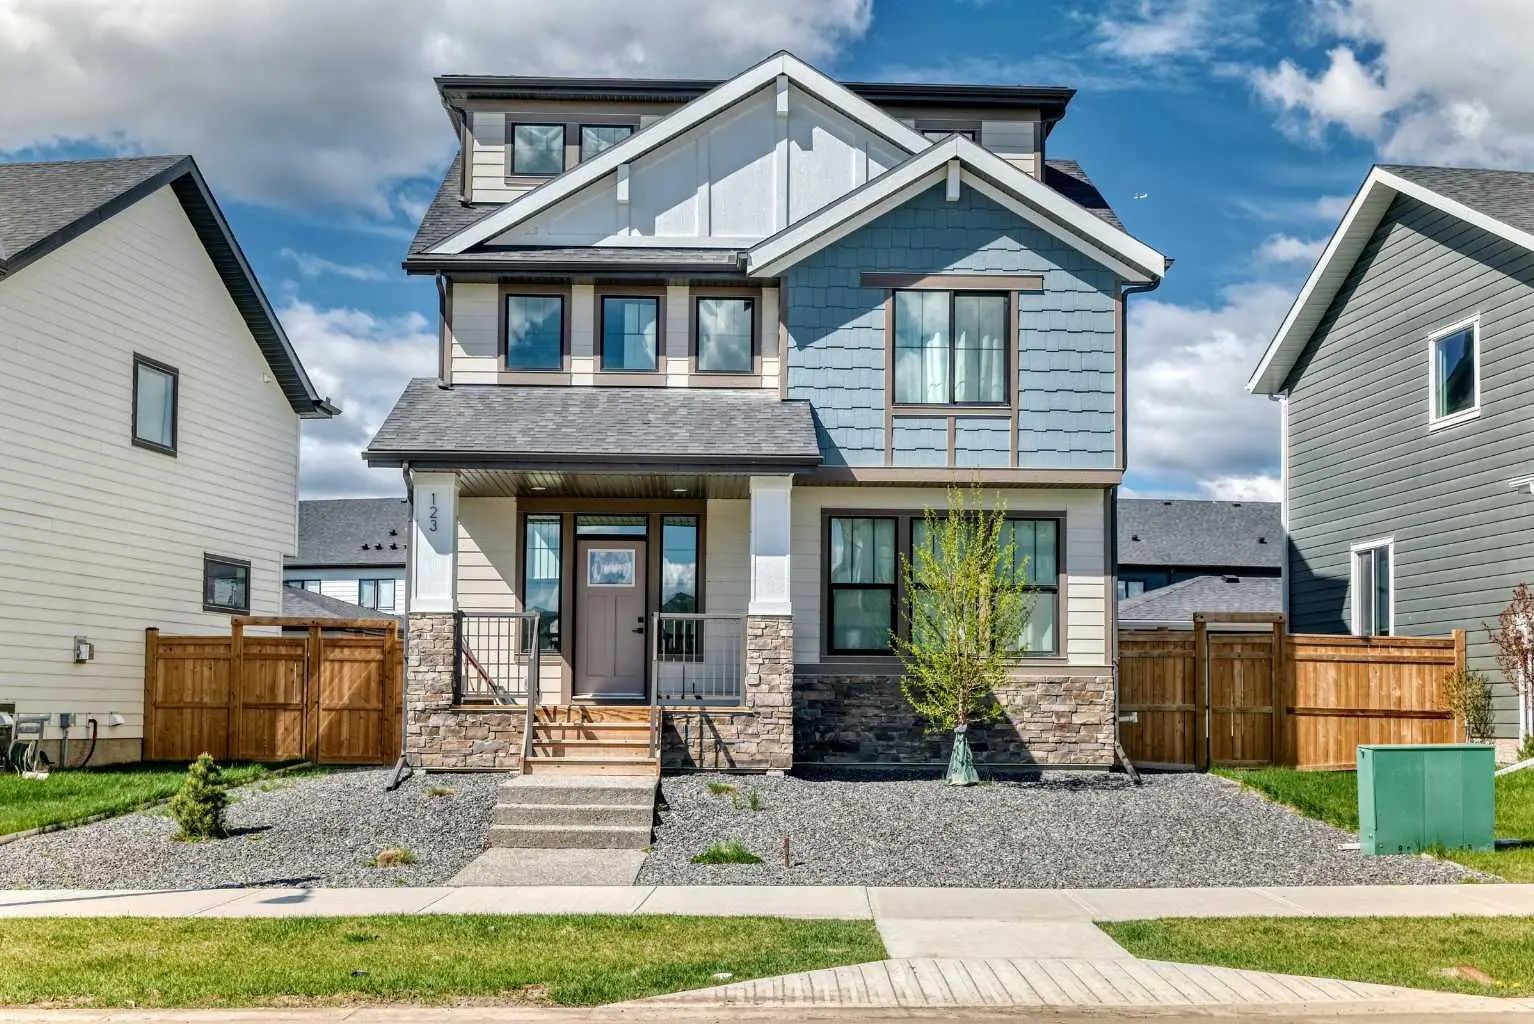
Photo of Listing #A2312750

123 Harmony Circle, Rural Rocky View County

$825,000 - 3 Beds, 3 Baths, 2,093 Sf

MLS® # A2312750

eXp Realty
Data is supplied by Pillar 9™ MLS® System. Pillar 9™ is the owner of the copyright in its MLS® System. Data is deemed reliable but is not guaranteed accurate by Pillar 9™. The trademarks MLS®, Multiple Listing ServiceĀ® and the associated logos are owned by The Canadian Real Estate Association (CREA) and identify the quality of services provided by real estate professionals who are members of CREA. Used under license.