New Listing
41 Aspen Hills Common Sw, Calgary
$518,000 - 2 Beds, 3 Baths, 1,245 Sf
MLS® # A2344609
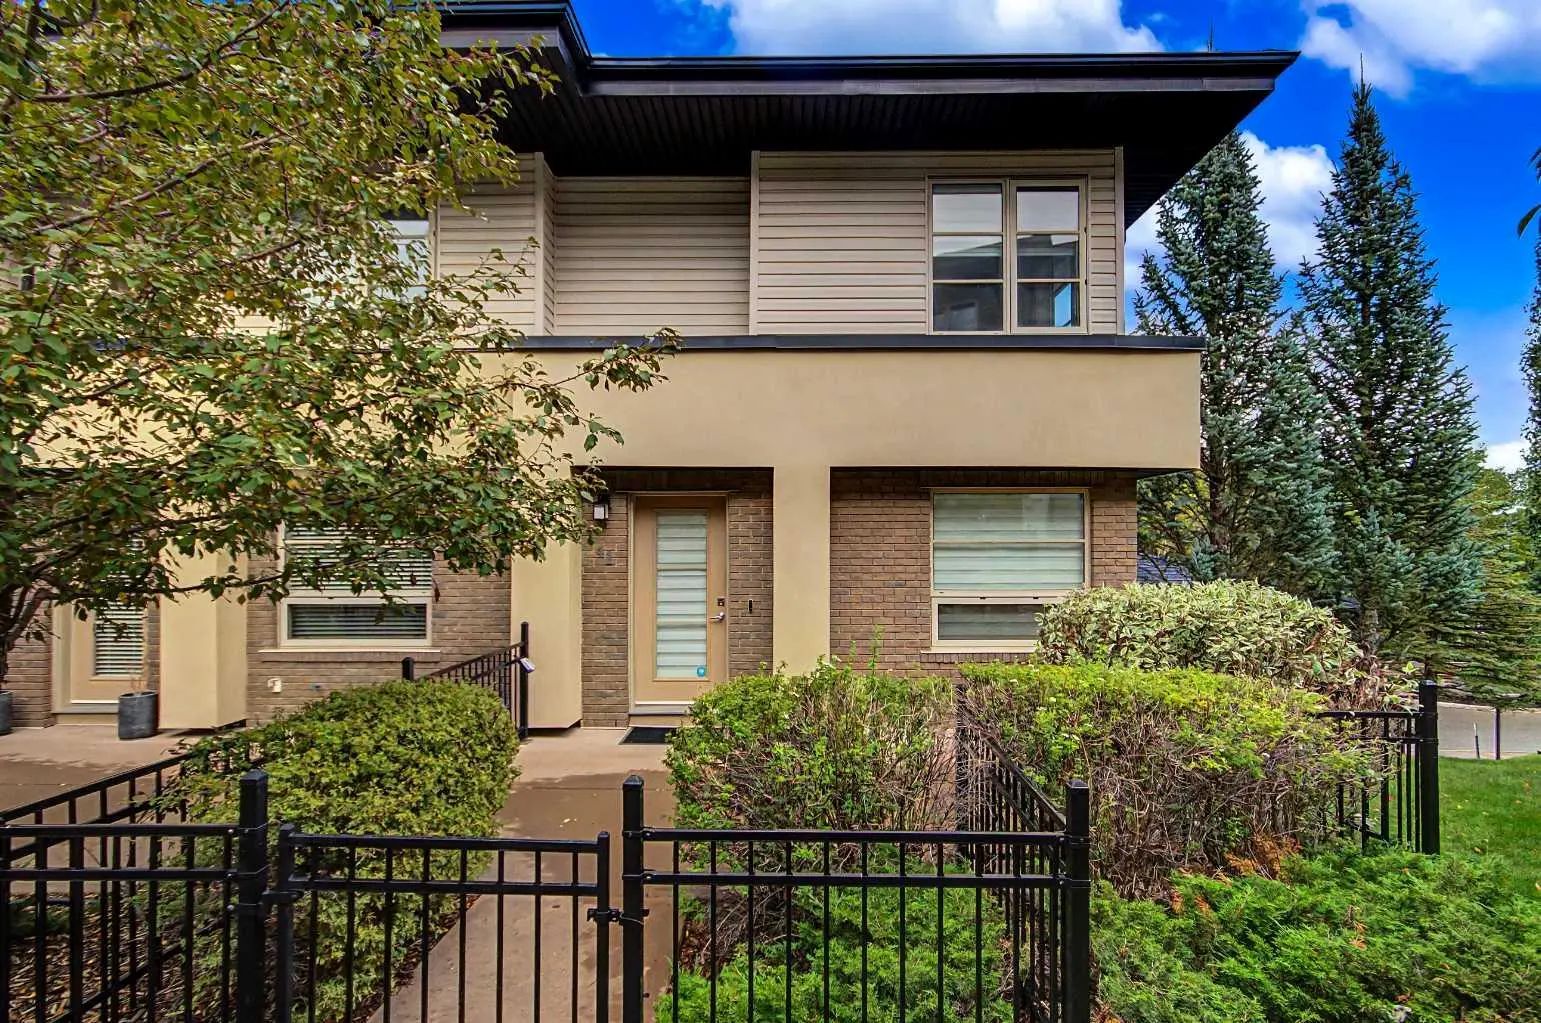
Offering over 2,000 sq ft of total developed living space, this well-maintained 1.5-storey home is a practical, comfortable choice for downsizers and empty nesters seeking single-level convenience without giving up space to host family and friends.
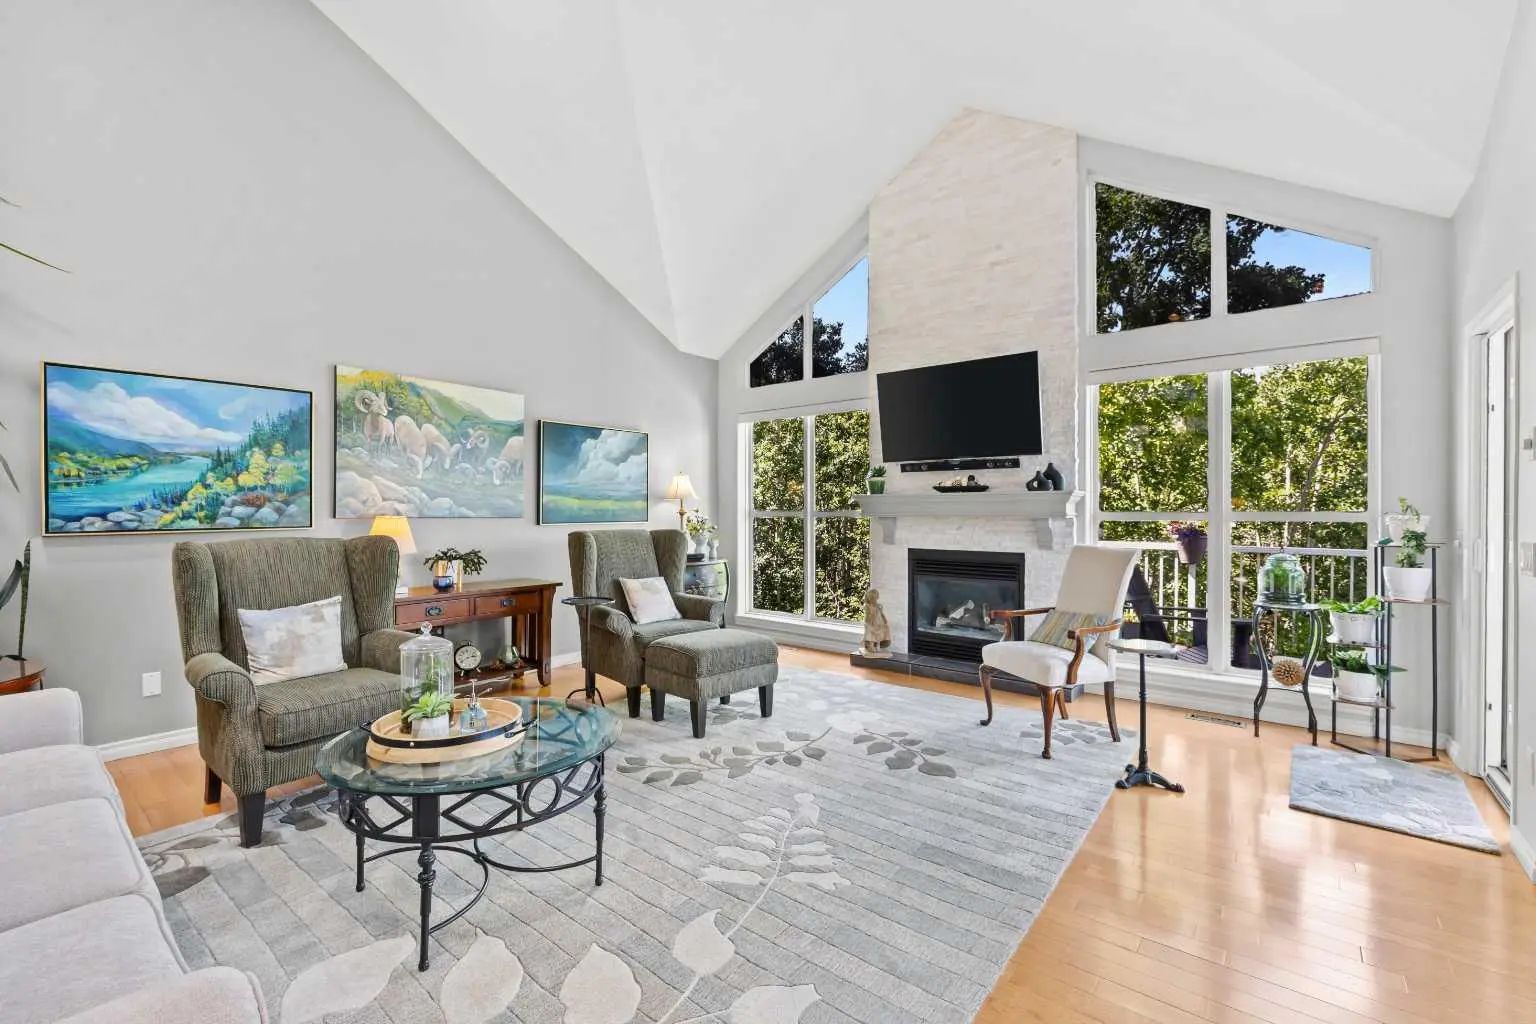
The main level features high vaulted ceilings that give the home an open, airy feel. A sunny living room with a gas fireplace connects easily to the kitchen and dining area, which leads right out to the upper back deck. Designed so you can live primarily on one floor, the main level includes a den or office, a 2-piece powder room,main floor laundry and a good-sized primary bedroom complete with built-in storage and its own 5-piece ensuite bath. A double attached garage provides secure parking and additional storage right off the main floor.
Upstairs, the open loft is a flexible space—ideal for a reading nook, desk, or TV area—and includes an adjacent 3-piece bath for added convenience when visitors stay over.
The fully finished walk-out basement adds plenty of extra room, featuring a recreation area with a second gas fireplace, a wet bar, a pool table area, a second bedroom with a built-in desk, and a cold storage room. Step out from this level onto a covered lower patio. Best of all, the condo association handles all landscaping and snow removal—so you can enjoy a beautifully maintained yard without any lawn care or snow shoveling. Recent improvements include removal of all Polly B in 2025 and a new furnace also installed in 2025.
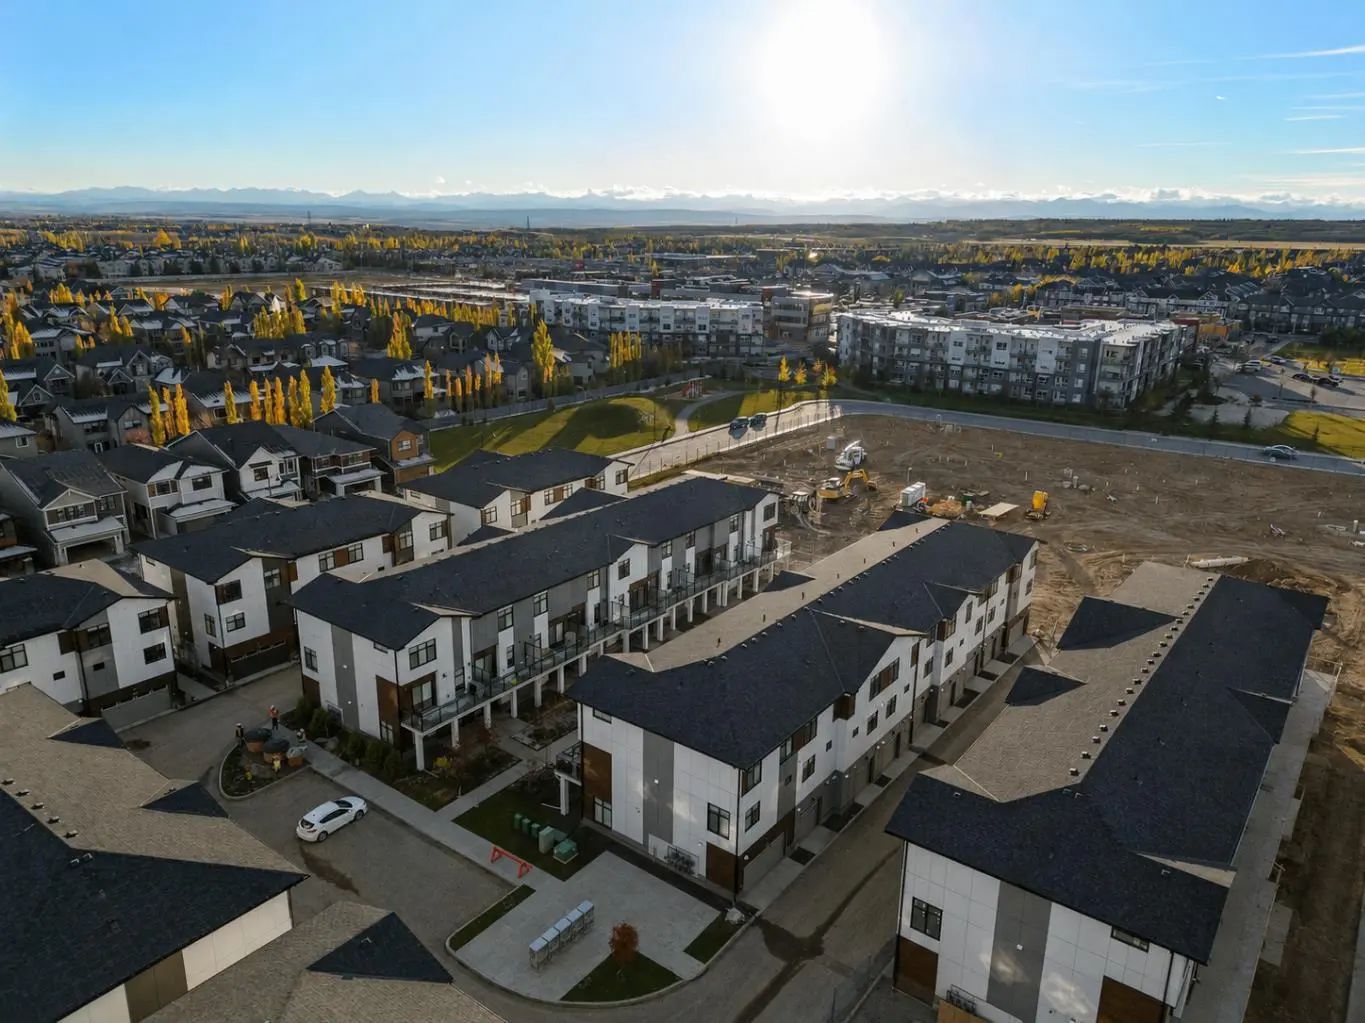
Living in Patterson offers an exceptional west-side lifestyle defined by quiet, tree-lined streets and scenic hilltop surroundings. Residents enjoy quick access to mature ridge pathways, Edworthy Park, and panoramic river valley trails right outside their front door. Everyday amenities are exceptionally convenient, with Westhills Towne Centre, Signal Hill, and Westside Recreation Centre just minutes away, alongside straightforward transit and road connections directly into downtown Calgary or out toward the mountains.
Concrete Driveway, Double Garage Attached, Driveway, Guest, Insulated
Bar, Bookcases, Breakfast Bar, Built-in Features, Double Vanity, High Ceilings, No Animal Home, No Smoking Home, Open Floorplan, Primary Downstairs, Vaulted Ceiling(s)
Dishwasher, Dryer, Electric Stove, Garage Control(s), Refrigerator, Washer, Window Coverings
Back Yard, Irregular Lot, Landscaped, Many Trees, Sloped, Street Lighting, Views