
New Listing
2401 Creeker Lane, Airdrie
$499,900 - 3 Beds, 3 Baths, 1,522 Sf
MLS® # A2344045
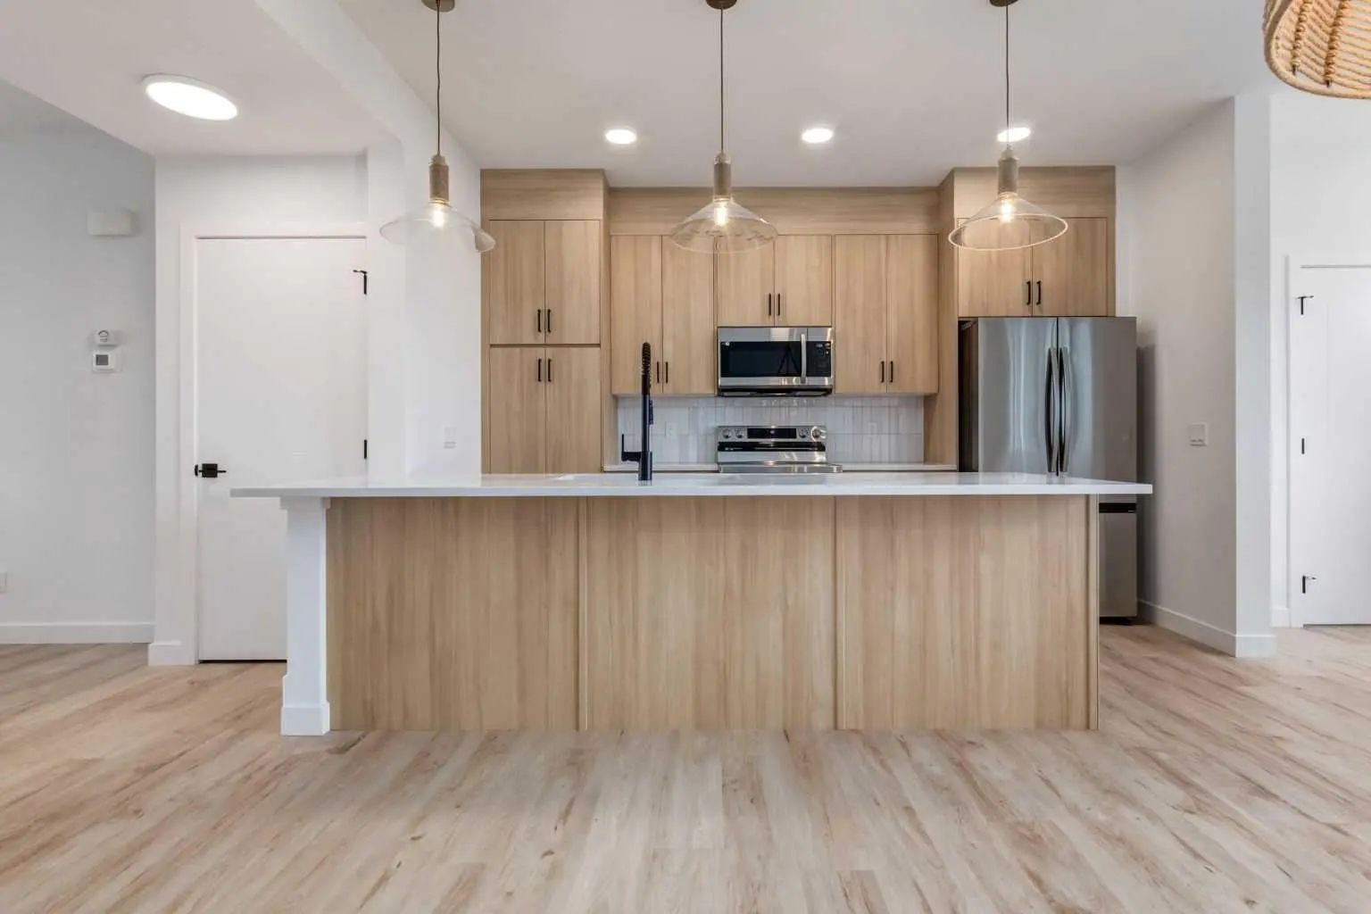
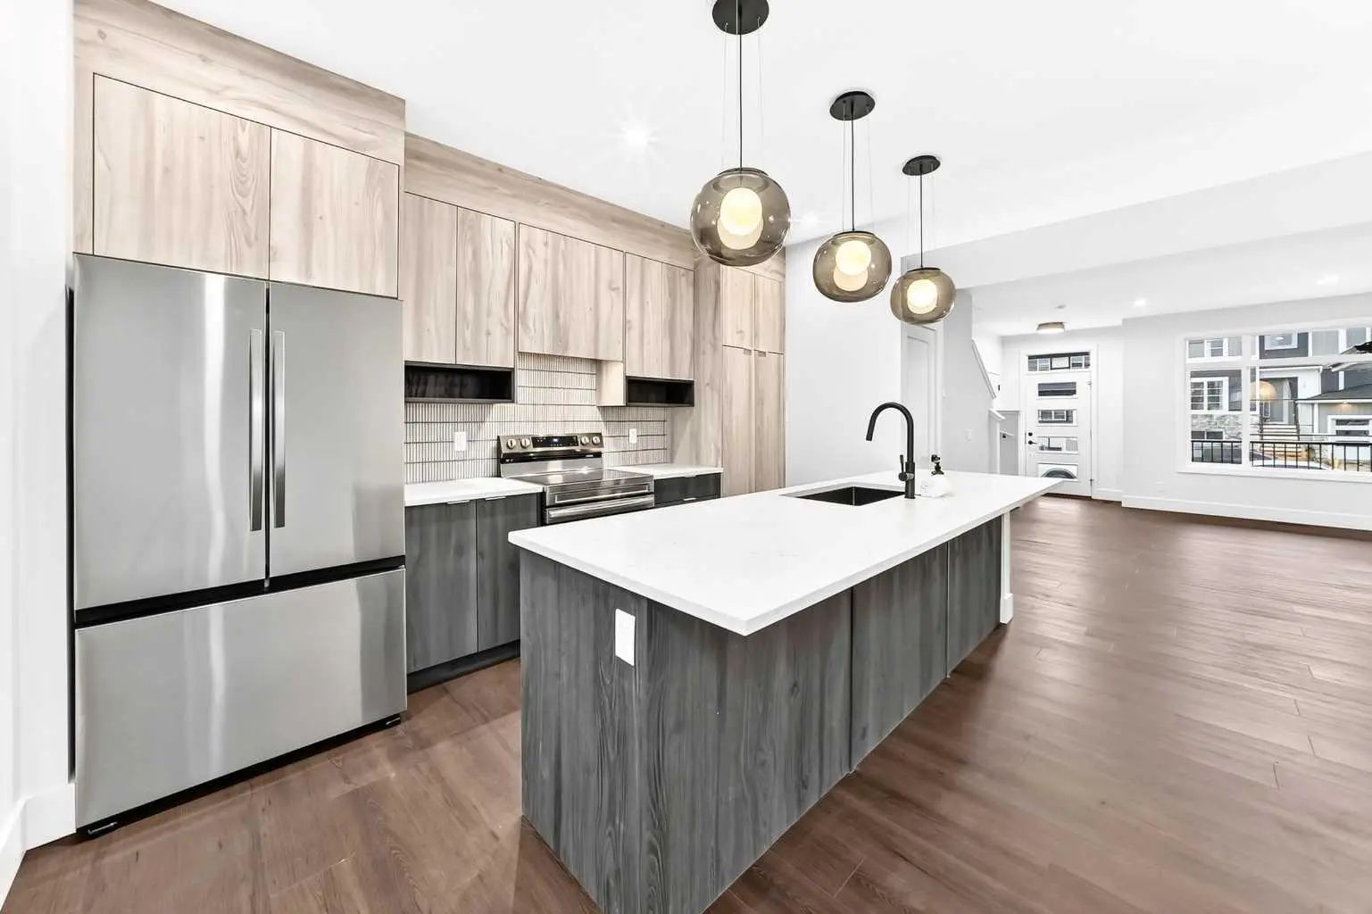
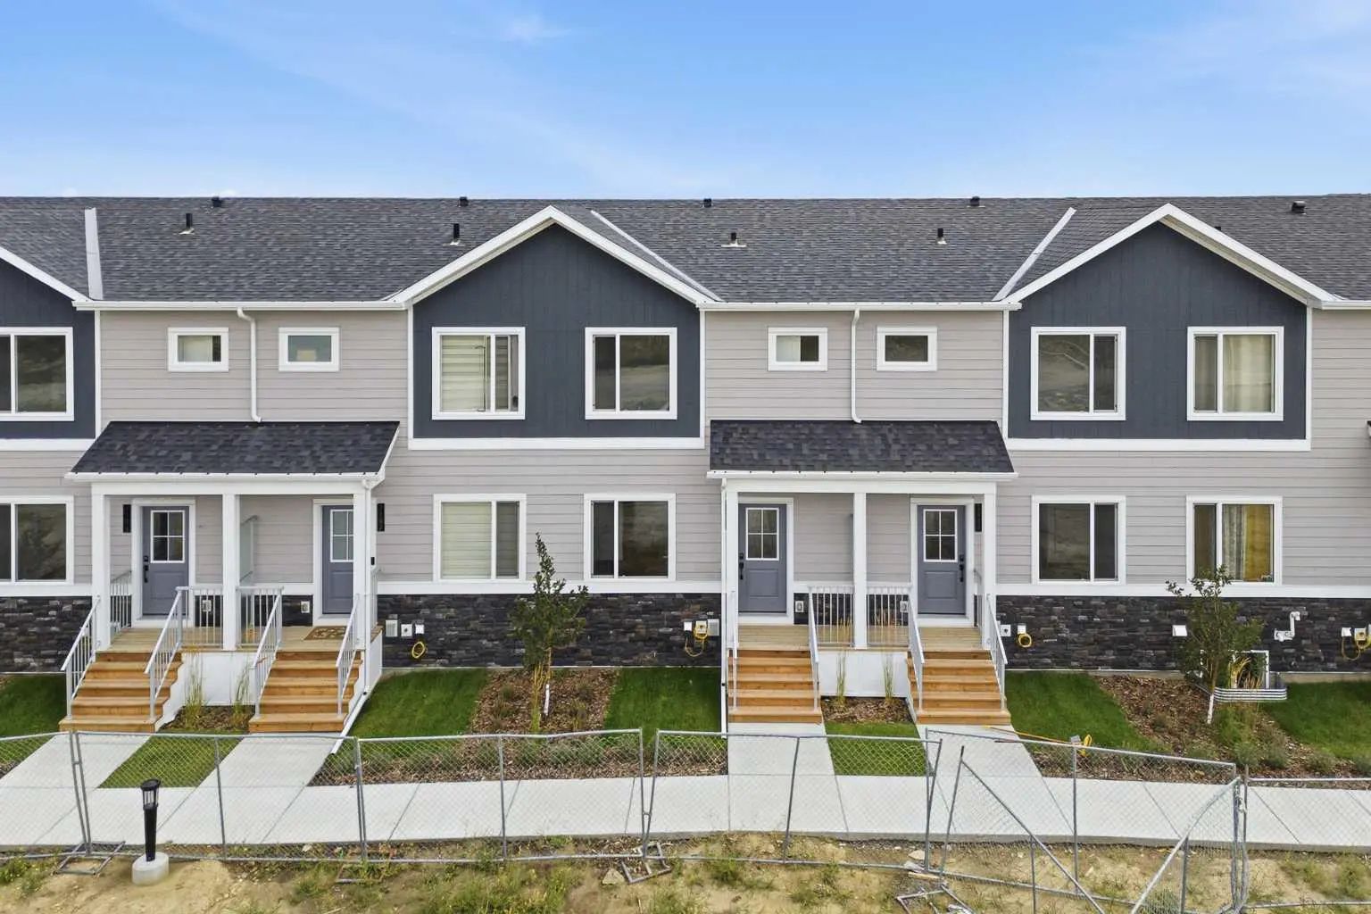
Empire I 3-Bed, 2.5-Bath Townhome featuring triple-pane windows, superior energy efficiency, and a private fenced backyard & move-in ready! Welcome to the Empire I by Avalon Master Builder — a stylish 3-bedroom, 2.5-bathroom corner townhome designed for modern living. The open-concept main floor features a spacious kitchen with a large island, CLOUD WHITE shaker-style cabinetry, WHITE ICE QUARTZ countertops, and a 6-piece Whirlpool appliance package. Durable luxury vinyl plank flooring and cozy carpet complete the thoughtfully designed interior, while an open railing leading to the second floor adds a modern and airy feel.
Upstairs, you’ll find three generously sized bedrooms, including a primary retreat with a walk-in closet and private ensuite, along with the convenience of upper-floor laundry. Enjoy the added benefits of a corner home and a fully fenced, landscaped backyard — perfect for kids, pets, or entertaining. The outdoor space also includes a BBQ gas line and irrigation system.. This home is located just steps from the Livingston Hub—featuring a splash park, skating rink, sports courts, and more—this home offers an ideal blend of comfort. Enjoy unbeatable connectivity with quick access to Stoney Trail (3 minutes), YYC Airport (13 minutes), and CrossIron Mills (11 minutes). QUICK POSSESSION AVAILABLE.
Double Vanity, Kitchen Island, Low Flow Plumbing Fixtures, Pantry, Quartz Counters, Recessed Lighting, Separate Entrance, Walk-In Closet(s)
Dishwasher, Dryer, Electric Range, Microwave Hood Fan, Refrigerator, Washer
Back Yard, Corner Lot, Low Maintenance Landscape, Street Lighting
MLS® # A2342485

