New Listing
5138 51 Street, Olds
$339,000 - 2 Beds, 2 Baths, 710 Sf
MLS® # A2345123
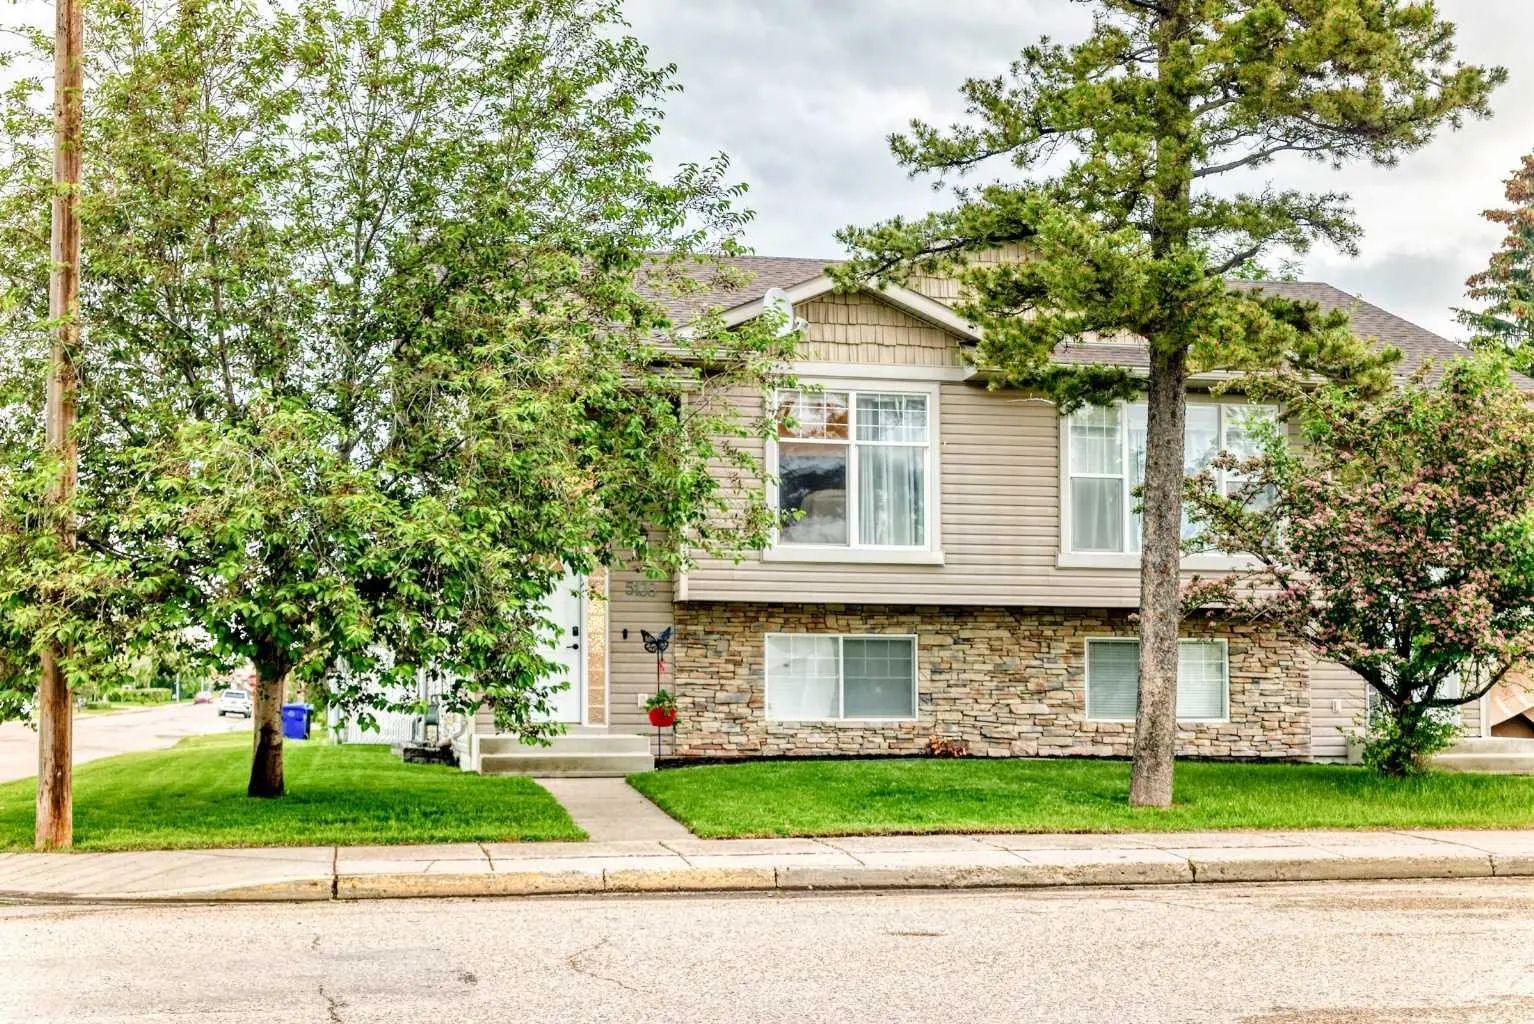
Welcome to this beautifully maintained duplex offering a great combination of comfortable living, thoughtful upgrades and excellent indoor and outdoor space. Step inside to a bright and inviting main floor featuring vinyl plank and hardwood flooring, large windows that bring in plenty of natural light and a cozy gas fireplace. The kitchen is well designed with quartz countertops, convenient pull-out cabinet drawers and a new microwave, while main floor laundry/mud room adds to the functionality of the home. The spacious primary bedroom features a walk in closet with wood shelving and a 4-piece ensuite finished with quartz countertops. New tile in the bathrooms provides another fresh update. There is another bedroom with great lighting and a main bathroom. The fully developed basement is warm and comfortable with in floor heat and carpet throughout. Here you’ll find a nicely sized family room with a flex space off of it, an additional bedroom with a large walk in closet, a 3-piece bathroom and plenty of storage with a large storage room plus additional storage under the stairs and in the utility room. Additional features include Vacuflo central vacuum, a water softener and an on-demand tankless hot water system installed in 2019. The attached garage (22’8x26’5) is set up for year round use with in floor heat, hot and cold water taps and a new R12 insulated garage door. Outside, the fully fenced yard has been designed for easy maintenance and offers RV parking with a gravel pad, an 8’ x 10’ shed, paving stone patio and a covered deck. Two natural gas outlets make it easy to enjoy both your BBQ and gas fire pit while entertaining outdoors. Shingles were replaced in 2023, adding another important update to this well cared for property. With a functional layout, excellent storage, numerous upgrades and low maintenance outdoor living, this duplex has plenty to offer. Book your showing today and see it for yourself!
Attached-Side by Side, Bungalow
Dishwasher, Garage Control(s), Microwave Hood Fan, Refrigerator, Stove(s), Washer/Dryer
In Floor, Forced Air, Natural Gas
Back Yard, Landscaped, Level, Low Maintenance Landscape