New Listing
339 19 Street Ne, Medicine Hat
$509,900 - 5 Beds, 3 Baths, 1,137 Sf
MLS® # A2344982
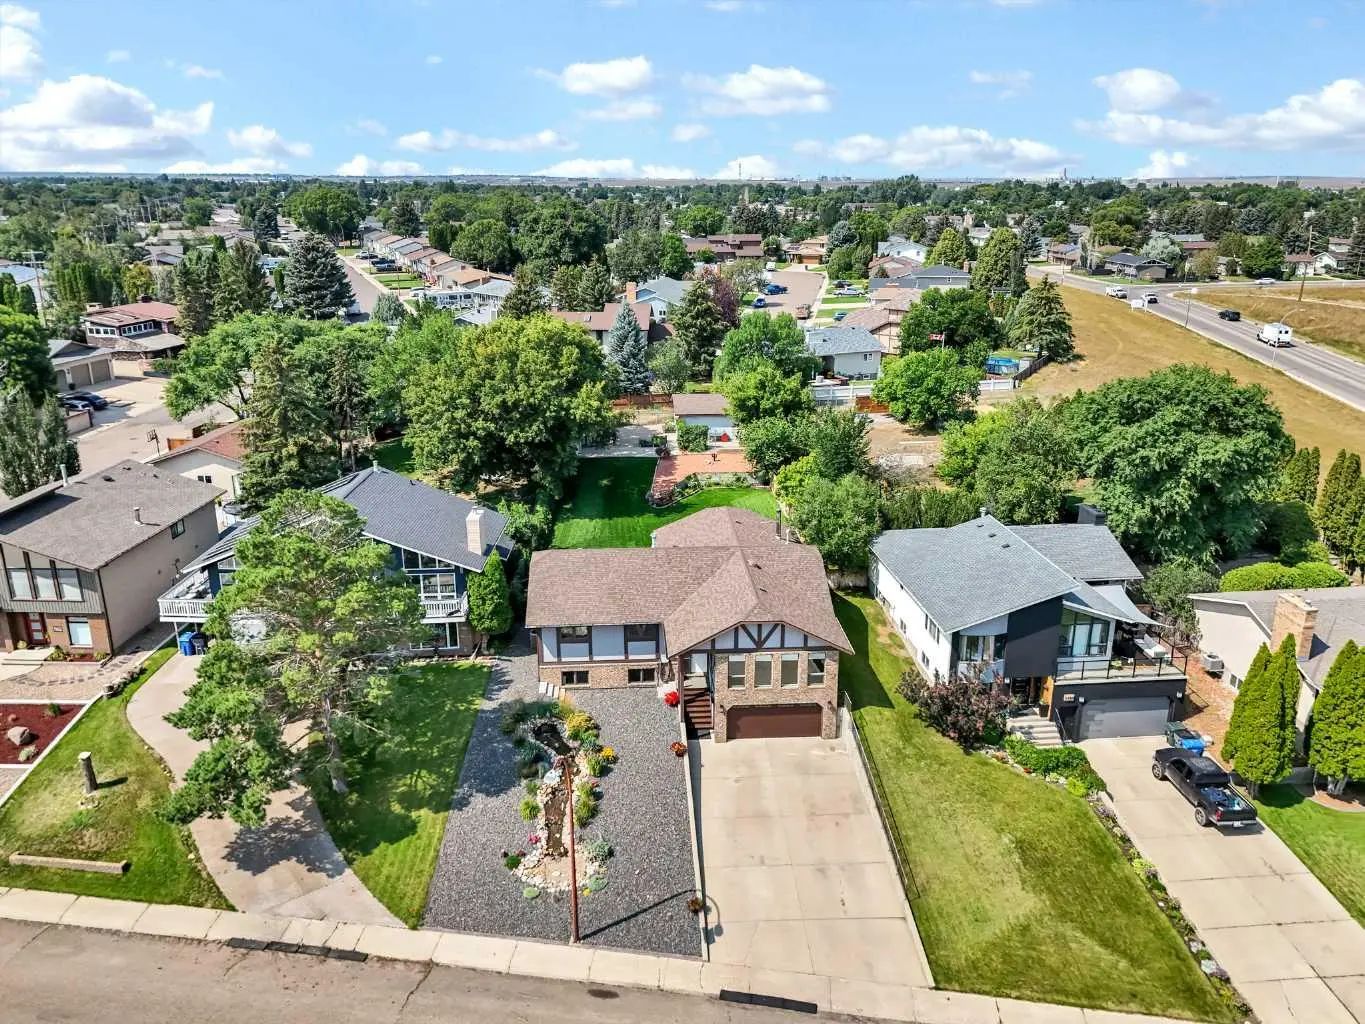
Located in Terrace View, this walkout bungalow offers an open layout with panoramic views overlooking the coulees and the South Saskatchewan River. With welcoming curb appeal, landscaping, and a charming front porch, the home makes a great first impression. Inside, the main floor offers a bright open layout with vaulted ceilings and large windows that bring in plenty of natural light. Just off the entry is a dedicated office or den, plus convenient main-floor laundry and a powder room. The kitchen features granite countertops, a corner pantry, and plenty of storage that flows into the dining area and living room. The living room features a gas fireplace and large windows overlooking the backyard and surrounding landscape, creating a comfortable place to relax and take in the views. Step outside onto the spacious upper deck to enjoy your morning coffee, sunsets, or the scenery throughout the day. The primary bedroom offers plenty of space, a walk-in closet, and a spacious ensuite with double sinks, a large soaker tub, linen storage, and a separate walk-in shower. Downstairs, the lower level adds even more flexibility. The family room features a second gas fireplace, while the open flex space provides room for a home gym, play area, office, or whatever suits your lifestyle. The lower level also includes a secondary bedroom, four-piece bathroom, and a theatre room that is currently being used as a theatre space but is the home's third designated bedroom, offering added flexibility depending on your needs. From the basement, walk out to a private patio and beautifully landscaped backyard, with underground sprinklers, a storage shed, and access to the field behind the property, offering plenty of space to enjoy the outdoors while still having a sense of privacy. The attached oversized double garage is heated and includes a convenient workshop area, making it an ideal space for vehicles, projects, hobbies, or extra storage. Welcome to a home that offers space, flexibility, beautiful views, and the kind of outdoor setting that makes you want to slow down and stay awhile.
Concrete Driveway, Double Garage Attached, Front Drive, Garage Door Opener, Garage Faces Front, Heated Garage, Insulated, Off Street, On Street
Ceiling Fan(s), Central Vacuum, Granite Counters, High Ceilings, Open Floorplan, Pantry, Soaking Tub, Vaulted Ceiling(s), Walk-In Closet(s)
Dishwasher, Dryer, Garage Control(s), Garburator, Microwave, Refrigerator, Stove(s), Washer, Window Coverings
Family Room, Gas, Living Room, Oak, Tile
Landscaped, Level, No Neighbours Behind, Private, Street Lighting, Underground Sprinklers, Views
Brick, Concrete, Mixed, Wood Frame