903 Clover Road, Carstairs
$339,900 - 4 Beds, 4 Baths, 1,159 Sf
MLS® # A2341433
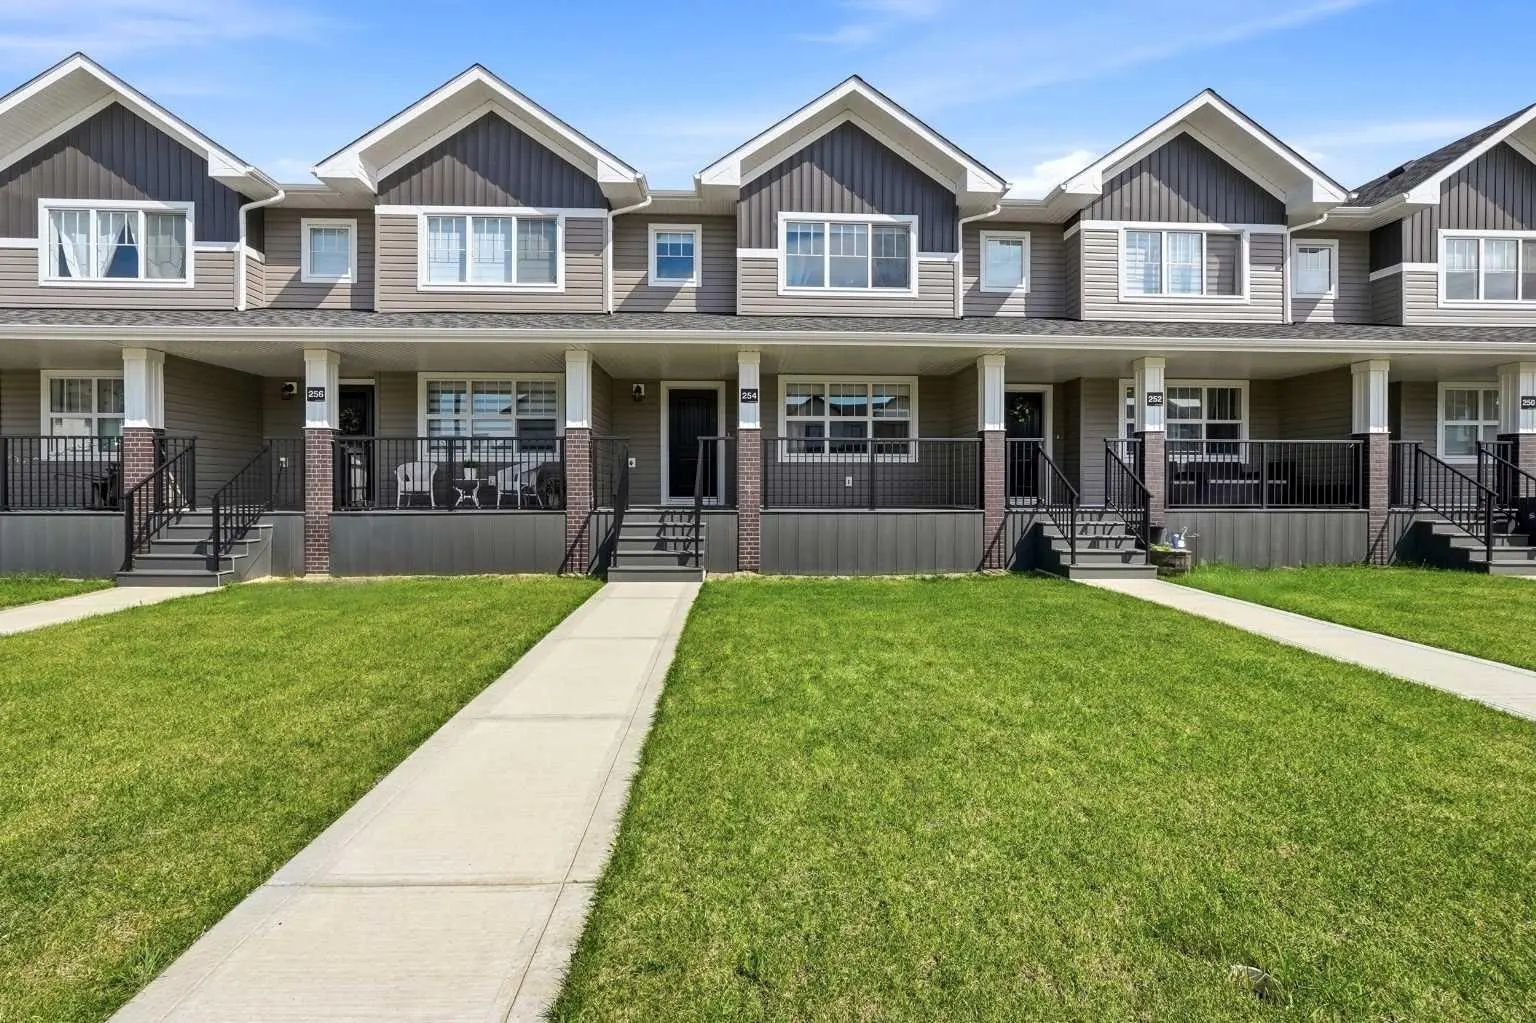
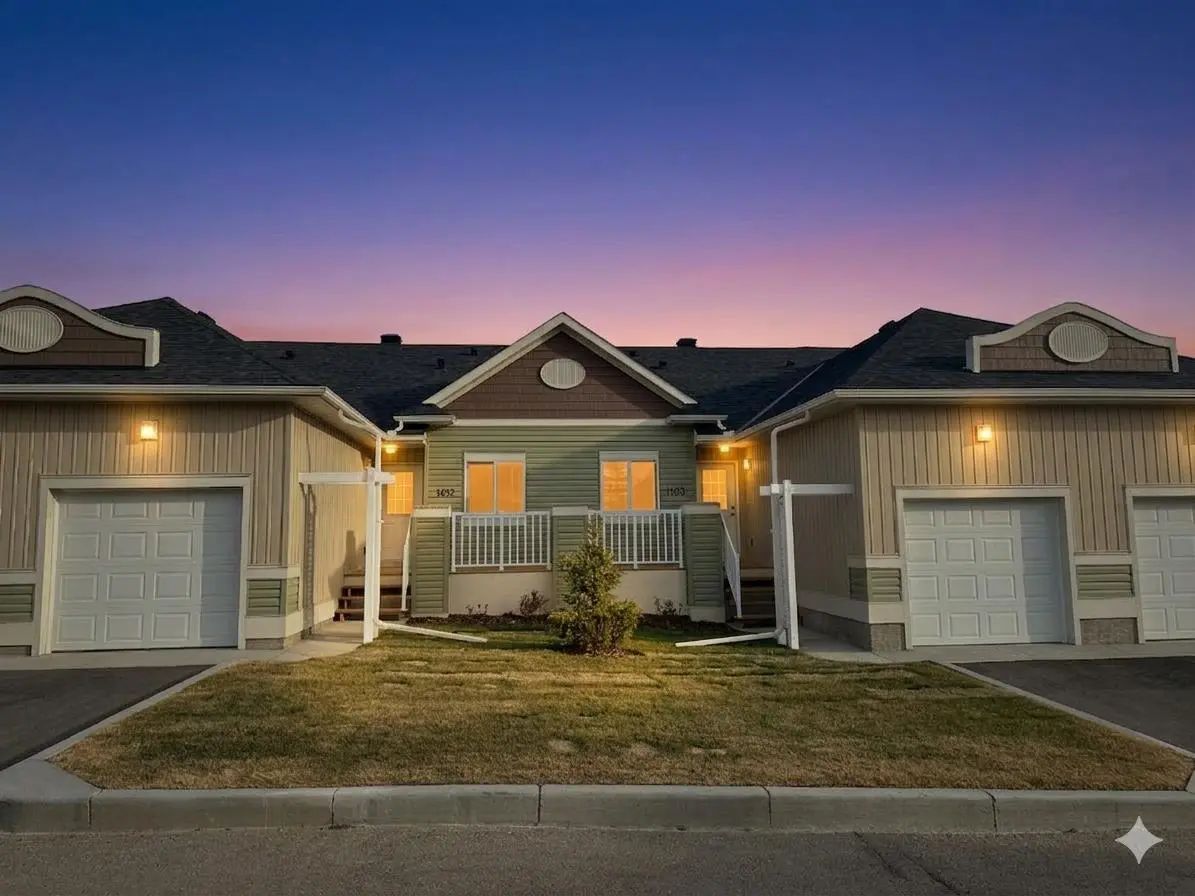
Welcome to this beautiful brand-new townhouse in Sundre, Alberta, built in 2025 and offers modern comfort in a quiet, welcoming community. The three-level home features three spacious bedrooms and two bathrooms, including a convenient 2-piece on the main level and a full 4-piece bathroom on the third. The bright, functional layout is finished with stylish luxury vinyl plank flooring and comfortable carpeting throughout. Enjoy a private deck with a gas BBQ connection, perfect for outdoor entertaining and summer evenings. The fully fenced backyard provides a private outdoor space for relaxing, children, pets, or gardening. An attached garage adds convenience and year-round protection from the elements. Located in a peaceful neighbourhood with friendly neighbours, nearby parks, and schools, this home is ideal for families and those seeking a quieter lifestyle. Situated in beautiful Sundre, you’ll enjoy the charm of small-town living while being surrounded by Alberta’s natural beauty and recreational opportunities. With its modern finishes, thoughtful design, private outdoor spaces, and excellent location, this home offers an exceptional opportunity for comfortable, contemporary living.
Closet Organizers, Double Vanity, Kitchen Island, Laminate Counters, No Animal Home, No Smoking Home, Open Floorplan, Pantry, Vinyl Windows
Dishwasher, Electric Oven, Electric Range, Electric Stove, Garage Control(s), Microwave Hood Fan, Refrigerator, See Remarks
Back Yard, Backs on to Park/Green Space, Landscaped, See Remarks
Cement Fiber Board, ICFs (Insulated Concrete Forms), Stone, Vinyl Siding