New Listing
75 Evanscrest Way Nw, Calgary
$572,880 - 3 Beds, 3 Baths, 1,661 Sf
MLS® # A2346450
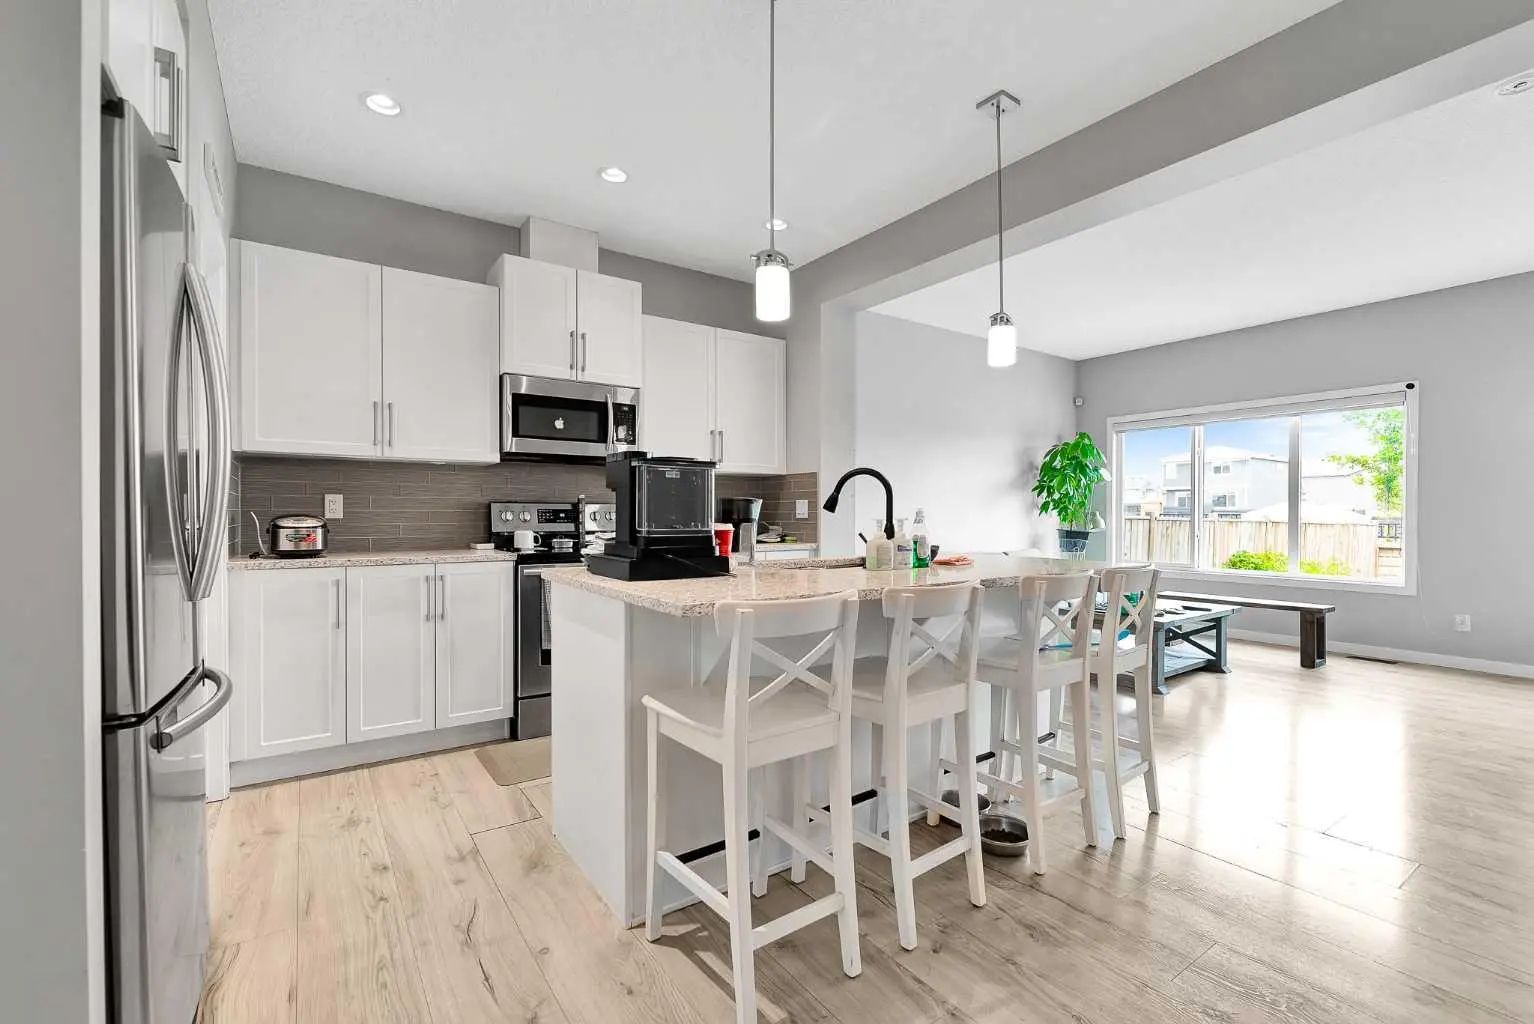
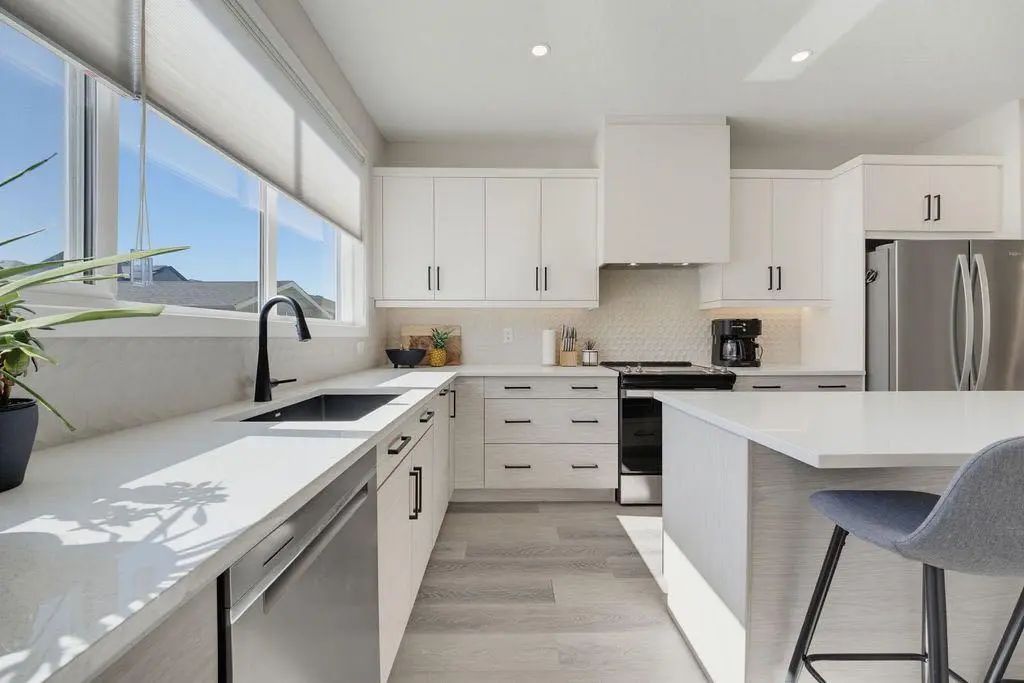
Sitting on just under 7,300 sq ft, this is one of the largest lots you'll find in Livingston, and the fully landscaped, southwest-facing backyard makes the most of every foot of it. A generous cedar-stained deck with privacy screens flows onto a stamped patio and an expansive level lawn, framed by young trees and a storage shed. It's rare space for family, entertaining, and room to grow, all backing a quiet setting. Inside, over 2000 SQ FT is finished with a bright, open main floor. Wide-plank flooring runs through a living room anchored by a sleek linear fireplace and a designer feature wall, opening to a dining area with oversized windows and a chef's kitchen featuring crisp shaker cabinetry, quartz counters, stainless steel appliances, a chimney hood fan, tile backsplash, walk-in pantry, and a large island with seating. A mudroom, 2-piece bath, and double attached garage complete the level. Upstairs offers a smart layout: a spacious primary retreat with a walk-in closet and 4-piece ensuite, two additional bedrooms, a full 4-piece bath, upper-floor laundry, and a large central bonus room perfect as a media space, playroom, or home office. The basement is a blank canvas, currently set up as an impressive home gym and ready for your future development plans, with a large rec room footprint, storage, and utility. Livingston continues to come into its own. Residents enjoy The Hub, the community's 35,000 sq ft amenity centre with a splash park, gymnasium, skating rink, tennis and basketball courts, and year-round programming. A new school is in the design stage, and the adjacent commercial district is nearing completion, bringing everyday shopping and services within easy reach. With quick access to Stoney Trail and Deerfoot, this is location, space, and community all in one.
Clubhouse, Playground, Recreation Facilities
Double Vanity, Kitchen Island, Open Floorplan, Pantry, Quartz Counters, Tankless Hot Water, Walk-In Closet(s)
Bar Fridge, Central Air Conditioner, Dishwasher, Dryer, Electric Stove, Microwave, Range Hood, Refrigerator, Washer
Concrete, Vinyl Siding, Wood Frame