
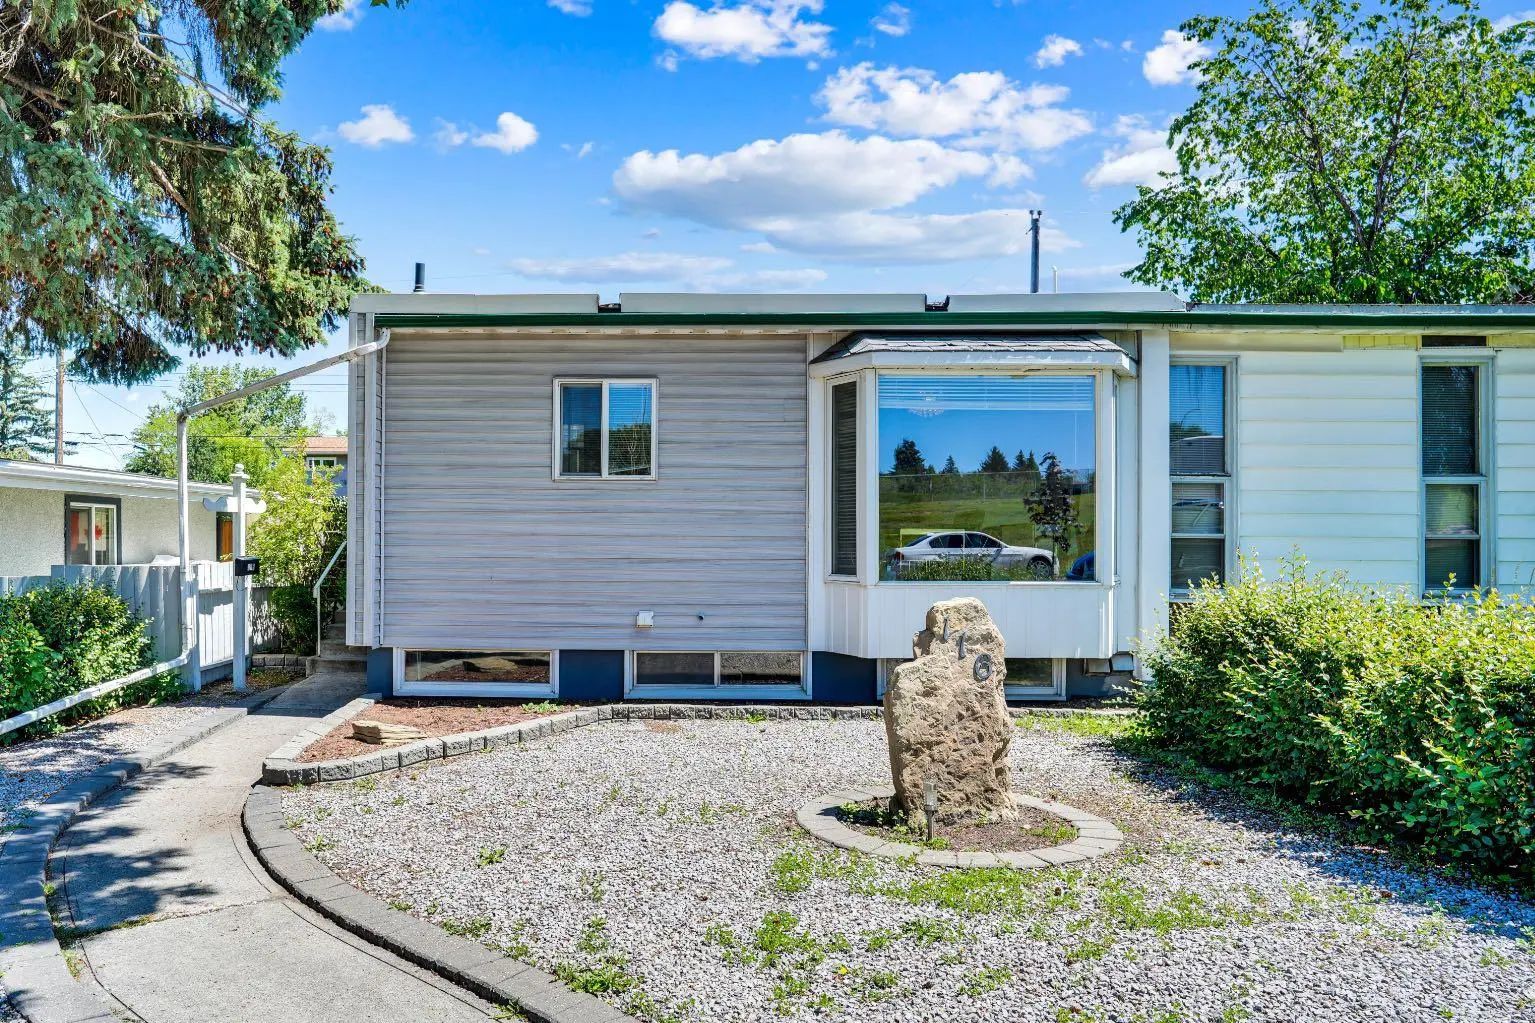
116 Selkirk Drive Sw, Calgary
$519,700 - 4 Beds, 2 Baths, 1,050 Sf
MLS® # A2334609
Your new home is waiting for you in the amenities rich and well-established neighbourhood of Cedarbrae. This fully finished two story will not disappoint with room for the whole family to be comfortable. The main floor offers a large living room with a beautiful 3-sided fireplace, you can enjoy it from both the living room and kitchen/dining areas there is a fully appointed kitchen that the chef in the family will love, with vaulted ceilings and beautiful skylights, you will appreciate all the natural light. There is a dining area located in the kitchen making family gatherings a delight. The main floor also offers a massive den, perfect for a home office, a craft space, or even a formal dining area, for your convenience you will also find a 2-piece bathroom on this level. Head upstairs to find your own private oasis; this level offers the primary bedroom fit for a King or Queen, complete with a 5-piece spa inspired ensuite and a walk in closet that will fit all your clothes. Downstairs is fully finished with a massive family room, two additional bedrooms and a 4-piece bath with a steam shower. On the main floor you will find a large patio just off the kitchen, perfect for year-round BBQs, and backing onto a green space. With a prime location, this home is move in ready and waiting for you!
2 Storey, Attached-Side by Side
Central Vacuum, Double Vanity, Kitchen Island, See Remarks, Walk-In Closet(s)
Central Air Conditioner, Dishwasher, Electric Cooktop, Garage Control(s), Microwave, Oven-Built-In, Range Hood, Refrigerator, Washer/Dryer, Water Softener, Window Coverings
Back Yard, Landscaped, No Back Lane, See Remarks



