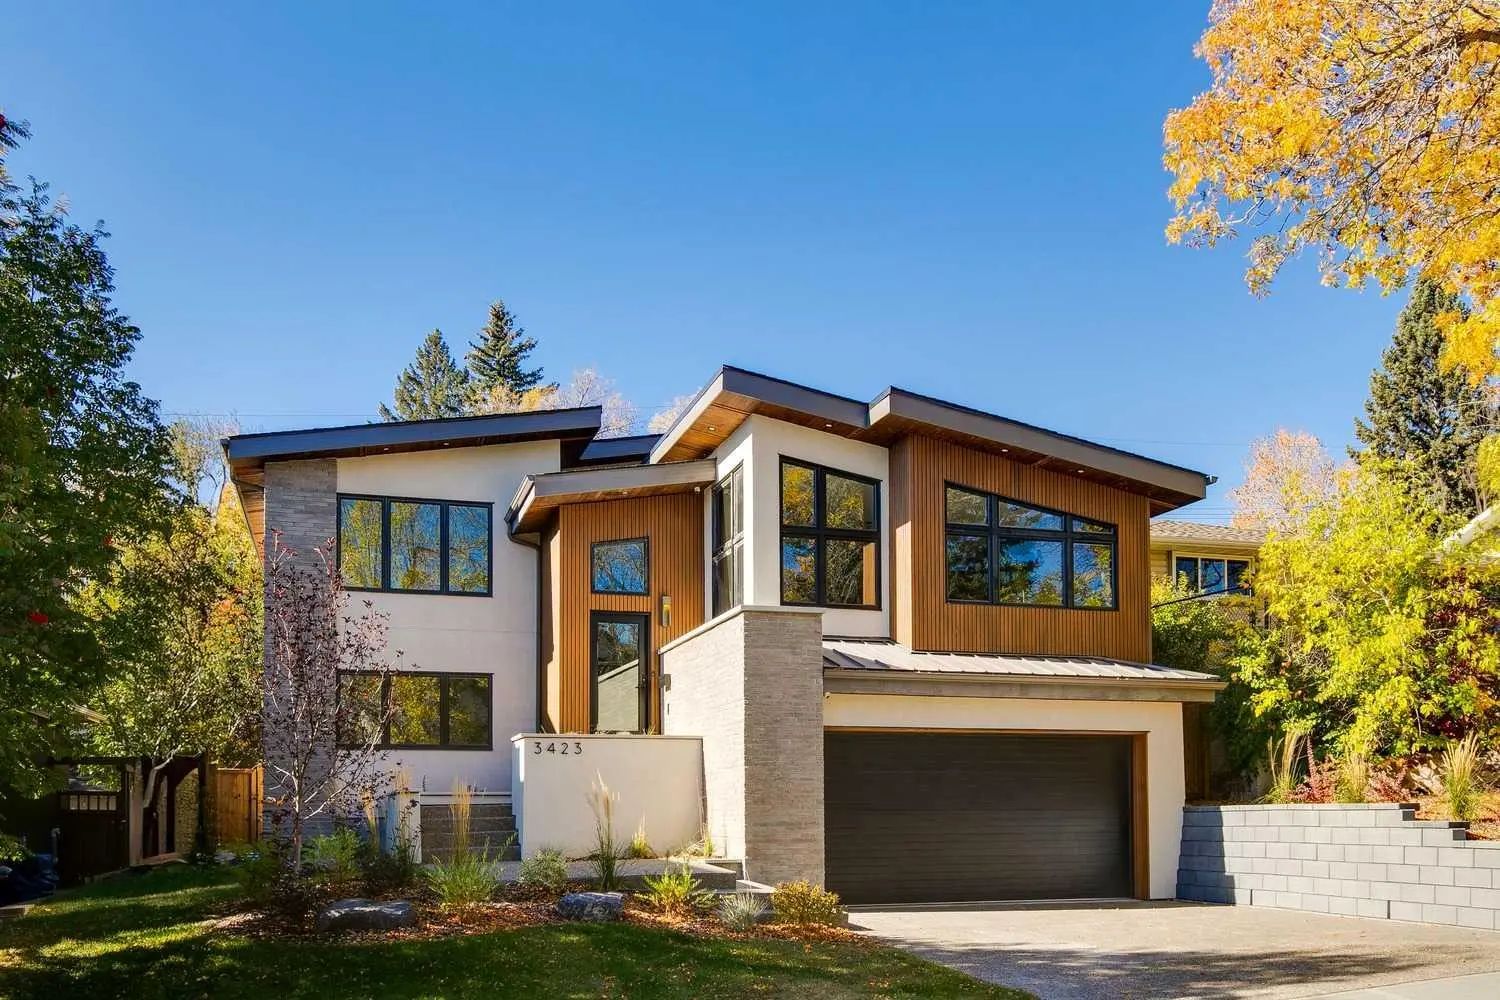
41 Damkar Drive, Rural Rocky View County
$2,499,000 - 6 Beds, 5 Baths, 3,808 Sf
MLS® # A2341655
Be the first to call this stunning 4-bedroom, 3.5-bath estate home your own. Located in the highly sought-after Rockland Park community. Spanning over 3,531 sq ft of meticulously designed living space, this 2025-built home offers exceptional comfort, style, and functionality—with premium upgrades at every turn.
The main floor welcomes you with an open-concept layout, soaring ceilings, and an abundance of natural light. The gourmet kitchen is a chef’s dream, featuring quartz countertops, high-end stainless steel appliances, a large island, two wine coolers, soft-close cabinetry, and a walk-through pantry. The adjacent great room is perfect for entertaining or cozy nights in, complete with one of two elegant gas fireplaces.
Upstairs, you'll find three spacious bedrooms, including a luxurious primary suite with a spa-inspired ensuite and custom walk-in closet, plus a bonus room and full laundry for added convenience.
The fully finished basement offers a fourth bedroom, full bath, large recreation space, and a second fireplace—ideal for a guest suite, home theatre, or gym.
Step outside to your fully landscaped backyard oasis, featuring a large, maintenance-free deck—perfect for hosting or relaxing year-round.
Enjoy the benefits of smart living with a full camera security system, central A/C, built-in Sonos sound system, and whole-home water treatment system. This home also includes a 3-car garage, home EV charger and a private main-floor office, making it as functional as it is beautiful.
Key Features:
4 Bedrooms (3 Up + 1 in Finished Basement)
3.5 Bathrooms | 2 Fireplaces | Bonus Room + Office
3,531 Sq Ft of Luxurious Living Space
Gourmet Kitchen w/ 2 Wine Coolers & Walk-Through Pantry
Fully Finished Basement with Bedroom & Recreation Room
Central A/C | Security Cameras | Sonos Sound System | Water Treatment
Custom Closets Throughout by California Closets
Fully Landscaped Backyard w/ Large Maintenance-Free Deck
3-Car Garage | Built in 2025 | Located in Rockland Park
Driveway, Garage Door Opener, Garage Faces Front, Triple Garage Attached
Bar, Built-in Features, Dry Bar, High Ceilings, No Animal Home, No Smoking Home, Open Floorplan, Quartz Counters, Storage, Tankless Hot Water, WaterSense Fixture(s), Wired for Data, Wired for Sound
Built-In Oven, Built-In Refrigerator, Central Air Conditioner, Dishwasher, Double Oven, ENERGY STAR Qualified Appliances, Garage Control(s), Garburator, Gas Cooktop, Range, Range Hood, Tankless Water Heater, Washer/Dryer, Water Purifier, Water Softener, Window Coverings, Wine Refrigerator
Electric, Fireplace(s), Forced Air, Natural Gas
Basement, Gas, Living Room, Marble
BBQ gas line, Lighting, Playground, Private Yard, Storage
Back Yard, Backs on to Park/Green Space, Close to Clubhouse, Few Trees, Front Yard, Landscaped, Low Maintenance Landscape
Concrete, ICFs (Insulated Concrete Forms), Stone, Stucco
MLS® # A2343367