New Listing
54 Cougar Ridge Bay Sw, Calgary
$684,500 - 4 Beds, 4 Baths, 1,456 Sf
MLS® # A2341142
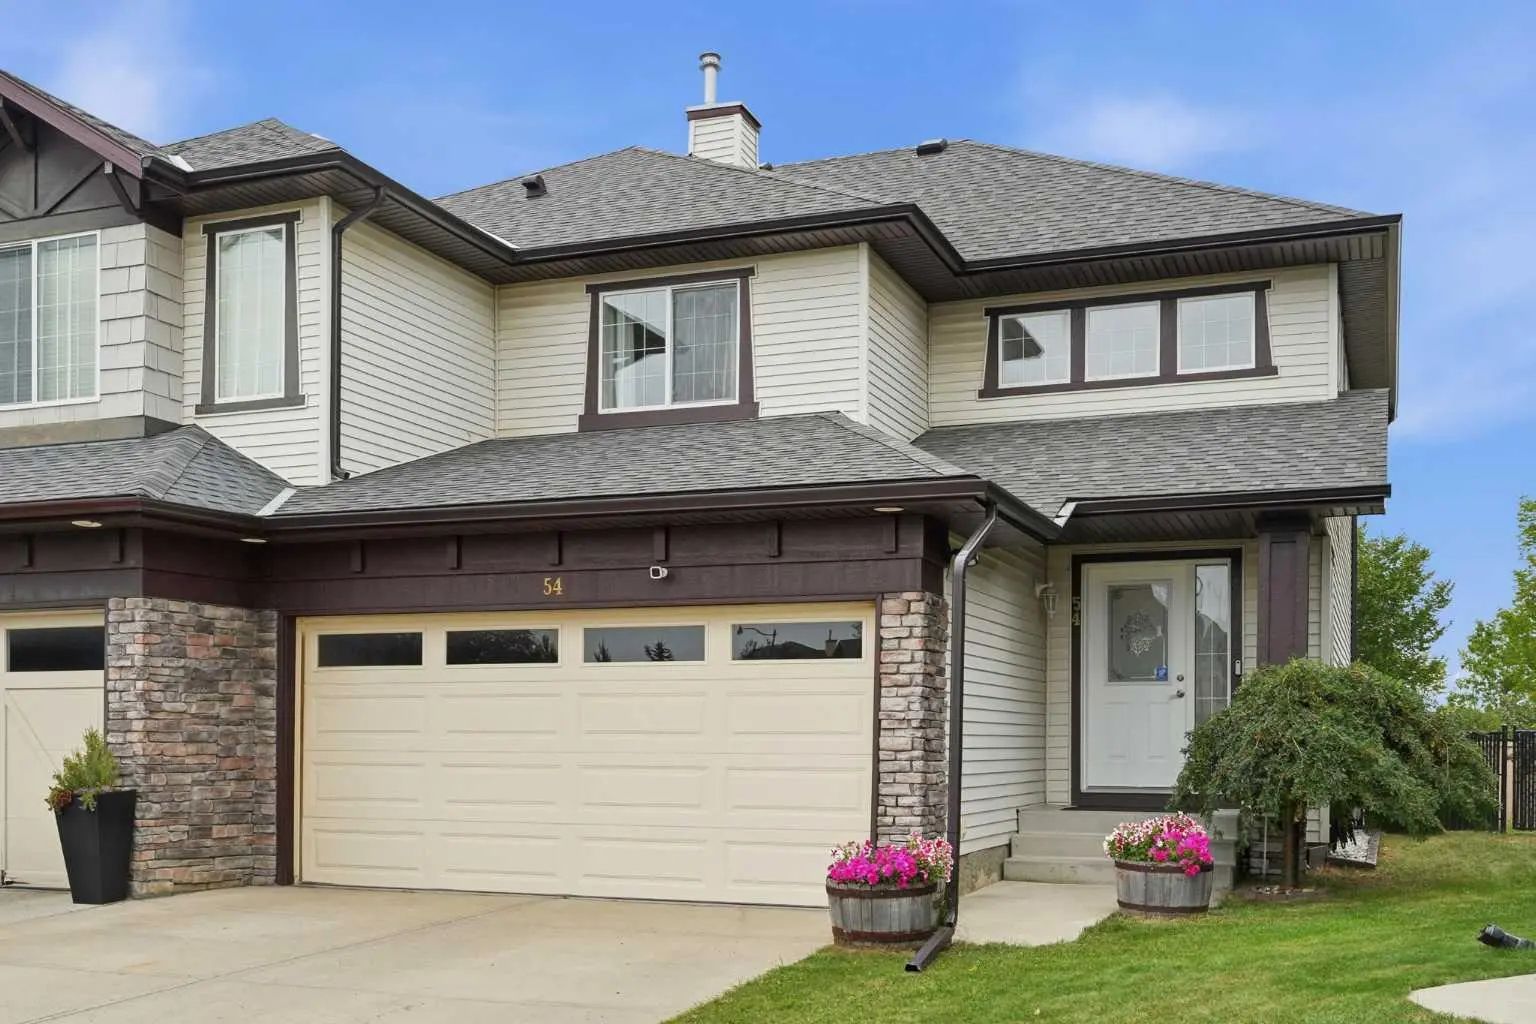
Welcome to Patterson living; with the space, privacy and features of a full-size home, plus NO CONDO FEES. Offering over 2,200 sq. ft. of developed living space, this three-bedroom home combines a functional layout with some seriously hard-to-find extras, including a double attached heated garage, full double driveway and private south-facing backyard.
Inside, the open-concept main floor feels bright and spacious with hardwood floors, vaulted ceilings and plenty of room to gather. The kitchen features granite countertops, stainless steel appliances and ample workspace, with a dedicated dining area alongside the living room. Just a few steps down, you’ll find a convenient powder room before continuing to the fully developed lower level. Downstairs offers a huge rec room, full bathroom, multiple storage rooms and plenty of space to add a fourth bedroom if desired.
Upstairs, a small landing creates the perfect spot for a reading nook or workspace. The spacious primary bedroom features a walk-in closet and private ensuite with a soaker tub and separate shower. Two additional bedrooms share another full bathroom, while upper-floor laundry keeps everyday living easy and convenient.
Outside, the private south-facing backyard offers green space and a composite deck — perfect for summer evenings, kids, pets or simply having a yard of your own. The double attached heated garage offers additional storage, while the full driveway provides even more off-street parking. Additional features include updated plumbing, a newer hot water tank and a generator-ready connection for added peace of mind.
All of this is tucked into established Patterson on Calgary’s west side, with parks and pathways nearby and convenient access to downtown and major routes. With over 2,200 sq. ft. of developed living space, a private yard, attached double garage and a layout that offers room to grow, this one truly feels like home.
2 Storey, Attached-Side by Side
Concrete Driveway, Double Garage Attached, Front Drive, Garage Door Opener, Heated Garage
Granite Counters, High Ceilings, No Smoking Home, Storage
Dishwasher, Dryer, Electric Stove, Microwave, Refrigerator, Washer, Window Coverings
Garden, Private Entrance, Private Yard, Storage
Back Yard, Front Yard, Garden, Lawn, Low Maintenance Landscape, No Neighbours Behind, Private, Rectangular Lot, Underground Sprinklers