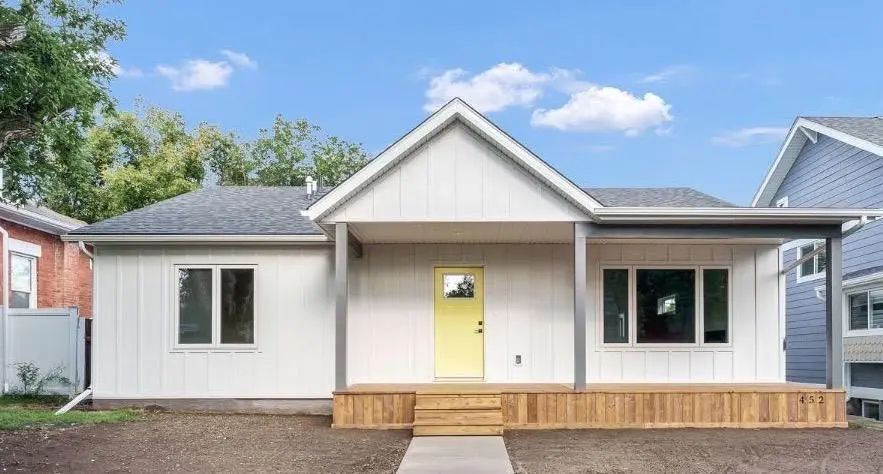
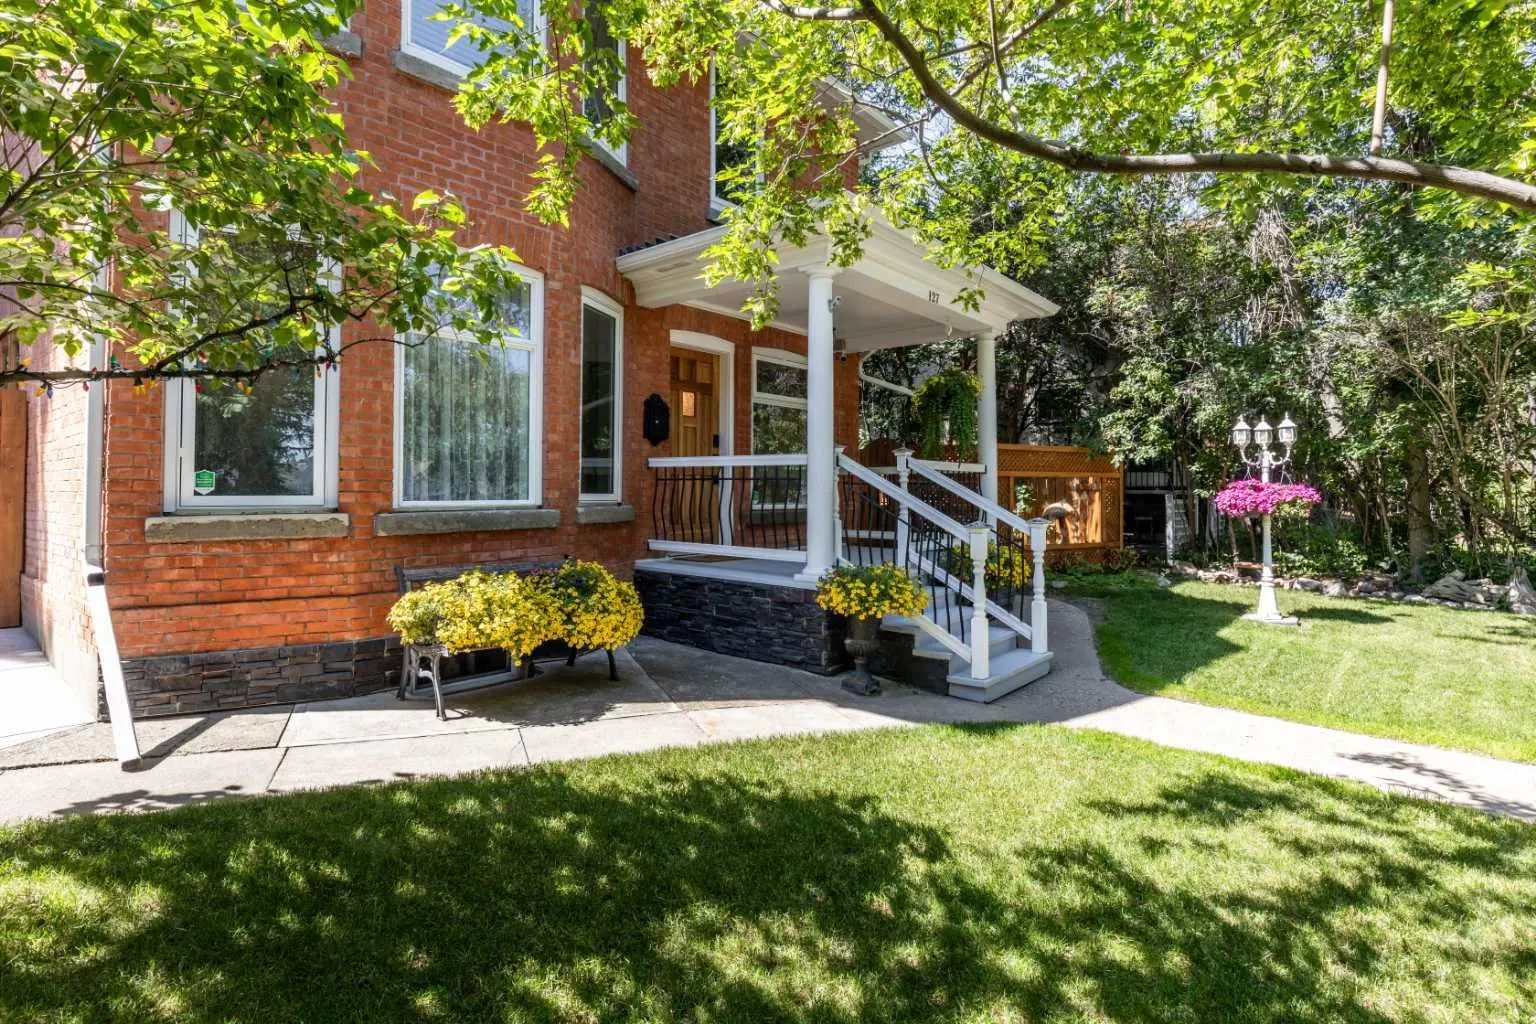
452 Cambridge Street Se, Medicine Hat
$550,000 - 2 Beds, 2 Baths, 1,500 Sf
MLS® # A2343552
Welcome to this stunning home nestled in a quiet, family friendly corner of Medicine Hat. Located directly across from parks and an outdoor swimming pool, this property offers an ideal setting for families looking for space, comfort, and convenience.
With over 3,500 square feet of living space, this impressive two-storey home offers 5 bedrooms and 4 bathrooms, with plenty of room for the whole family!
The main floor welcomes you with a large entryway, inviting front sitting room, and spacious dining room featuring beautiful large windows. The heart of the home is the generous kitchen, complete with two islands providing LOTS of counter space and room for family and friends to gather. The kitchen flows seamlessly into the family room, creating a warm and functional space for everyday living and entertaining. A convenient 3-piece bathroom completes the main level.
Upstairs, you’ll find a versatile bonus space that can easily be used as a home office, homeschool room, study area, or playroom. Four generously sized bedrooms provide plenty of room for the family, along with a 4-piece bathroom and a convenient laundry room. The spacious primary bedroom features a beautiful 5-piece ensuite, creating a comfortable retreat at the end of the day.
One of the home’s most unique features is the additional loft space above the garage. Accessed by stairs from the kitchen, this private area includes its own living room, bedroom, 4-piece bathroom, and storage space. This versatile space would be perfect for older children or young adults wanting more independence while still being close to home, or could be used as a guest suite, hobby area, or additional family space.
Outside, the property continues to impress with a large gated front yard and a beautifully landscaped backyard complete with a greenhouse, offering plenty of space to enjoy the outdoors and grow your own plants and vegetables.
The double attached garage provides ample room for vehicles, storage, and all the extras that come with family life.
With its incredible amount of living space, flexible floor plan, unique private loft, and fantastic location close to parks and the outdoor pool, this is a home designed to grow with your family.
A truly special property with room for everyone — come see all that this home has to offer!
Double Garage Attached, Driveway
Breakfast Bar, High Ceilings, Kitchen Island, Stone Counters, Walk-In Closet(s)
Dishwasher, Garage Control(s), Microwave, Refrigerator, Stove(s), Washer/Dryer, Wine Refrigerator