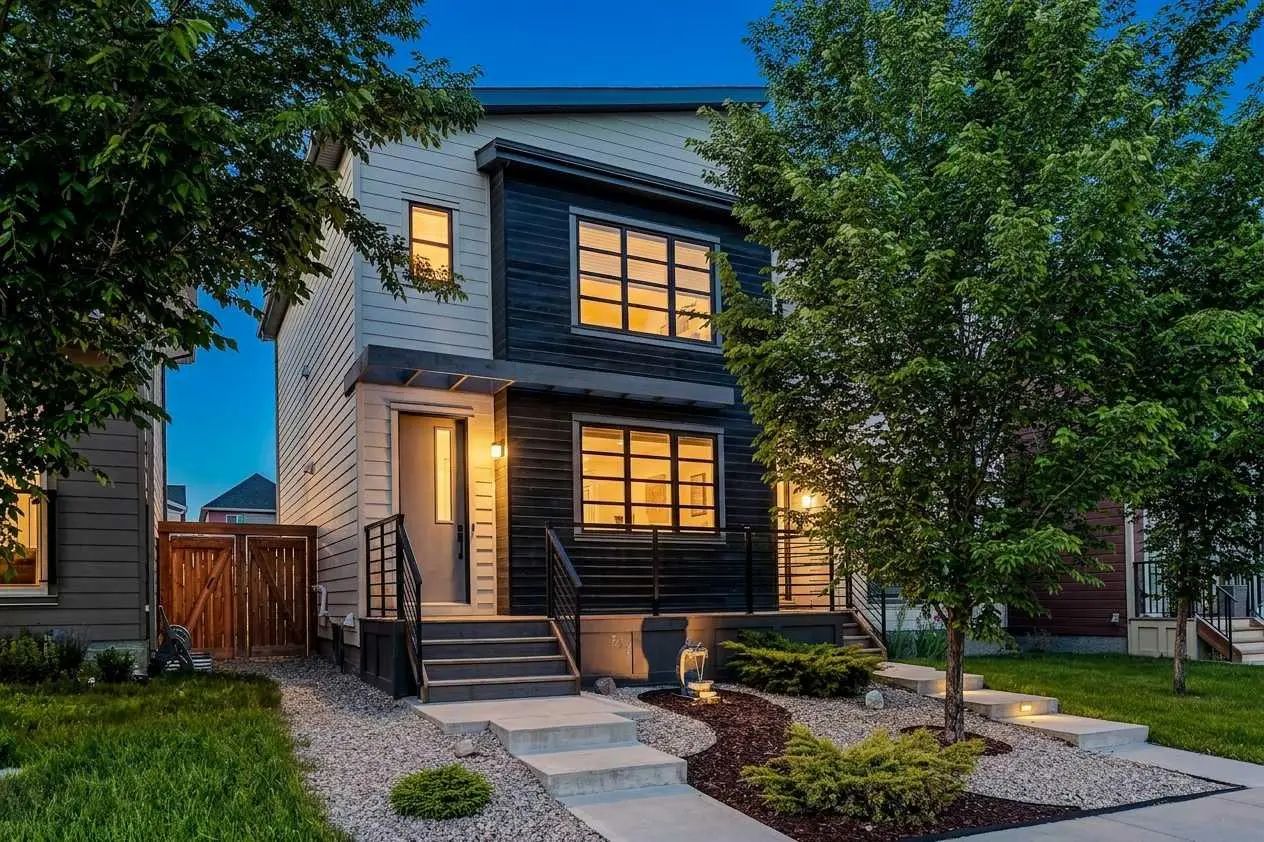
1301 Walden Drive Se, Calgary
$539,900 - 2 Beds, 3 Baths, 1,432 Sf
MLS® # A2340963
Pre-Construction Home by Shane Homes, the Cascade offers excellent value with a bright, functional layout and thoughtful everyday features. The open main floor includes durable LVP flooring, a spacious front family room with a large window, central half bath, and rear mudroom with coat storage. The L-shaped kitchen features a generous walk-in pantry and flows into the dining nook and main living space. Upstairs, enjoy convenient second-floor laundry, two well-sized secondary bedrooms, a central flex room, and a 3-piece main bath. The front owner’s bedroom includes a large walk-in closet and private 3-piece ensuite. Photos are for illustrative purposes only. Actual finishes, colours, fixtures, and features may vary.
2 Storey, Attached-Side by Side
Bathroom Rough-in, High Ceilings, Kitchen Island, No Animal Home, No Smoking Home, Open Floorplan, Pantry, Stone Counters, Walk-In Closet(s)
Dishwasher, Dryer, Electric Range, Microwave Hood Fan, Refrigerator
Stone, Vinyl Siding, Wood Frame