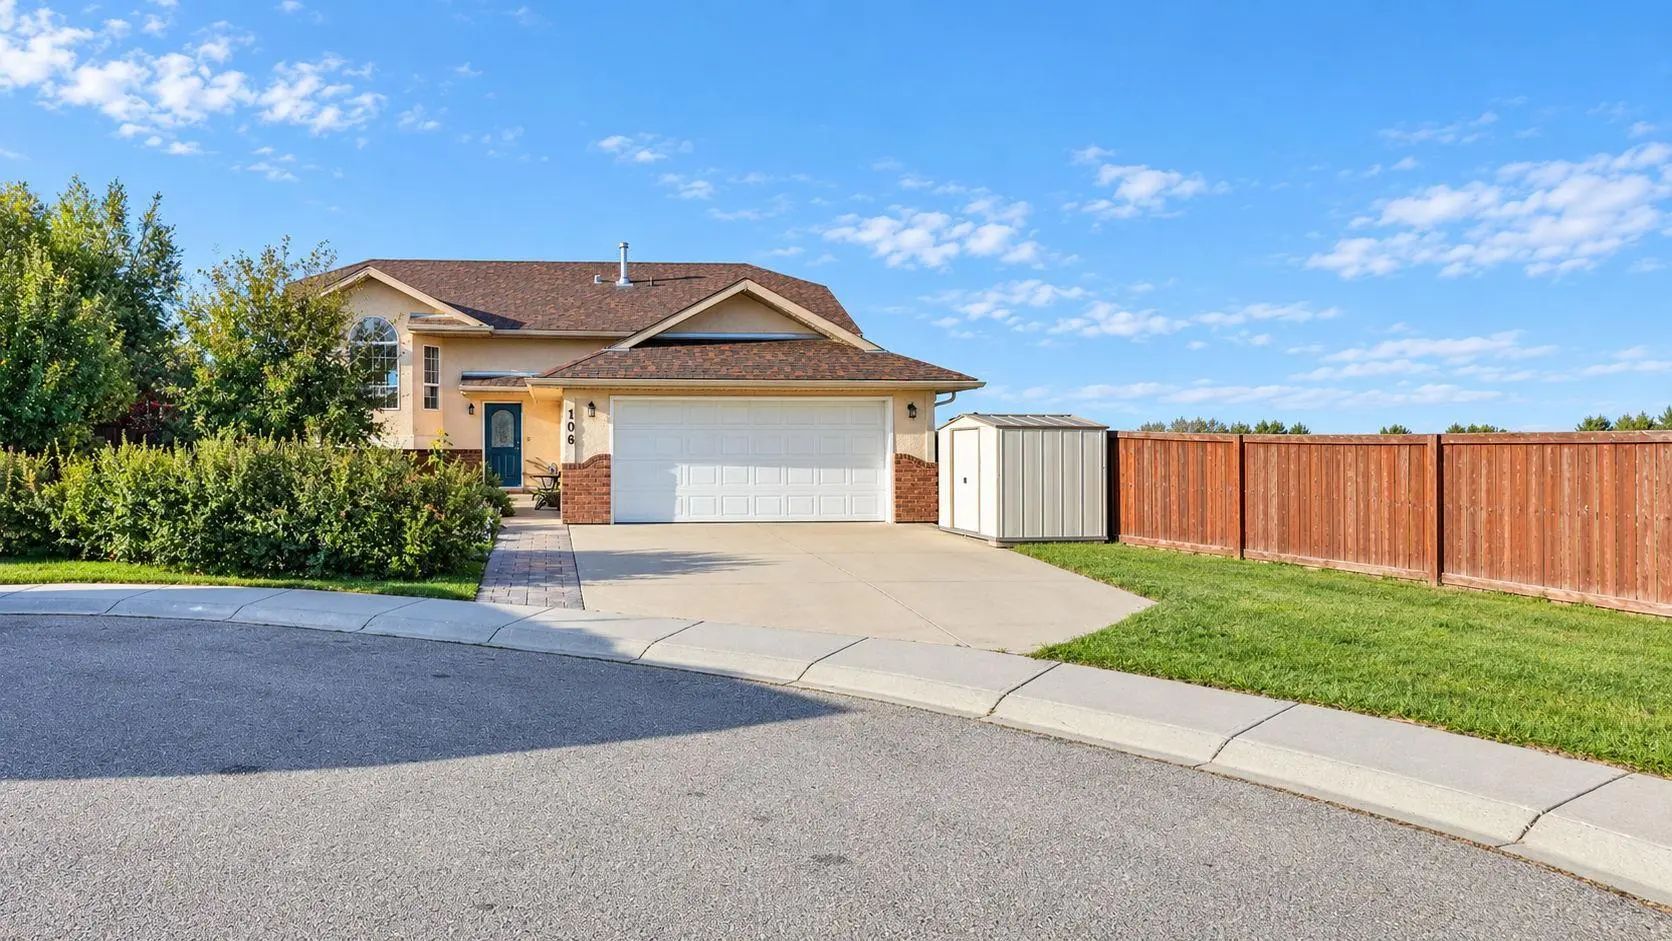
106 Strathaven Bay, Strathmore
$590,000 - 5 Beds, 3 Baths, 1,142 Sf
MLS® # A2345766
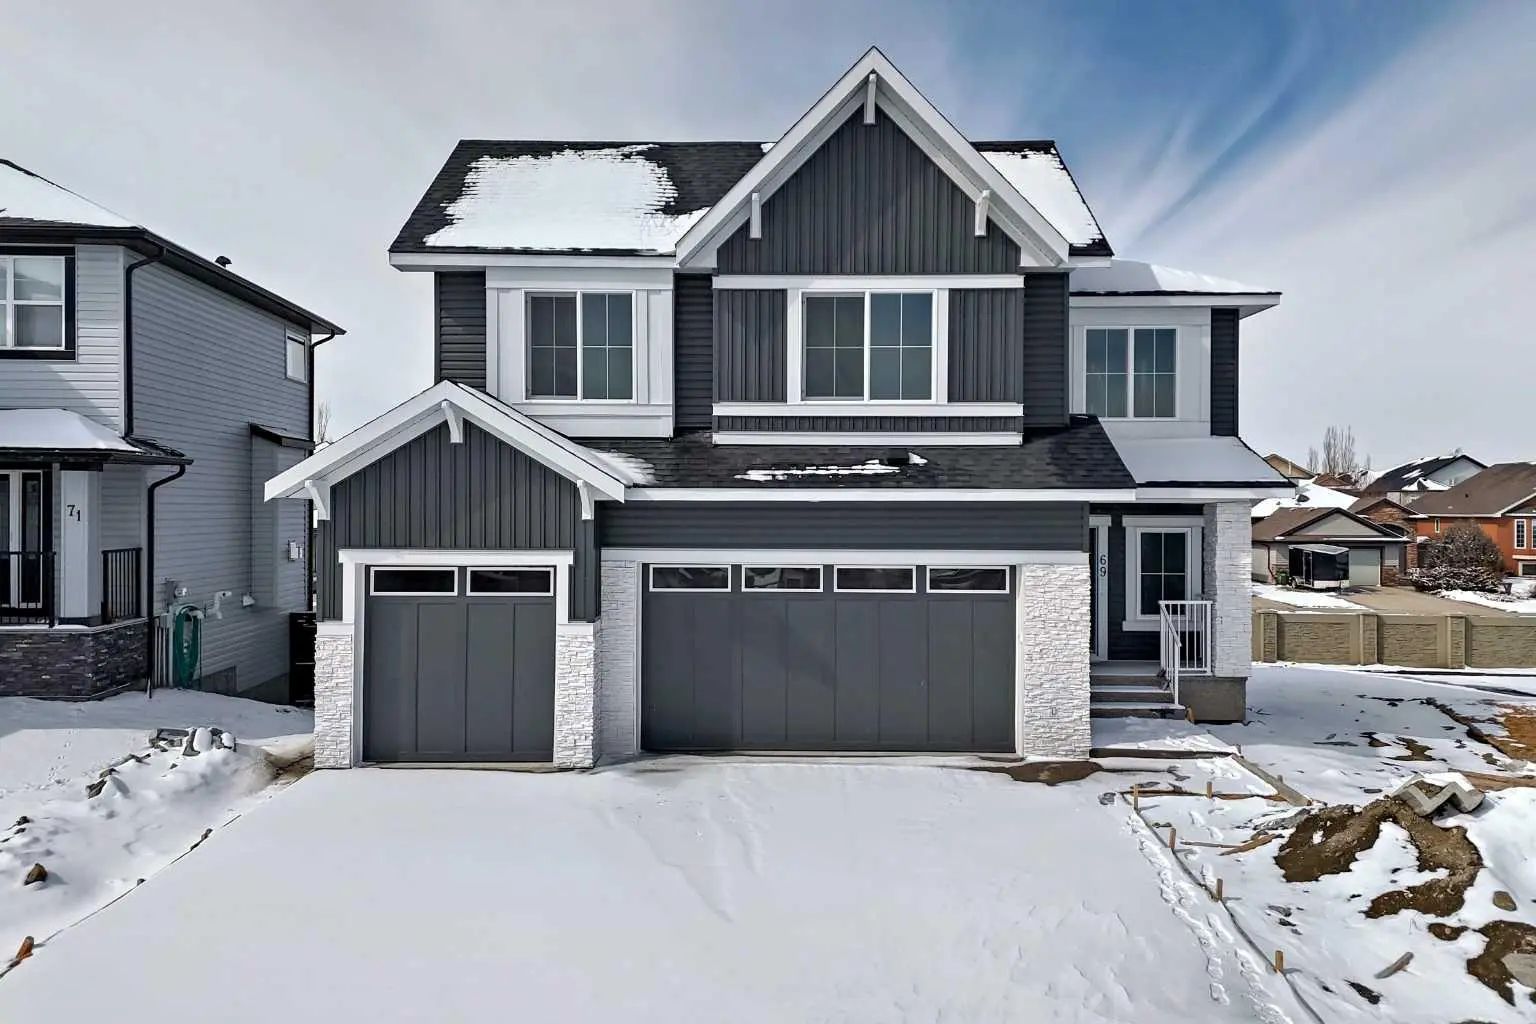
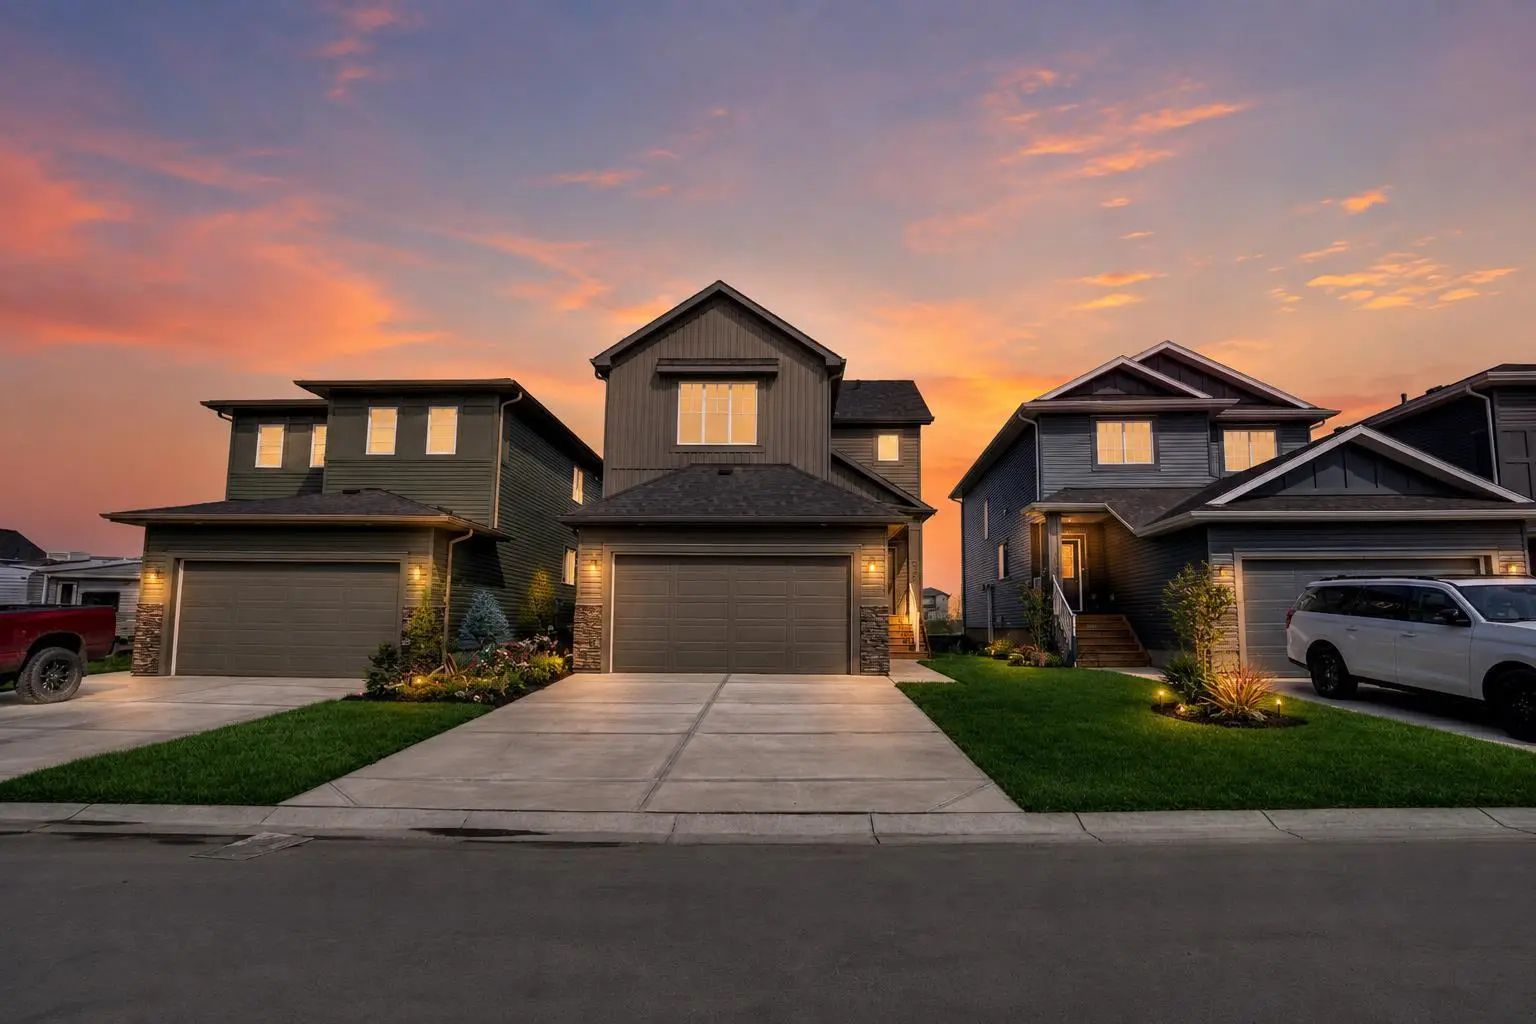
Immediate possession available! This brand-new Stonecraft Homes property offers 2,194 sq. ft. of beautifully finished living space, a walkout basement with separate side entrance, and a fantastic location backing onto Brave Park, a walking path and green space.
Inside, the bright open-concept main floor combines modern design with everyday functionality. The contemporary kitchen features full-height cabinetry to the ceiling, quartz countertops, new appliances and a convenient walkthrough pantry with built-in MDF shelving. The living area is anchored by a stylish electric fireplace with textured feature wall, while a versatile den provides the perfect space for a home office or study. A mudroom and powder room complete the main level.
Upstairs you'll find a spacious bonus room, well-designed laundry room, three bedrooms and two full bathrooms, including a comfortable primary suite. Thoughtful upgrades continue throughout with MDF built-in closet shelving, spindle railing, sleek black door and closet hardware, and waterproof vinyl flooring.
The unspoiled walkout basement provides plenty of opportunity for future development, with a separate entrance and bathroom rough-in already in place.
Located in Strathmore's desirable Lakewood community, you'll have walking trails, parks and green space right outside your door, along with convenient access to shopping, everyday amenities and schools with free busing and no catchment zones. With easy access to Highway 1 for commuting to Calgary and immediate possession available, this beautiful new home is ready when you are.
Double Vanity, Kitchen Island, Open Floorplan, Walk-In Closet(s)