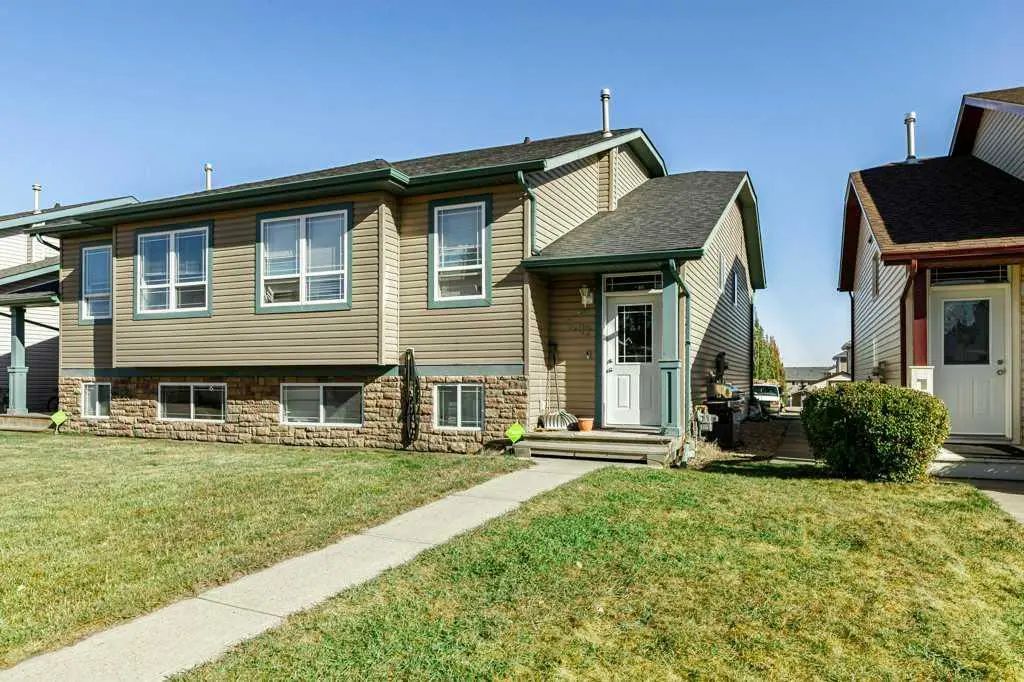
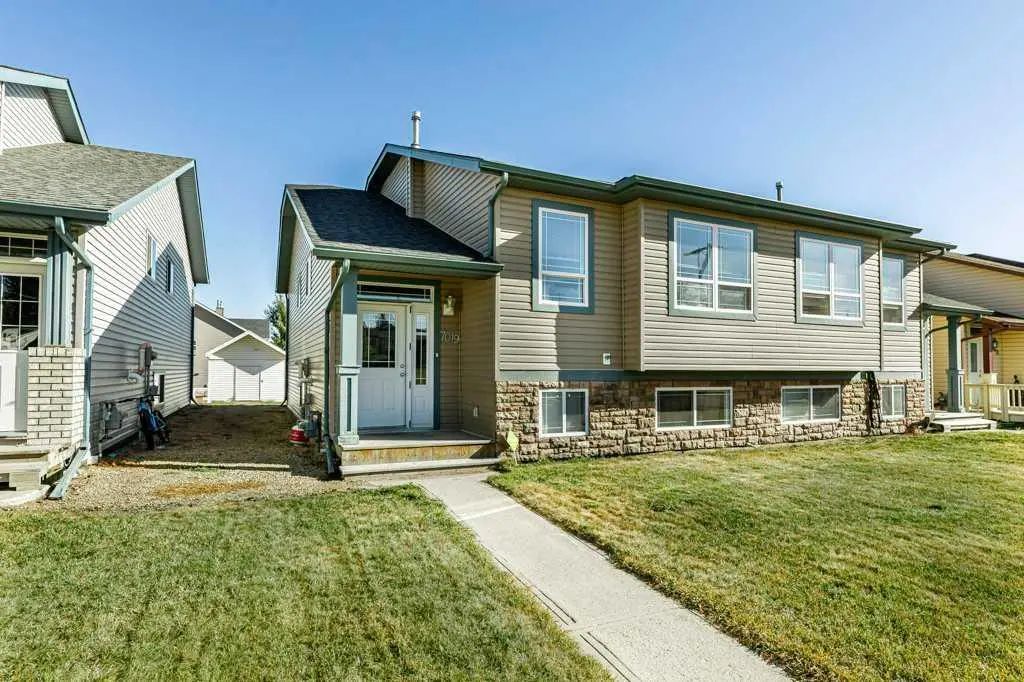
5242 51 Street , Lacombe

$409,900

3 Beds
3 Baths
1,930 Sqft
.06 Acres
0 Garages

ENJOY A $7000 APPLIANCE PACKAGE OF YOUR CHOICE IN THIS BRAND NEW 3-BEDROOM DUPLEX WITH 10-YEAR WARRANTY & UNIQUE FLOOR PLAN! Thoughtfully designed for modern living. Located in one of the area’s most desirable neighbourhoods, this ONE-OF-A-KIND layout offers exceptional style, space, and unbeatable value. The upper level features a bright, open-concept living space with SOARING VAULTED CEILINGS, a COZY CORNER FIREPLACE, and CUSTOM CABINETRY paired with SLEEK QUARTZ COUNTERTOPS. Step out onto your private, east-facing balcony—the perfect spot for morning coffee and sunrises. The main level hosts two spacious, carpeted bedrooms, a beautifully appointed full bathroom, a walk-in closet, and LUXURY VINYL PLANK FLOORING throughout. Extend your living space outdoors onto the large back deck overlooking a gorgeous, private, WEST-FACING BACKYARD. The unfinished basement is a blank canvas, already roughed-in for a future bathroom with endless potential to add a family room and a fourth bedroom. Completely MOVE-IN READY and bundled with location, price, and quality, this rare opportunity truly stands apart from anything else on the market!

Essential Information
MLS® #A2344738
Price$409,900
Bedrooms3
Bathrooms3.00
Full Baths3
Square Footage1,930
Acres0.06
Year Built2025
TypeResidential
Sub-TypeSemi Detached (Half Duplex)
StatusActive
Style

2 Storey, Attached-Side by Side

Community Information
Address5242 51 Street
SubdivisionDowntown Lacombe
CityLacombe
CountyLacombe
ProvinceAlberta
Postal CodeT4L 1H7
Amenities
Parking Spaces2
ParkingParking Pad
Interior
AppliancesNone, See Remarks
HeatingForced Air, Natural Gas
CoolingNone
Has BasementYes
BasementFull
FireplaceYes
# of Fireplaces1
FireplacesGas, Living Room, Mantle, Tile
Interior Features

Breakfast Bar, Closet Organizers, Double Vanity, High Ceilings, Open Floorplan, Quartz Counters, Storage, Vaulted Ceiling(s), Vinyl Windows, Walk-In Closet(s)

Exterior
Exterior FeaturesBalcony, Rain Gutters
RoofAsphalt Shingle
FoundationPoured Concrete
Lot Description

Back Lane, Back Yard, Front Yard, Interior Lot, Lawn, Rectangular Lot

Construction

Stone, Vinyl Siding, Wood Frame

Additional Information
ZoningR4
Office

RE/MAX real estate central alberta

LISTING MAP

Properties for Sale Similar to 5242 51 Street , Lacombe, Alberta

Photo of Listing #A2333713

14 Eagle Road, Lacombe

$320,000 - 4 Beds, 2 Baths, 1,006 Sf

MLS® # A2333713

Century 21 Maximum
Photo of Listing #A2332277

7017 Deer Street, Lacombe

$329,900 - 5 Beds, 2 Baths, 1,112 Sf

MLS® # A2332277

Royal LePage Network Realty Corp.
Photo of Listing #A2332273

7019 Deer Street, Lacombe

$329,900 - 5 Beds, 2 Baths, 1,106 Sf

MLS® # A2332273

Royal LePage Network Realty Corp.
Data is supplied by Pillar 9™ MLS® System. Pillar 9™ is the owner of the copyright in its MLS® System. Data is deemed reliable but is not guaranteed accurate by Pillar 9™. The trademarks MLS®, Multiple Listing Service® and the associated logos are owned by The Canadian Real Estate Association (CREA) and identify the quality of services provided by real estate professionals who are members of CREA. Used under license.