5015 Marchand Crescent Ne, Calgary
$569,000 - 4 Beds, 2 Baths, 1,361 Sf
MLS® # A2335827
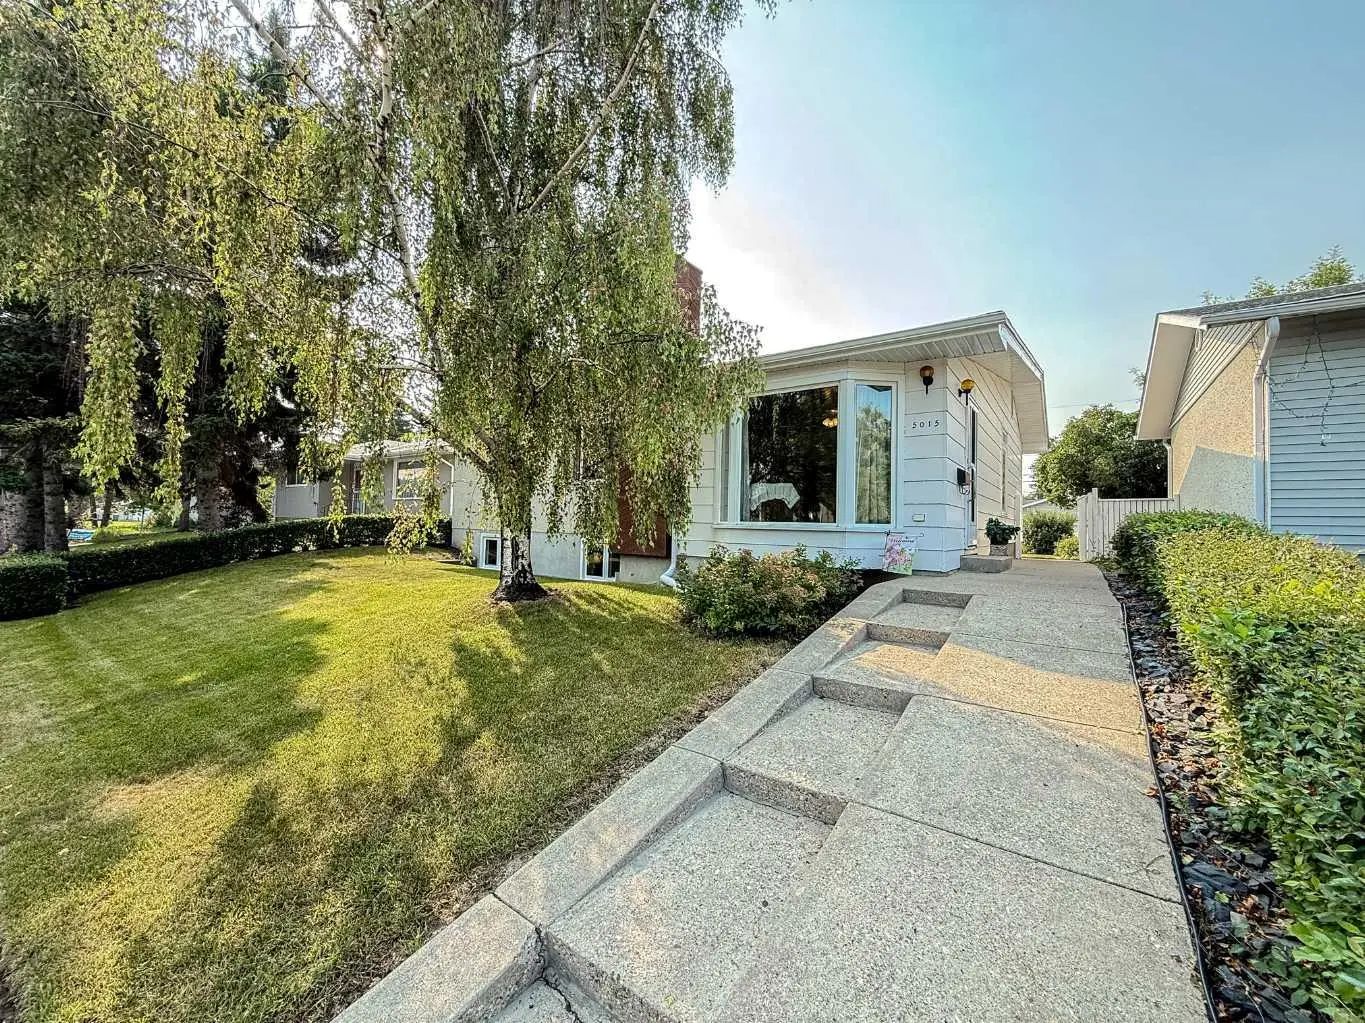
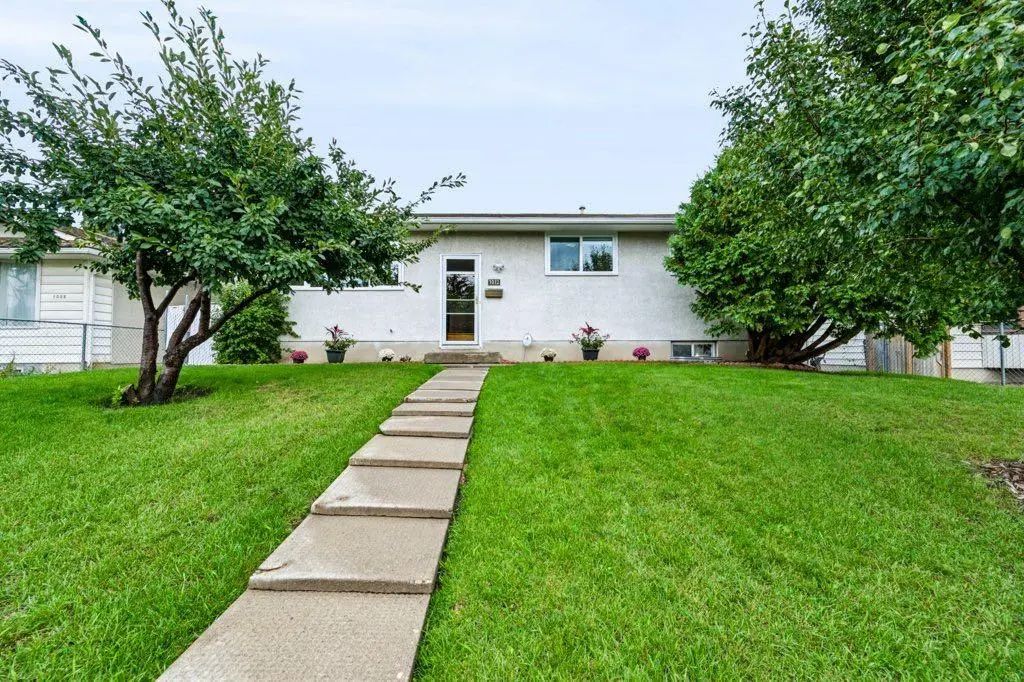
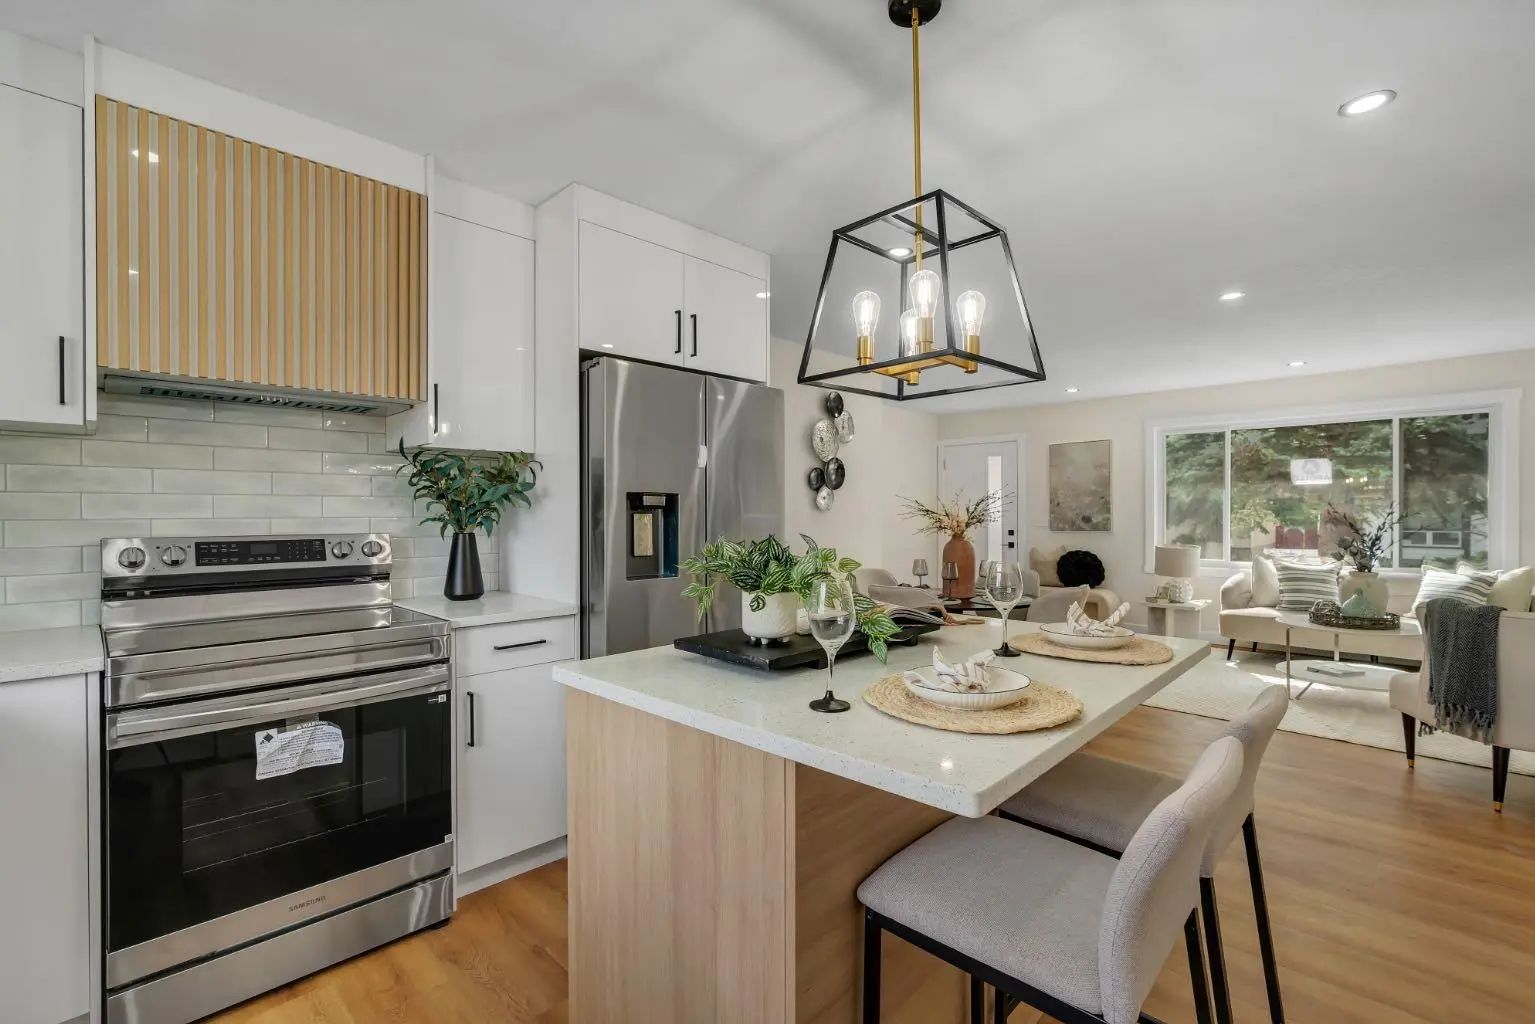
Welcome to this EXTENSIVELY RENOVATED BUNGALOW WITH A LEGAL BASEMENT SUITE in the established community of Penbrooke Meadows! Thoughtfully updated throughout, this move-in-ready home offers a bright, modern interior featuring BRAND-NEW WINDOWS THROUGHOUT, fresh paint, and new luxury vinyl plank flooring throughout both the main level and basement. The open-concept main floor provides a bright and functional living space filled with natural light. The updated kitchen features contemporary soft-close cabinetry, while the main level is completed by a spacious primary bedroom, two additional generously sized bedrooms, and a fully updated 4-piece bathroom with a tub/shower combination and convenient washer/dryer rough-ins. Downstairs, the LEGAL BASEMENT SUITE continues the modern finishes and offers two additional bedrooms, luxury vinyl plank flooring, soft-close cabinetry, a fully updated 4-piece bathroom, and its own washer/dryer rough-ins, providing excellent flexibility for extended family or rental potential. Major updates include a FURNACE (2025) and HOT WATER TANK (2026), providing added peace of mind for the next owner. Outside, the stucco exterior complements a PRIVATE FENCED YARD with a concrete patio and convenient back lane access. Located in an established, family-friendly community, this is a FANTASTIC OPPORTUNITY to own a beautifully updated home with the added value and versatility of a LEGAL BASEMENT SUITE. Some listing photos have been virtually staged with furniture and décor for visualization purposes. Corresponding unstaged photos are included.
Off Street, Parking Pad, RV Access/Parking
Open Floorplan, Quartz Counters, Separate Entrance, Storage
Electric Stove, Range Hood, Refrigerator
Living Room, Stone, Wood Burning
Lighting, Other, Playground, Private Entrance, Private Yard, Storage
Back Lane, Back Yard, Few Trees, Front Yard, Fruit Trees/Shrub(s), Lawn, Street Lighting
Stucco, Wood Frame, Wood Siding