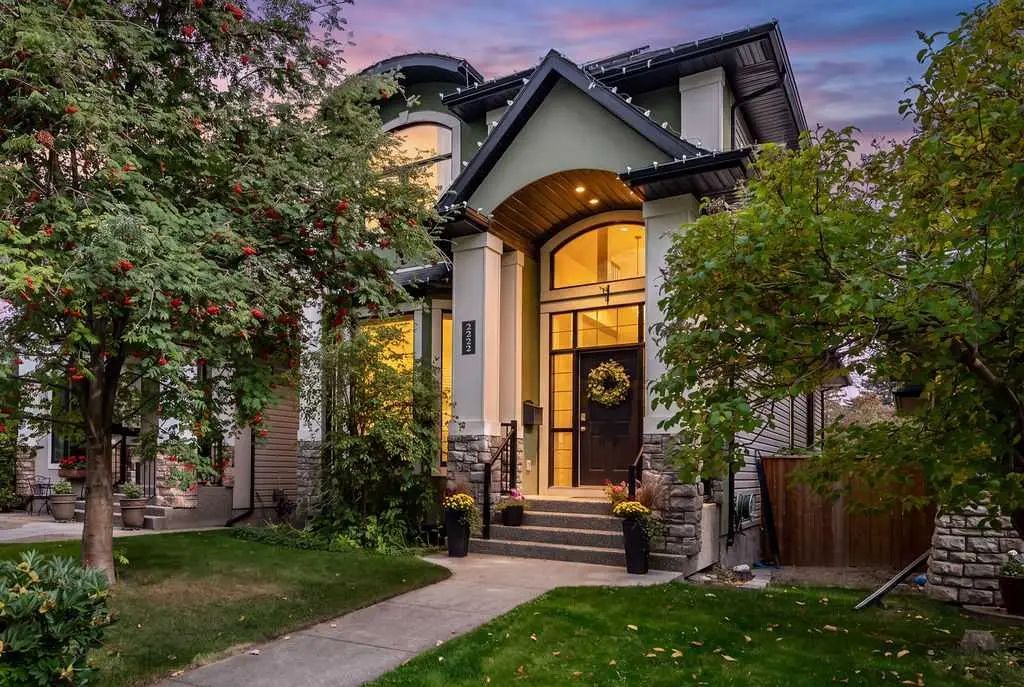
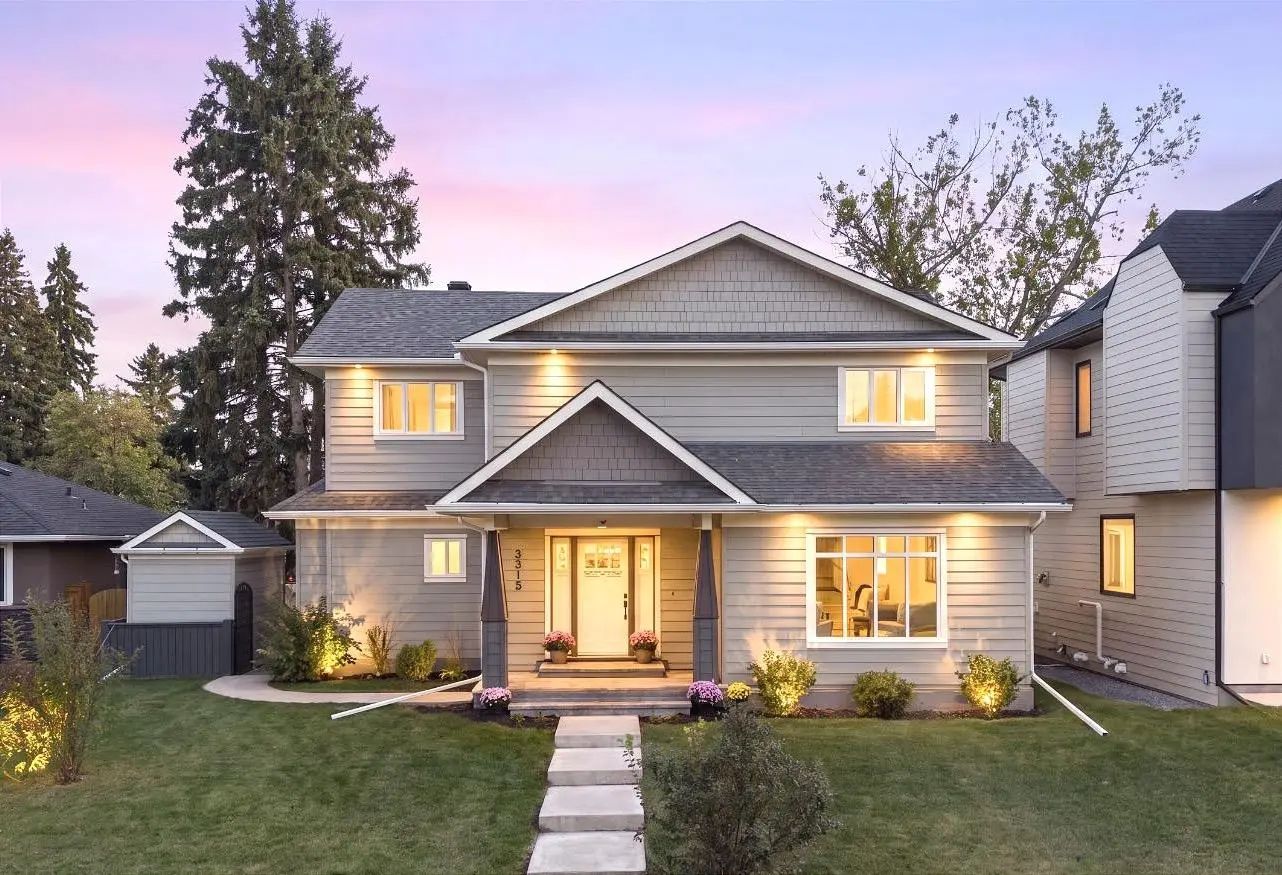
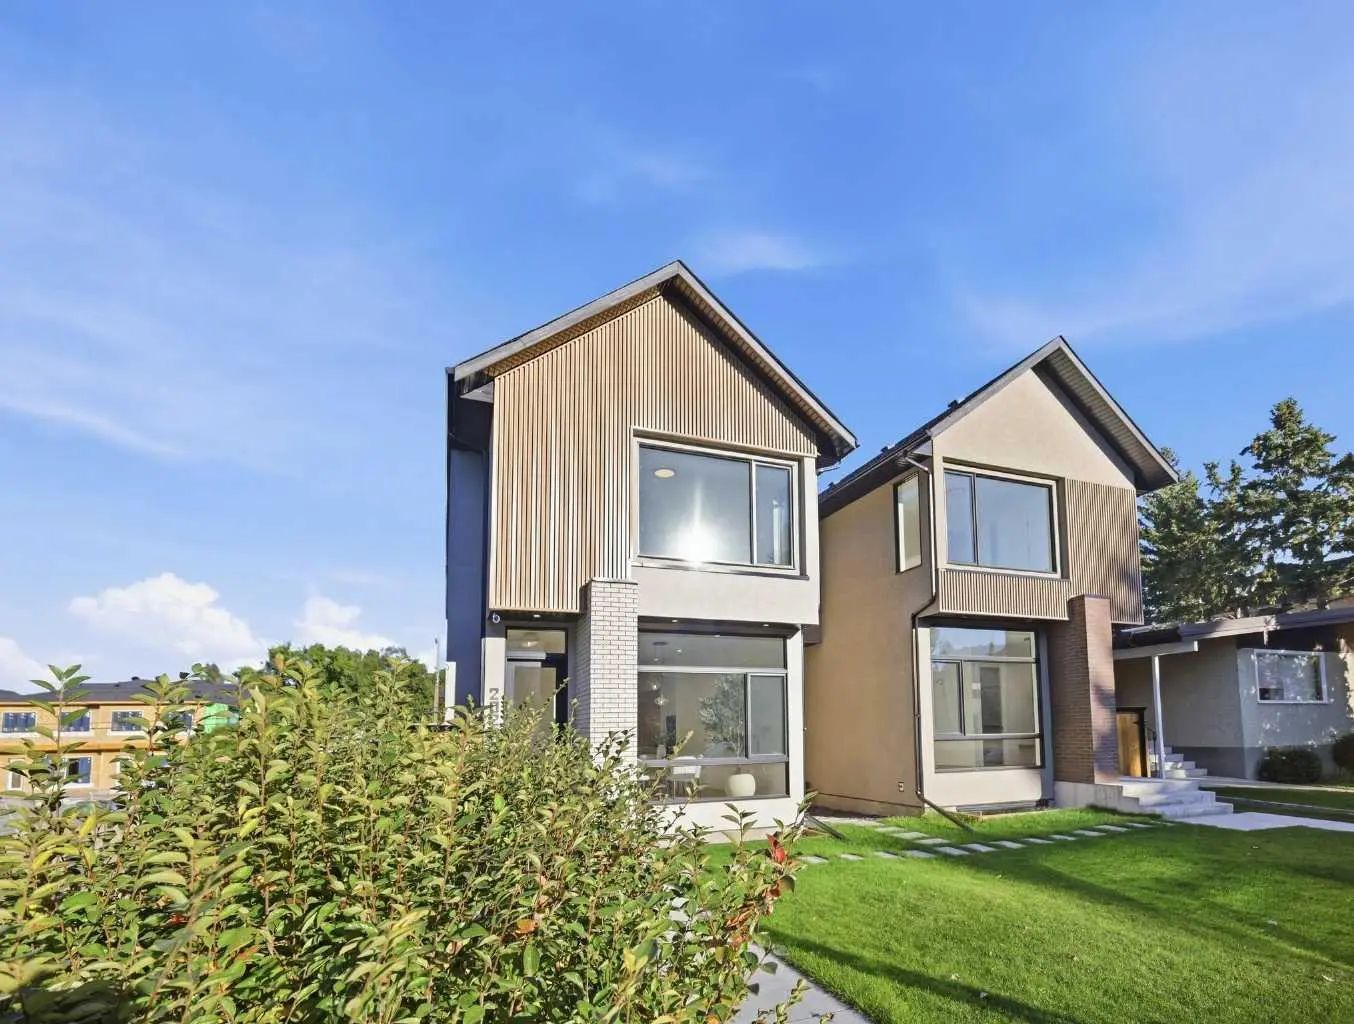
New Listing
2222 26 Street Sw, Calgary
$1,197,000 - 4 Beds, 4 Baths, 2,237 Sf
MLS® # A2347041
**Open House Sunday Sept 27 1-3pm** Welcome to this completely renovated bungalow in the desirable community of Richmond. Walk out your back gate and enjoy a large green space, no neighbours behind you, and the walking paths to Marda Loop.
Located on a quiet street, this location cannot be beat. Enjoy over 2900 sqft of finished living space with an abundance of natural light throughout. This 6 bedroom, 3 bathroom home was professionally renovated with extensive improvements including new hardie board, a new furnace, AC, new electrical, new plumbing, and new windows and doors. High end updates to the interior include a brand-new custom kitchen that is perfect for entertaining. The kitchen features floor to ceiling cabinet space, extra lower cabinets throughout the dining room, a separate walk-in pantry with counter space and outlets, and an oversized island with waterfall quartz countertops. The kitchen is outfitted with top of the line Jenn-Air appliances including a gas range and a built in oven and microwave. You will find wide plank white oak engineered hardwood flooring throughout the main floor, heated tile floors in all 3 bathrooms, and new plush carpet throughout the basement. Built in speakers throughout the house make listening to music and entertaining a breeze. The primary ensuite bathroom feels like a spa! Featuring a 6 foot shower, separate soaker tub, and double vanities, this bathroom is sure to impress. The sliding doors from the dining room lead to the brand new deck with a built in privacy screen and new fence. Outside, you will find a newly landscaped backyard, and a new detached oversized double garage with plenty of space for your vehicles and tools. This home sits on a large 50’ X 125” lot, less than 10 minutes from downtown, and easy access to Marda Loop and Crowchild making it the perfect option for inner city living. This home is turn-key, in immaculate condition, and just waiting for its new owner to put their special touch on it.
Alley Access, Double Garage Detached
Bar, Built-in Features, Closet Organizers, Double Vanity, Kitchen Island, No Smoking Home, Open Floorplan, Pantry, Smart Home, Tankless Hot Water
Bar Fridge, Dishwasher, Garage Control(s), Gas Cooktop, Microwave, Oven-Built-In, Range Hood, Refrigerator, Tankless Water Heater, Washer/Dryer, Washer/Dryer Stacked, Window Coverings
High Efficiency, In Floor, Forced Air, Natural Gas
Balcony, BBQ gas line, Private Yard
Back Yard, Backs on to Park/Green Space, Front Yard, Private
Cement Fiber Board, Concrete, Wood Frame