New Listing
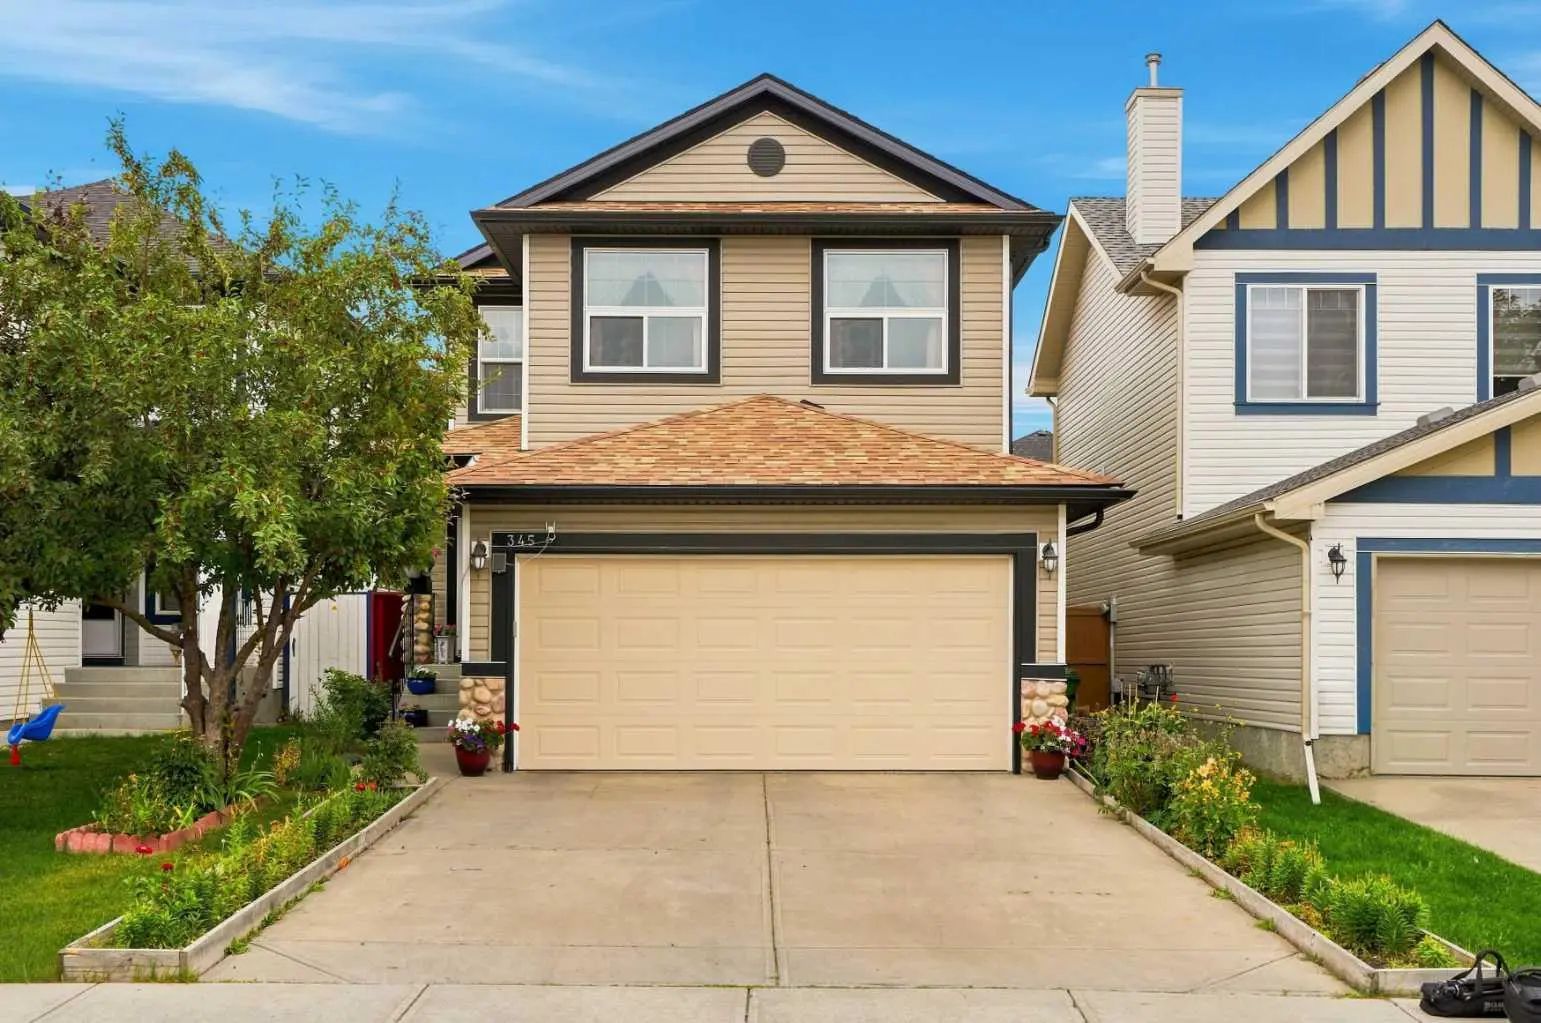
345 Saddlecrest Way Ne, Calgary
$659,000 - 6 Beds, 4 Baths, 1,899 Sf
MLS® # A2343533
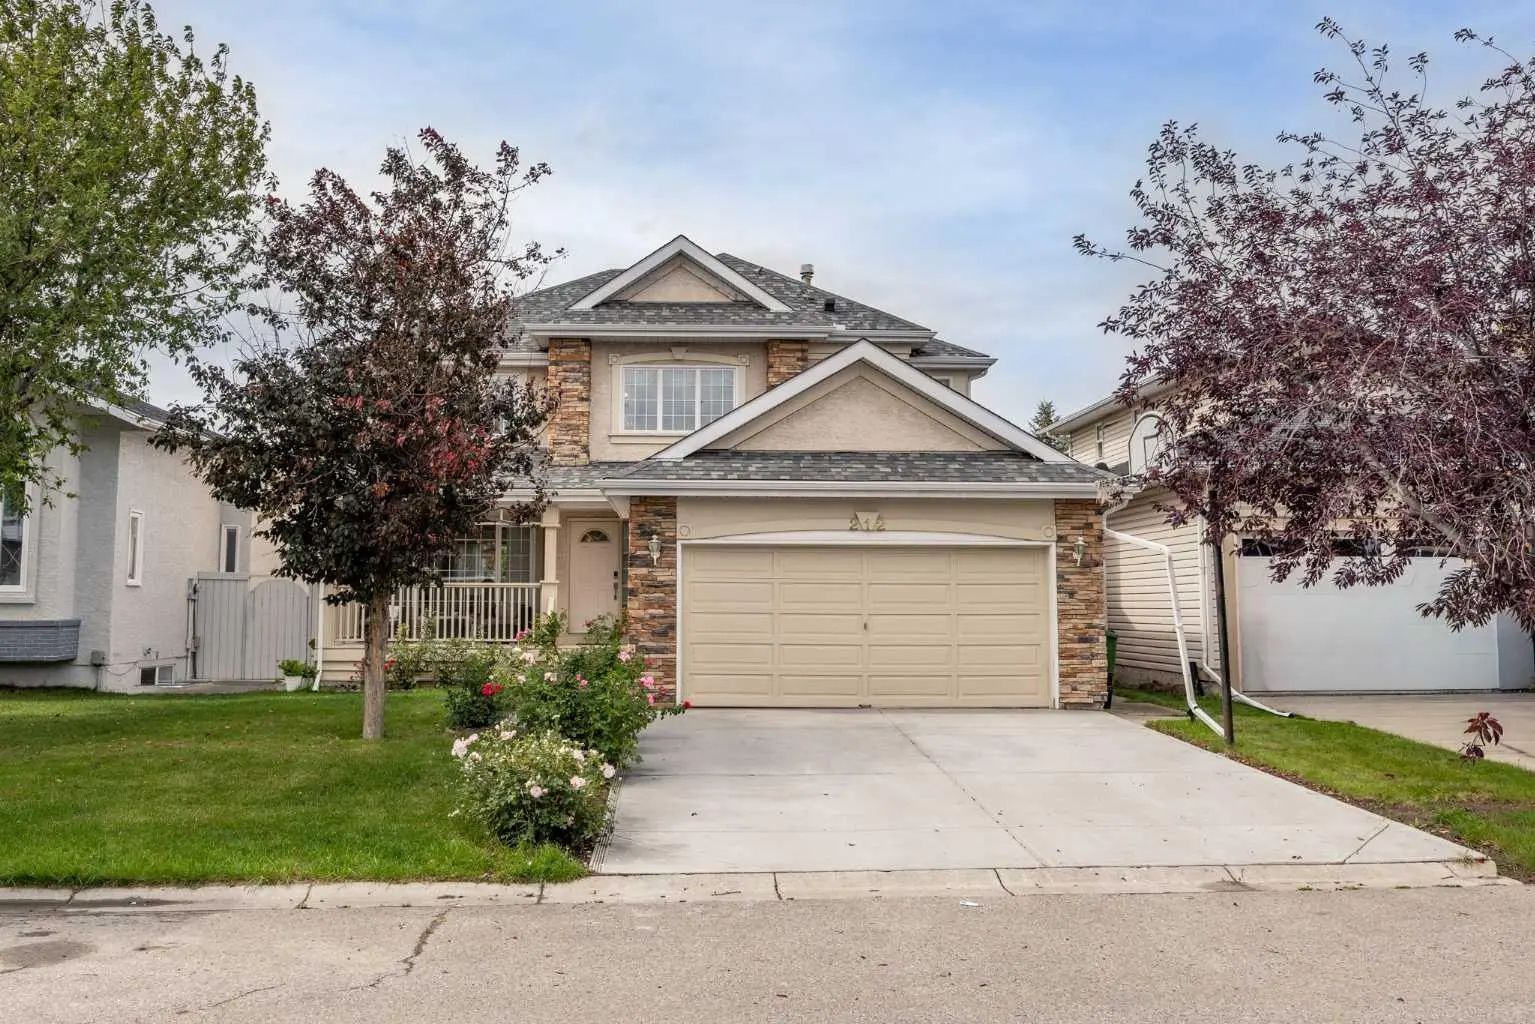
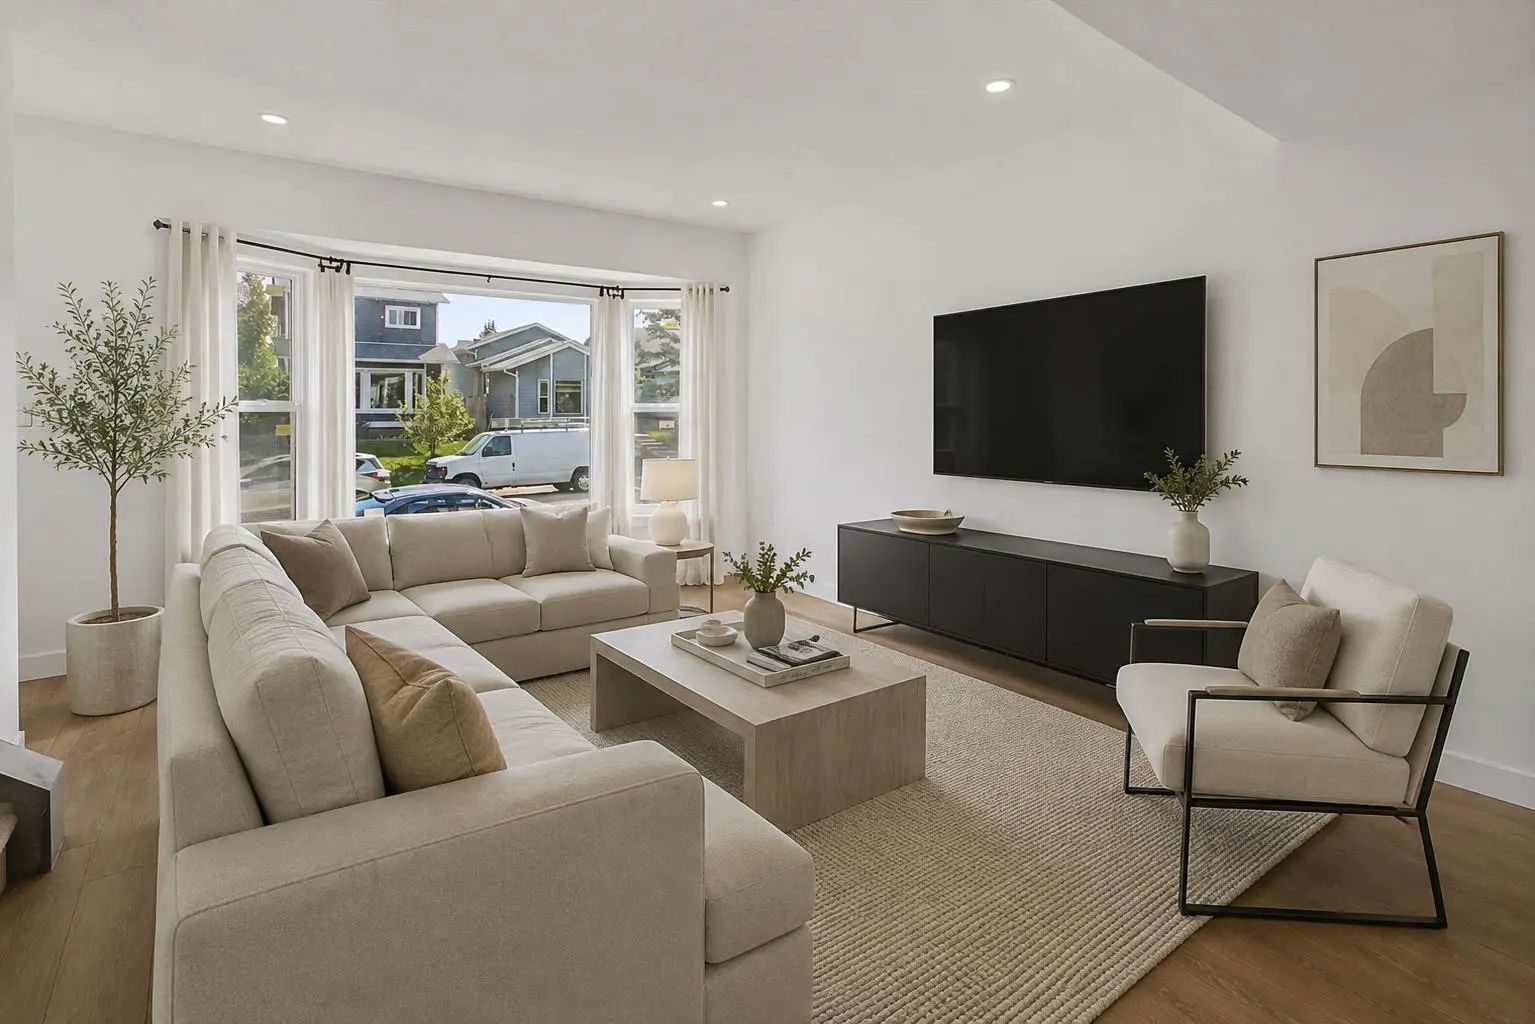
2-BEDROOM ILLEGAL SUITE | FULLY UPGRADED | 5 BEDROOMS | 3 BATHROOMS | DOUBLE OVERSIZED DETACHED GARAGE | PLAYGROUND FACING | SEPARATE LAUNDRY | BRAND NEW WINDOWS . Welcome to this beautifully updated bungalow in the sought-after community of Falconridge, offering over 2100 sq. ft. of fully developed living space and an exceptional opportunity for homeowners, investors, and multi-generational families. Featuring a 2-bedroom illegal basement suite with a private entrance and separate laundry, this versatile property provides excellent flexibility for extended family or additional living space. The main floor features a bright and inviting layout with a spacious living room highlighted by a large window, a brand-new kitchen with stainless steel appliances, and a generous dining area perfect for family meals and entertaining. The primary bedroom includes a private 3-piece ensuite, along with two additional bedrooms, a full bathroom, separate laundry, and convenient access to the backyard. A large mudroom at the entrance adds valuable functionality and plenty of space for everyday living. The fully developed basement offers a 2-bedroom illegal suite with its own private entrance, generously sized 2 bedrooms, a full bathroom, a stylish open-concept kitchen and family room, and separate laundry—making it an ideal space for extended family. Numerous updates throughout the home include new flooring, brand new windows, fresh paint, renovated kitchens, doors and modernized bathrooms and a lot more to explore, creating a move-in-ready property with excellent functionality and contemporary appeal. The large, sun-filled backyard, perfect for summer BBQs, outdoor entertaining, or relaxing in the evening sunshine. The fully fenced yard also features a double oversized detached garage, providing ample parking and storage space. The location is hard to beat! Situated on a quiet street and playground-facing, this home is just steps from Falconridge School and close to parks, public transit, shopping at McKnight Village, Falconridge Community Centre, and numerous everyday amenities. Enjoy quick and convenient access to major roadways, including Stoney Trail and 16 Avenue NE. This is an excellent opportunity to own a fully upgraded, move-in-ready home with a 2-bedroom illegal suite, separate laundry, oversized garage, and playground-facing location. Some photos have been virtually staged. Book your private showing today!
Double Garage Detached, Off Street
No Animal Home, No Smoking Home, Open Floorplan, Quartz Counters
Dishwasher, Dryer, Electric Stove, Range Hood, Refrigerator, Washer
Back Lane, Back Yard, Rectangular Lot