New Listing
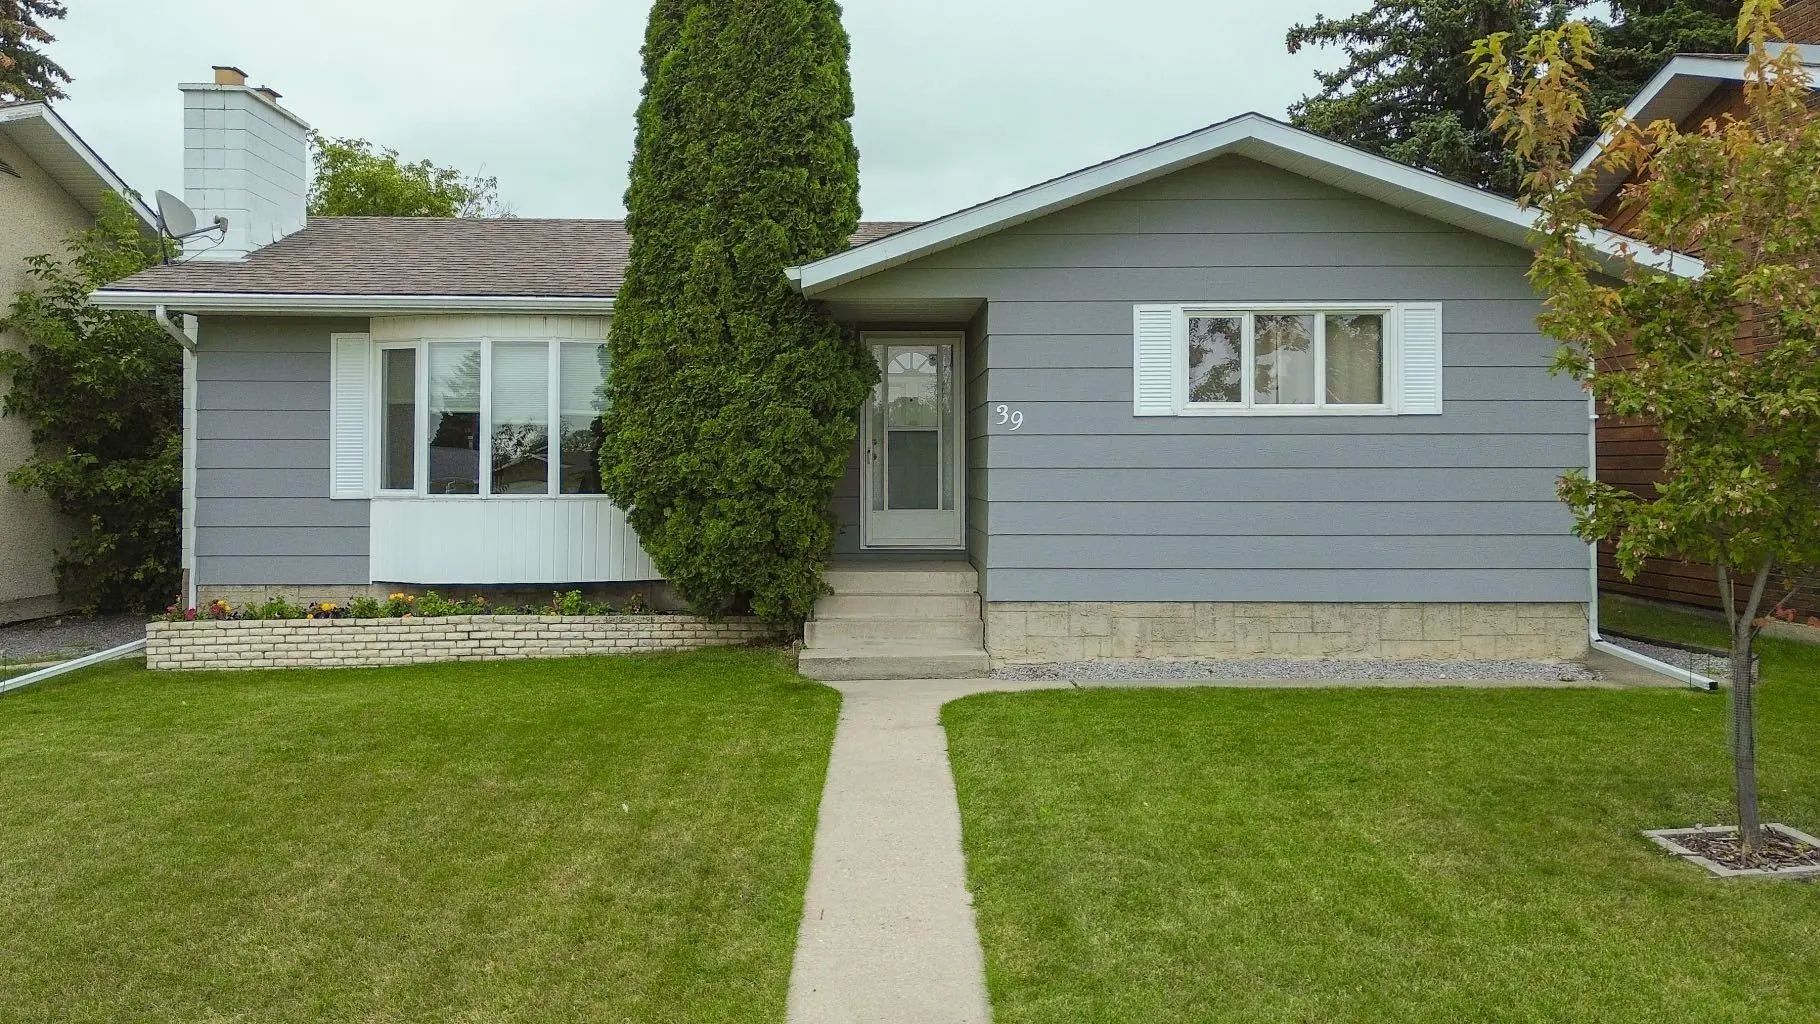
39 Opal Avenue, Red Deer
$419,900 - 4 Beds, 2 Baths, 1,122 Sf
MLS® # A2344643
Welcome to 77 Pamely Avenue, a well-cared-for bungalow in the desirable Pines neighbourhood, offering nearly 1,200 sq. ft. on the main floor and a backyard setting that is truly hard to find. Tucked near the end of a quiet boulevard-style street and surrounded by mature trees, this home offers exceptional privacy. Step inside to a bright and inviting main floor filled with natural light. The spacious living room is bright with natural light, has warm wood accents and a large front window, while the kitchen and dining area look out over the mature backyard through a large bay window. The main level offers three bedroom spaces, a 2-piece ensuite off the primary bedroom and an updated 3-piece main bathroom with a walk-in shower (2021). For added convenience, plumbing renovations were completed to bring laundry to one of the main floor bedrooms (2021), while the original hookups remain downstairs should a future owner prefer to move it back. Numerous important updates have already been taken care of, including main-floor vinyl plank flooring (2022), most windows (2022), central A/C (2022), roof on the house and garage (2022), bedroom blinds (2022), powder room toilet (2023), hot water tank (2025), and fridge and stove (July, 2026). The developed basement offers plenty of additional living space and received several updates, including new carpet (except bedroom), sheet vinyl flooring in the laundry and bathroom area, and an updated 3-piece bathroom. Additional improvements include a backwater valve (2022) and new sump pump (Sept, 2026). Outside is where this property really stands apart. The private, mature and beautifully treed backyard feels like its own little escape, with established landscaping, garden areas, a large deck, storage shed and plenty of space to enjoy the outdoors. Add in the heated attached garage and this is a home that has been thoughtfully maintained while still offering the opportunity to make it your own. Perfect for first-time buyers, downsizers or anyone looking for the convenience of bungalow living, 77 Pamely Avenue combines a great Pines location, a unique private lot and years of meaningful updates into a home that's ready for its next chapter.
Double Garage Attached, Driveway, Heated Garage, See Remarks
Pantry, See Remarks, Storage, Sump Pump(s), Vinyl Windows
Electric Stove, Freezer, Microwave, Refrigerator
BBQ gas line, Fire Pit, Garden, Private Yard
Back Yard, Backs on to Park/Green Space, Garden, Landscaped, Lawn, Private
Brick, Concrete, Vinyl Siding, Wood Frame