
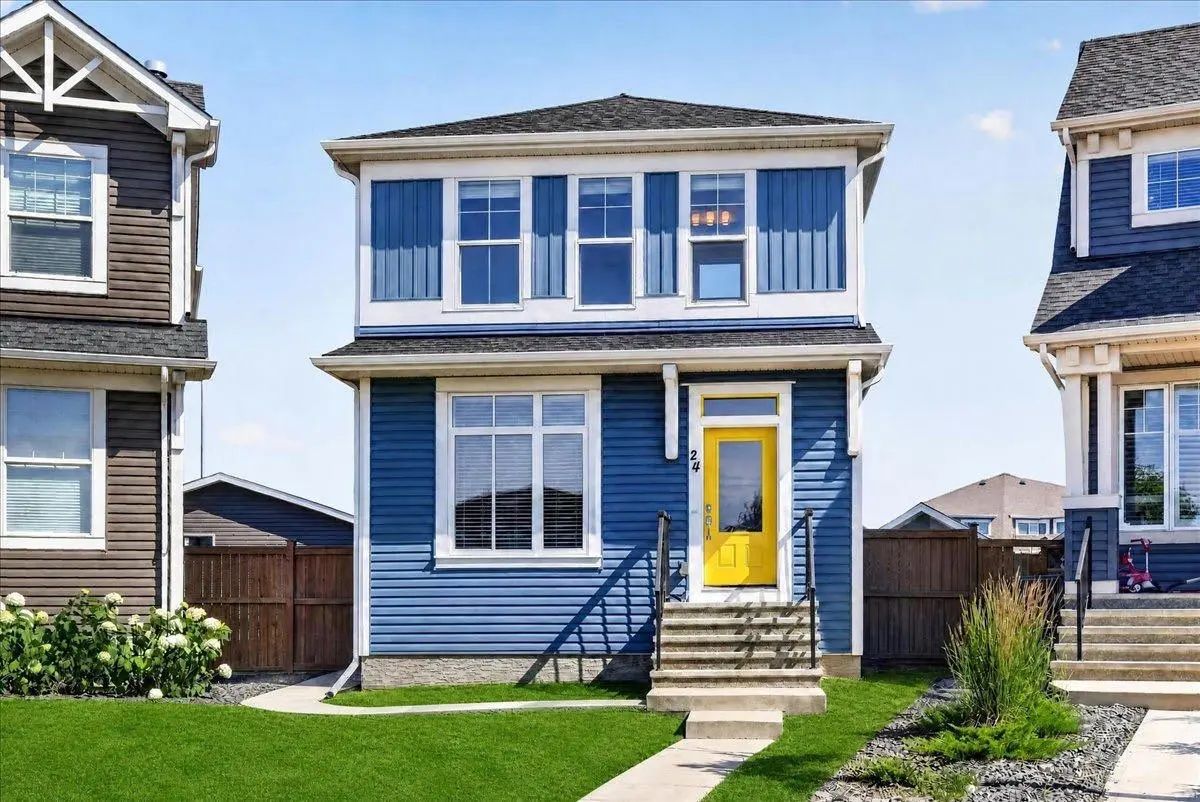
24 Auburn Meadows Green Se, Calgary
$948,000 - 7 Beds, 5 Baths, 1,563 Sf
MLS® # A2338798
Welcome to 4 Cranarch Bay SE, a standout two-storey on a large corner lot in a quiet Cranston cul-de-sac. With 2+3 bedrooms, 3.5 bathrooms and three developed levels, it offers flexible living and an exceptional backyard.
The newly redesigned kitchen is the heart of the home, featuring ceiling-height two-tone cabinetry, a full-height slab backsplash and an oversized waterfall island. The Pro refrigerator is set into a custom cabinetry surround, alongside double wall ovens, a cooktop with chimney hood, integrated dishwasher and wine fridge. A walk-in pantry and brushed-gold fixtures finish the space. Hardwood flows through the main level, where a linear gas fireplace and wood-slat detailing anchor the family room. A bright front sitting area and dining room with deck access complete the floor.
The backyard is where this home truly stands apart - a private, resort-style retreat designed for unforgettable days and evenings. Spend summer days in the heated in-ground pool with waterslide and basketball hoop, then unwind in the hot tub, glass-front sauna or cold plunge. Towering mature poplars create a beautiful natural backdrop, while the expansive pergola-style deck brings everyone together with a wood-burning fireplace, chandelier lighting and generous spaces for outdoor dining and lounging. Even with all these amenities, there is still plenty of level lawn to enjoy.
Upstairs, the oversized bonus room has space for billiards and a home theatre. The primary suite offers a coffered ceiling, walk-in closet and four-piece ensuite with a deep soaker tub and separate glass shower. A second bedroom, full bathroom and upper laundry complete the level. Downstairs are three additional rooms currently configured as bedrooms, another full bathroom, a family lounge and storage.
The original garage space is now a spacious games and flex room, ideal for recreation, fitness or hobbies.
Close to parks, schools, pathways, shopping, major routes and South Health Campus. Book your private showing today.
Built-in Features, Double Vanity, Granite Counters, High Ceilings, Kitchen Island, Soaking Tub, Storage, Walk-In Closet(s)
Dishwasher, Dryer, Electric Stove, Refrigerator, Washer, Window Coverings
In Floor, Floor Furnace, Forced Air, Natural Gas
BBQ gas line, Built-in Barbecue, Fire Pit, Garden, Lighting, Other, Private Yard
Back Yard, Cul-De-Sac, Landscaped, Pie Shaped Lot

MLS® # A2346505

