2105 10221 Tuscany Boulevard Nw, Calgary
$535,000 - 2 Beds, 2 Baths, 1,347 Sf
MLS® # A2341913
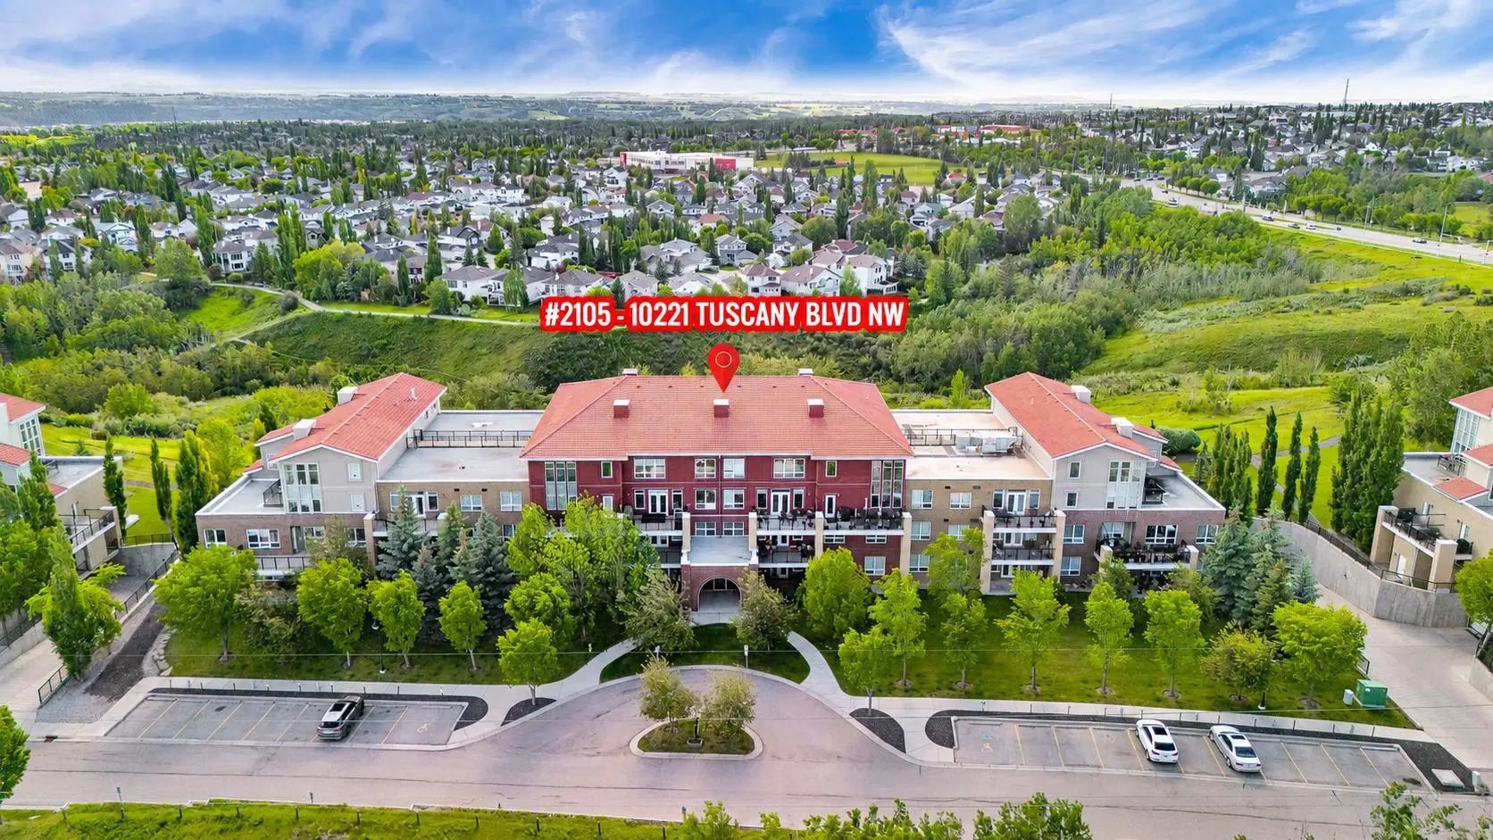
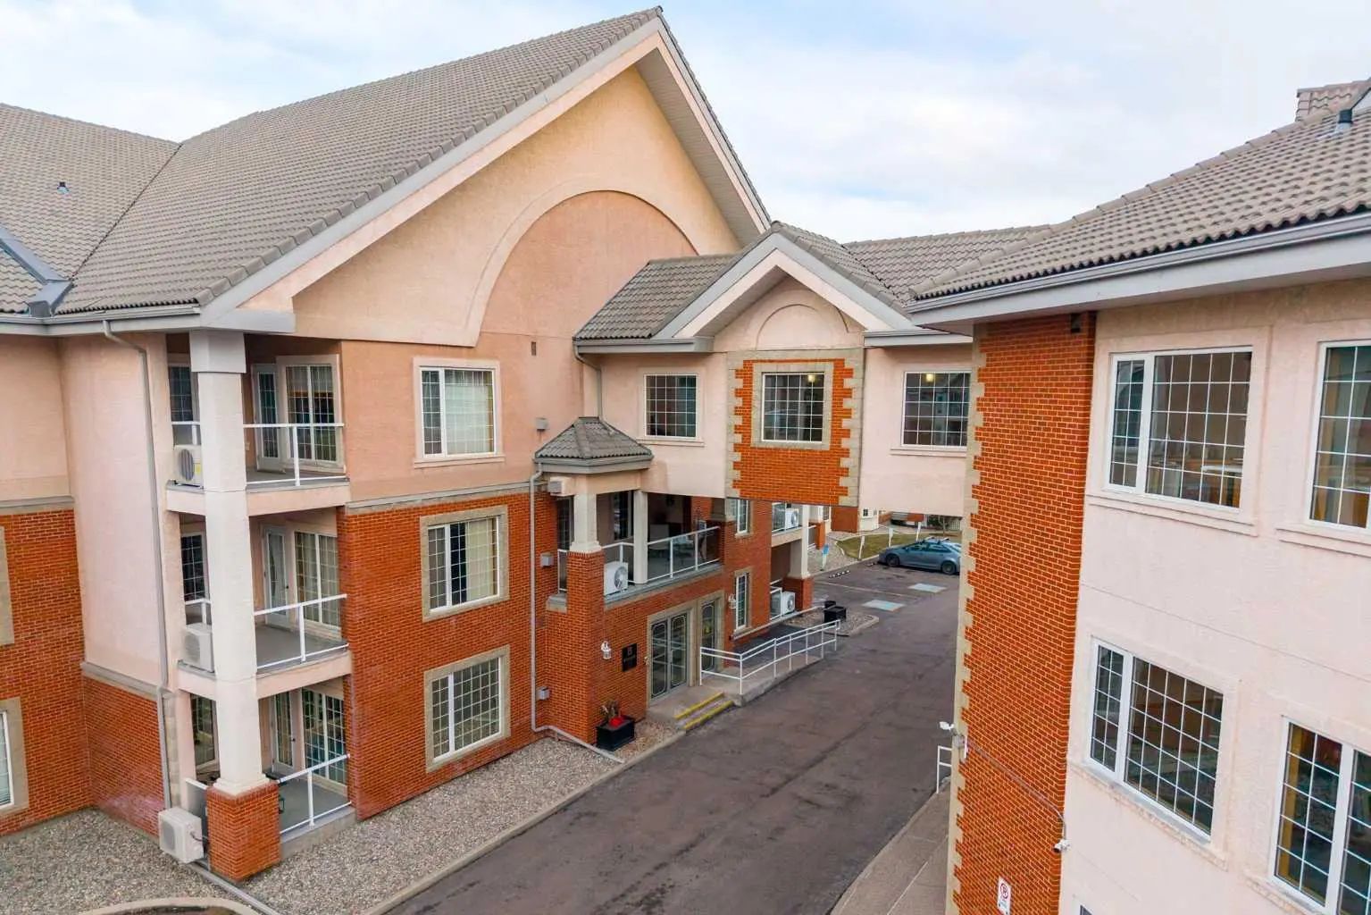
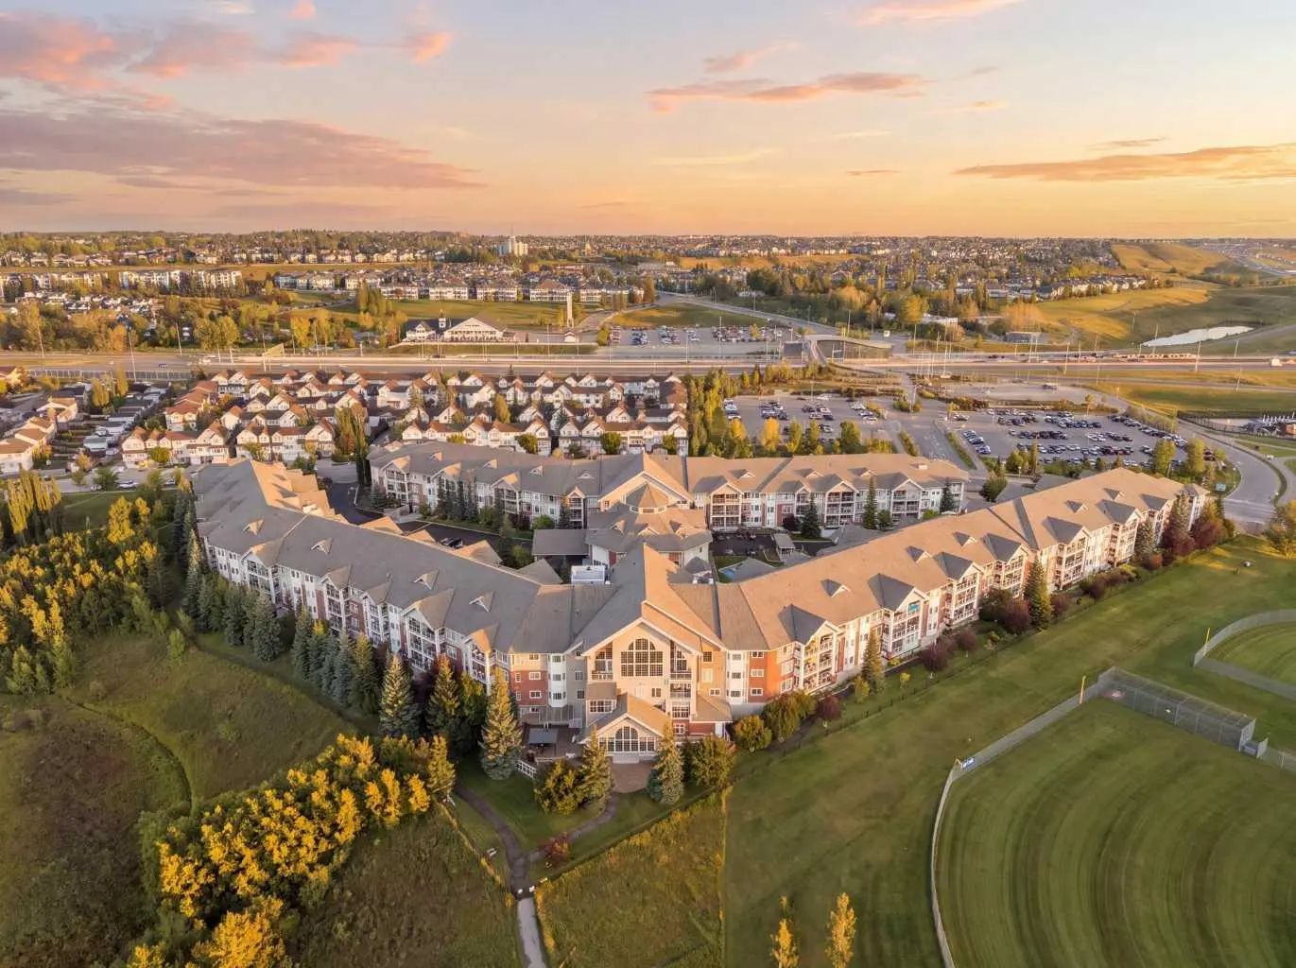
Unobstructed ravine and Rocky Mountain views define this second-floor, west-facing residence in Tuscany’s Villa D'Este complex. Spanning 1,345 square feet on a single level, the home underwent an interior designer-guided renovation featuring fresh paint, luxury vinyl plank flooring, quartz countertops with a tile backsplash, new appliances, low-noise central air conditioning, and a primary ensuite with a redesigned shower and vanity. Nine-foot ceilings expand the open layout, where an electric fireplace anchors the main living area. Step onto the balcony—refurbished with durable Duradek in 2025—equipped with a gas line overlooking the coulee. The floor plan places the primary suite with a walk-through closet and 5-piece ensuite opposite a second bedroom near a full 4-piece bath. Practical features include a dedicated laundry room with in-suite storage, a separate storage locker, and two titled parking stalls (one underground, one surface). Positioned directly alongside the 12 Mile Coulee pathway network, this well-managed complex offers two guest suites, a party room, a healthy reserve fund, and immediate walkability to the Tuscany Market which features grocery shopping, restaurants, a pharmacy, a hair salon, banking, and other local services. Residents enjoy convenient access to nearby transit and the Tuscany LRT station.
1208 10221 Tuscany Boulevard Nw
Elevator(s), Guest Suite, Park, Recreation Room, Snow Removal, Visitor Parking
Beamed Ceilings, Double Vanity, High Ceilings, Kitchen Island, Open Floorplan, Pantry, Quartz Counters, Recessed Lighting, Recreation Facilities, Soaking Tub, Storage, Walk-In Closet(s)
Central Air Conditioner, Dishwasher, Electric Stove, Garage Control(s), Garburator, Microwave Hood Fan, Washer/Dryer, Window Coverings
Baseboard, Hot Water, Natural Gas
Brick, Composite Siding, Concrete, Stone, Wood Frame