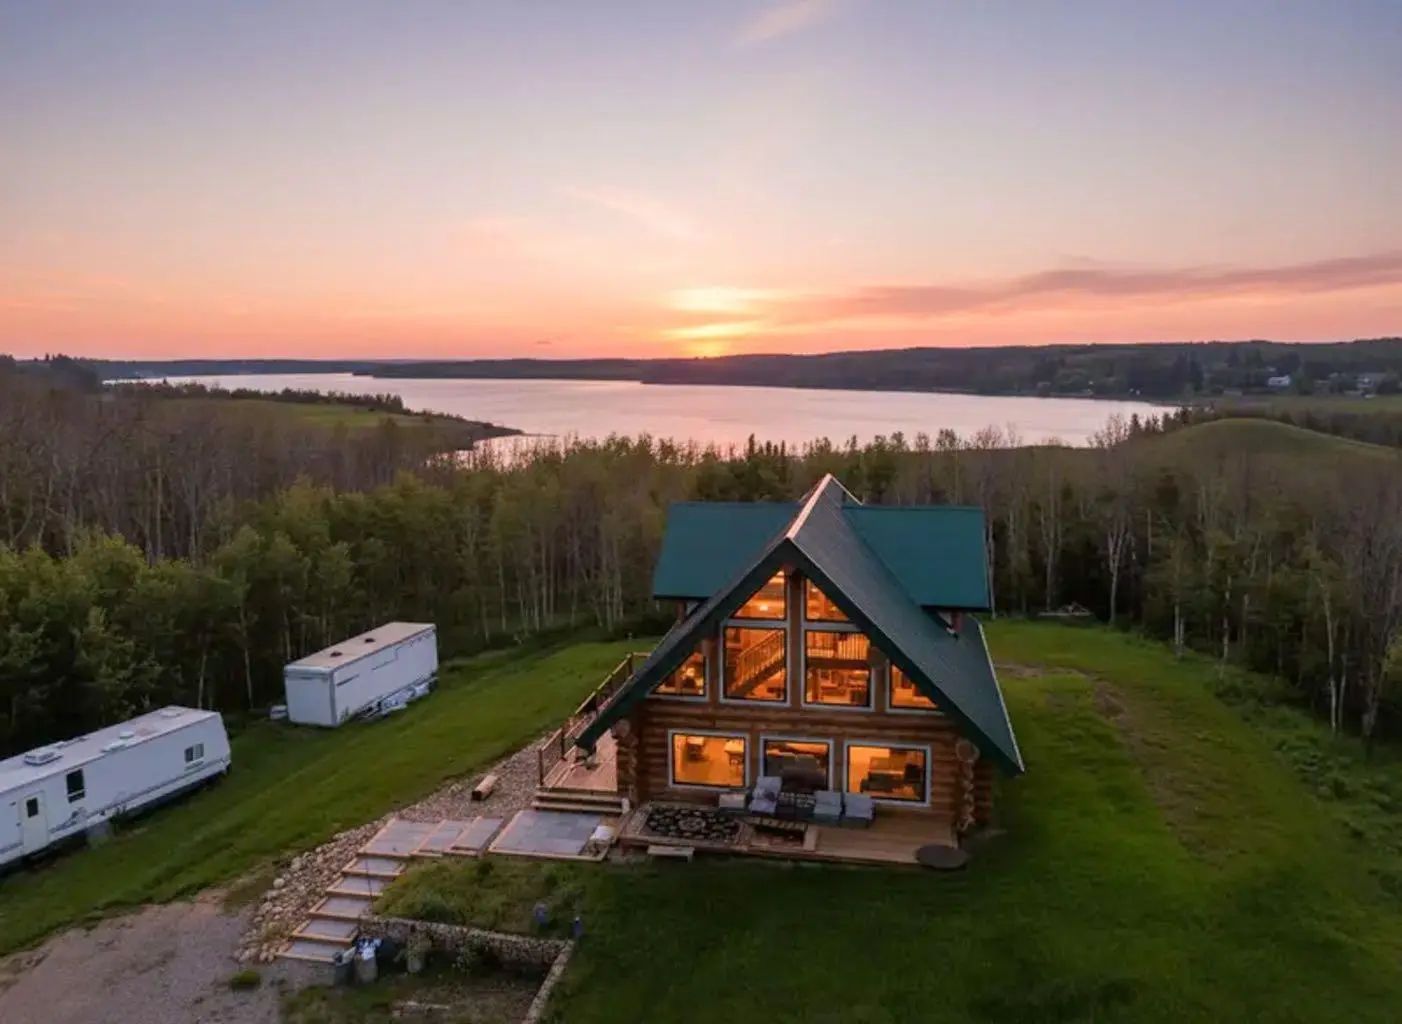
263080 Township Road 270a, Rural Rocky View County
$799,900 - 3 Beds, 2 Baths, 1,120 Sf
MLS® # A2319050
Enjoy the quality and comfort of a big-city executive home with the space, fresh air and freedom of small-town living. Set on an expansive, fully landscaped 0.20-acre pie lot at the end of a quiet Didsbury cul-de-sac, this exceptional 2023 custom-built residence offers approximately 3,899 sq. ft. of finished living space, including 2,991 sq. ft. above grade. With four bedrooms, 4.5 bathrooms and three private ensuites, it provides outstanding flexibility for families, guests and multigenerational living.
Bright, open and thoughtfully designed, the main level is anchored by a chef-inspired kitchen with quartz countertops, custom high-gloss cabinetry, an oversized island and full-size built-in refrigerator and freezer. Generous dining and living areas are ideal for everyday life and entertaining, while a striking 56-inch tiled gas fireplace creates an inviting focal point. Large windows fill the home with natural light and connect the interior to the backyard.
Upstairs, a spacious bonus room offers options for movie nights, a home office or play space. The primary retreat features a walk-in closet and spa-inspired five-piece ensuite. Two additional bedrooms are generously sized, with one enjoying its own ensuite, while upper-floor laundry adds convenience.
The professionally finished basement includes a large family and recreation area, oversized fourth bedroom, walk-in closet and private four-piece ensuite—ideal for guests, older children or extended family.
Outside, the 0.20-acre pie lot is a rare advantage and an inspiring canvas for gardening and outdoor living. Already fenced and landscaped, it offers established lawn, fruit trees and shrubs, a large low-maintenance deck and storage shed, with room for raised beds, perennial gardens or a greenhouse. Proximity to Olds and its respected horticultural and agricultural community may appeal to instructors, professionals and dedicated gardeners.
The 731-sq.-ft. heated triple tandem garage provides parking for three vehicles or flexible workshop, recreational and storage space.
Live within reach of the city—without having to live in it. Ideally positioned approximately 45 minutes north of Calgary and 40 minutes south of Red Deer, Didsbury offers convenient access to Olds, Carstairs, Airdrie, Calgary International Airport and northeast Calgary’s growing aviation and aerospace employment hub. For pilots, aviation professionals, educators and commuters, this property offers executive living on a larger scale—where quality and connectivity meet wide-open Alberta skies and the freedom of small-town life.
Double Garage Attached, Heated Garage, Insulated, Oversized, Tandem
Ceiling Fan(s), Double Vanity, Granite Counters, High Ceilings, Kitchen Island, No Smoking Home, Open Floorplan, Pantry, Soaking Tub, Storage, Sump Pump(s), Vinyl Windows
Built-In Freezer, Built-In Refrigerator, Dishwasher, Induction Cooktop, Instant Hot Water, Microwave, Range Hood, Washer/Dryer Stacked, Window Coverings
In Floor, Fireplace Insert, Forced Air
Back Yard, City Lot, Cul-De-Sac, Lawn, Pie Shaped Lot, See Remarks
Cement Fiber Board, Concrete, Stone, Wood Frame
Stonemere Real Estate Solutions

MLS® # A2319050
MLS® # A2347017