
New Listing
404 505 Spring Creek Drive, Canmore
$2,295,000 - 3 Beds, 3 Baths, 2,295 Sf
MLS® # A2347788
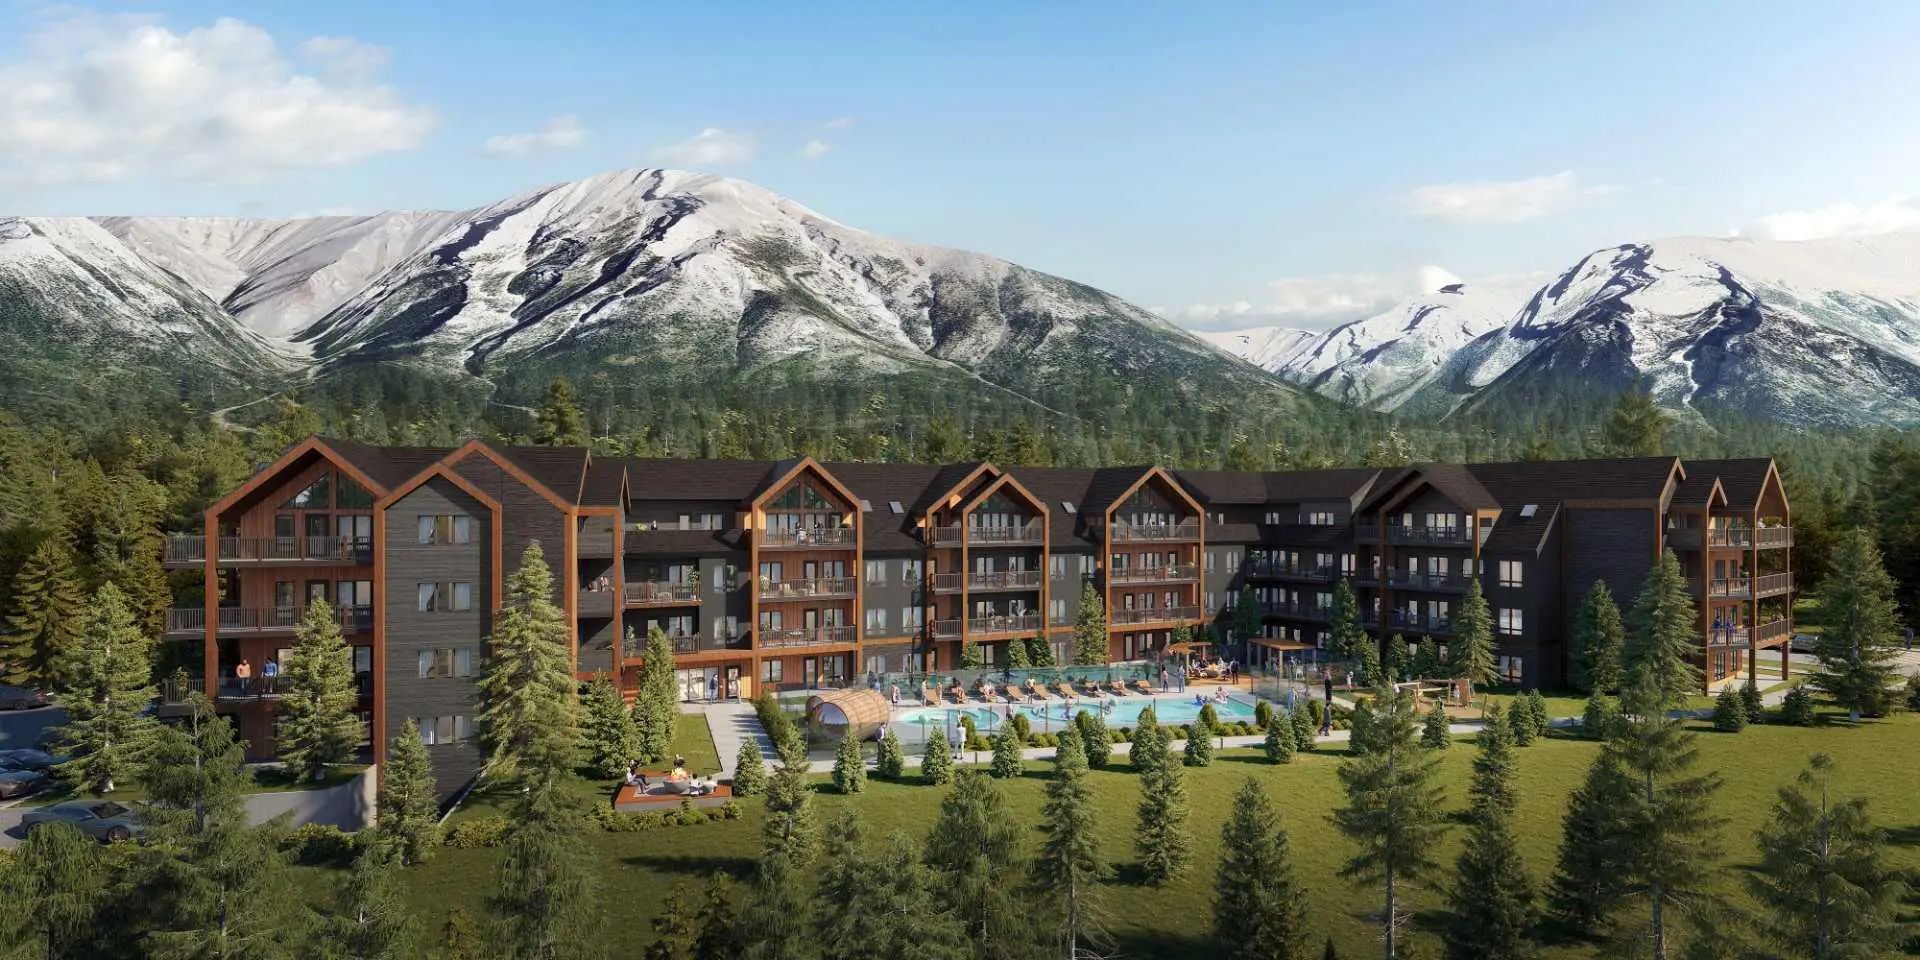
Tucked into the heart of the Rocky Mountains, Rundle Park is more than a place to stay—it is a destination to reconnect, recharge, and experience the best of Canmore in every season. This penthouse is a stunning 3-bedroom, 3-bath that brings together striking architecture, premium finishes, expansive indoor/outdoor living, and breathtaking mountain views. Offering 1,204 sq. ft. of beautifully designed interior living space, soaring ceilings and expansive windows create a bright and dramatic atmosphere while showcasing the surrounding Rocky Mountain landscape. Extend your living outdoors into the impressive 399 sq. ft. glass-enclosed solarium, complete with a space heater for added comfort. Designed to blur the line between indoors and out, this exceptional space is perfect for morning coffee, après-ski evenings, entertaining, or simply relaxing and taking in the spectacular alpine surroundings. Thoughtful design and elevated finishes are carried throughout the residence, creating a sophisticated yet welcoming mountain retreat for family and guests. Rundle Park elevates the mountain lifestyle even further with an exceptional collection of Nordic-inspired wellness and resort amenities. Unwind in two hydrotherapy pools, relax in the private cabanas, gather around the sunken firepits, or recharge in the fitness centre. A dedicated Airstream offers a unique space for kids’ activities, completing an amenity experience designed for relaxation, recreation, and connection.
Bicycle Storage, Elevator(s), Fitness Center, Gazebo, Parking, Playground, Spa/Hot Tub
Double Vanity, High Ceilings, Kitchen Island, Open Floorplan
Dishwasher, Dryer, Electric Oven, Induction Cooktop, Microwave, Range Hood, Refrigerator, Washer
Low Maintenance Landscape, Views
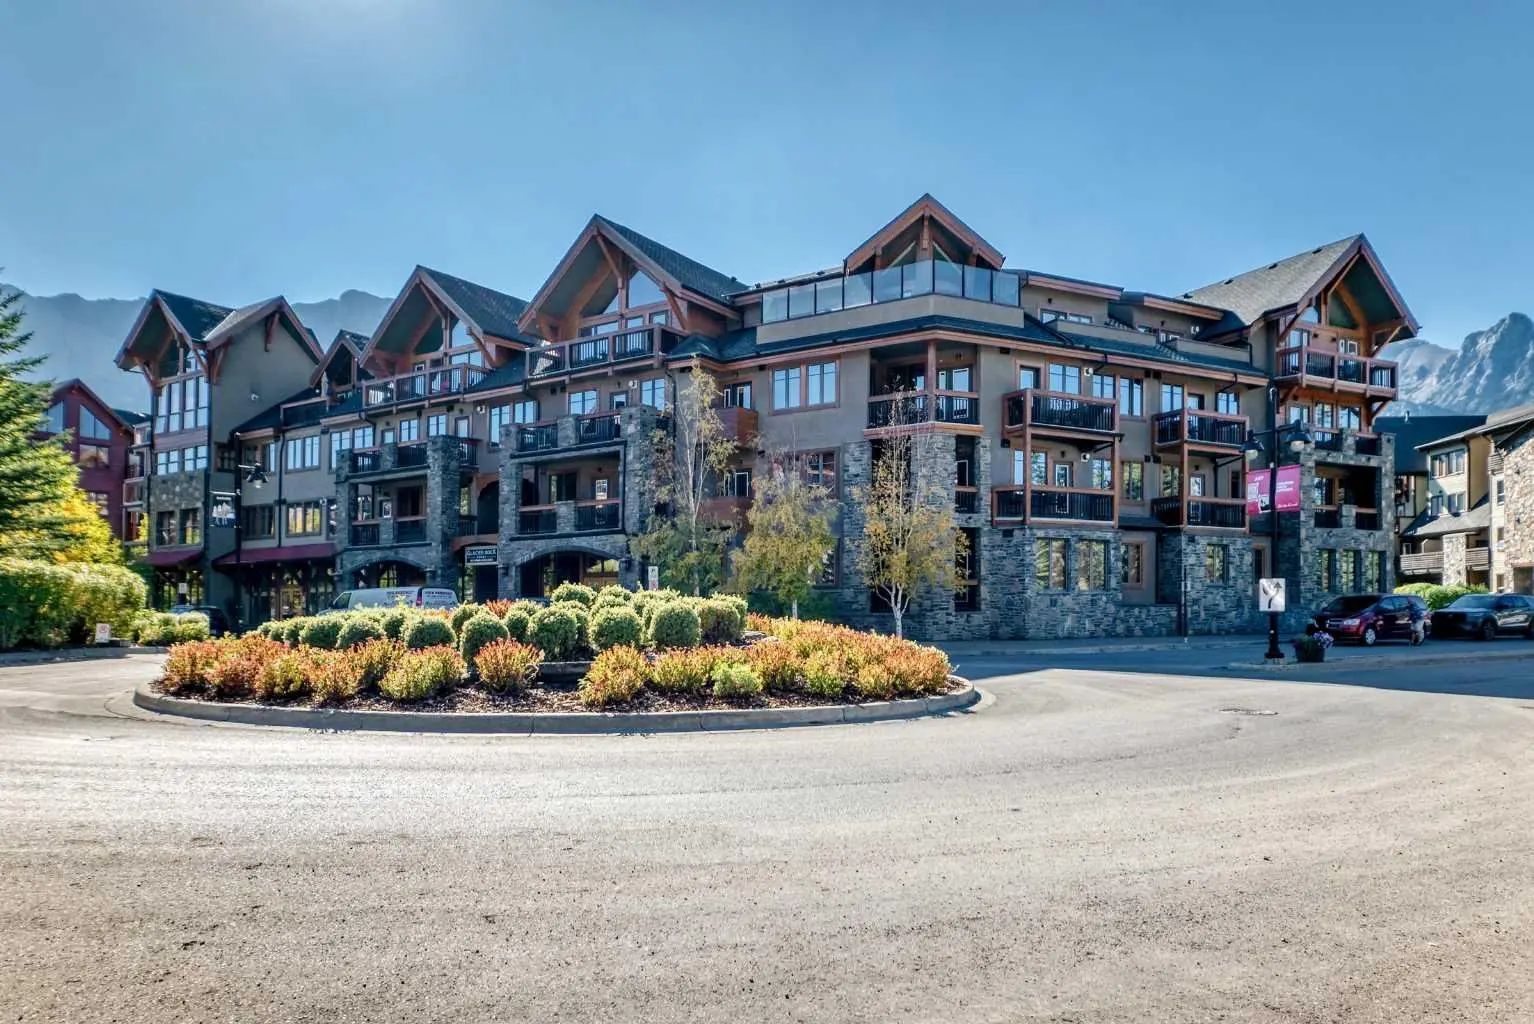
MLS® # A2347788
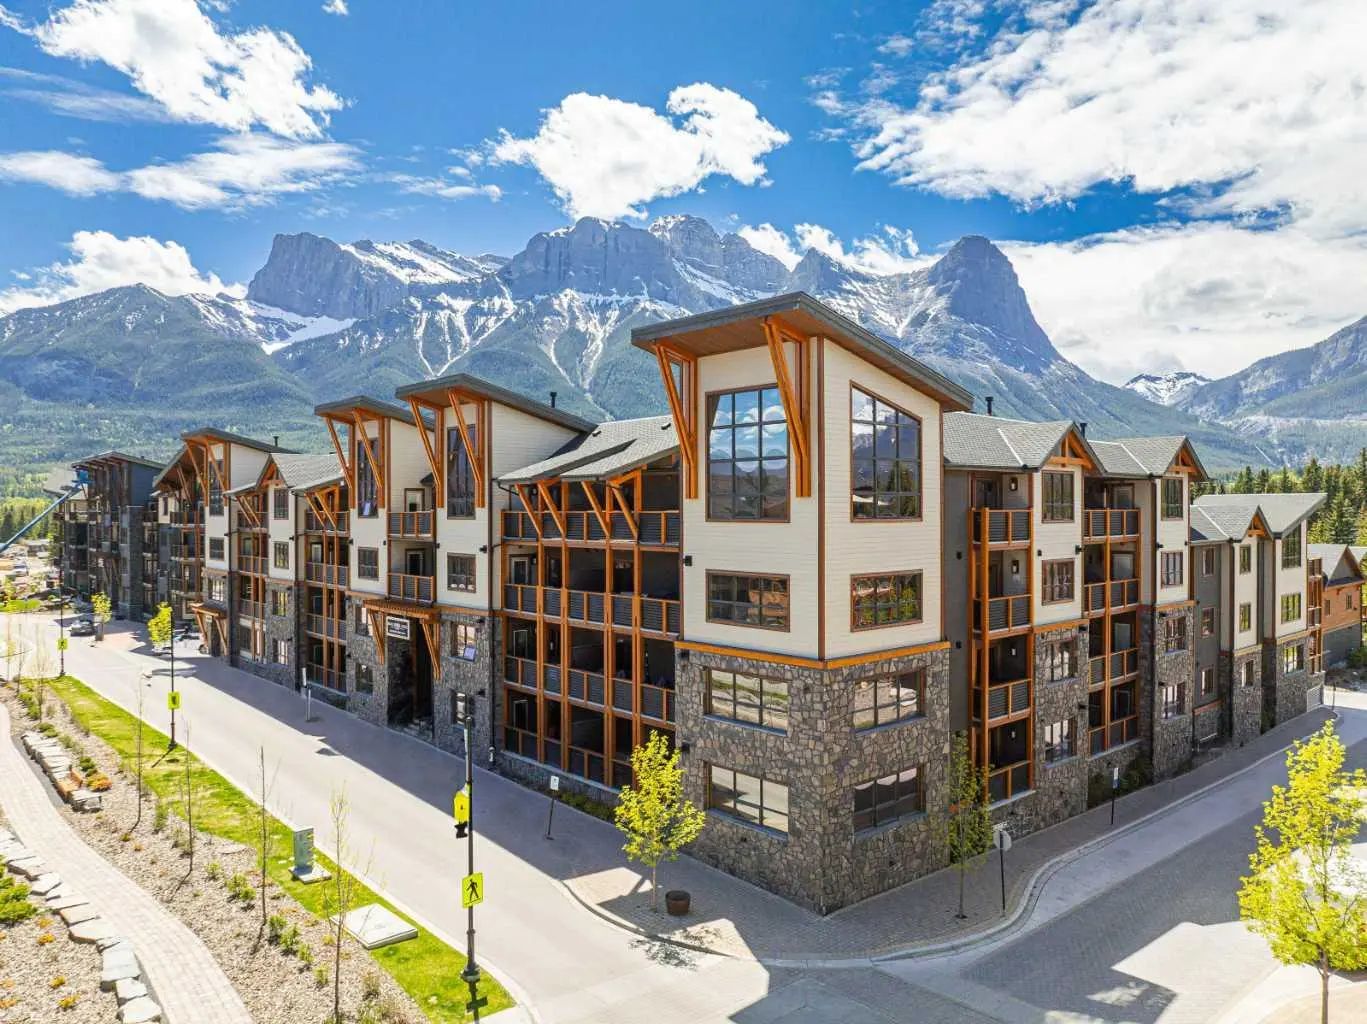
MLS® # A2344746

