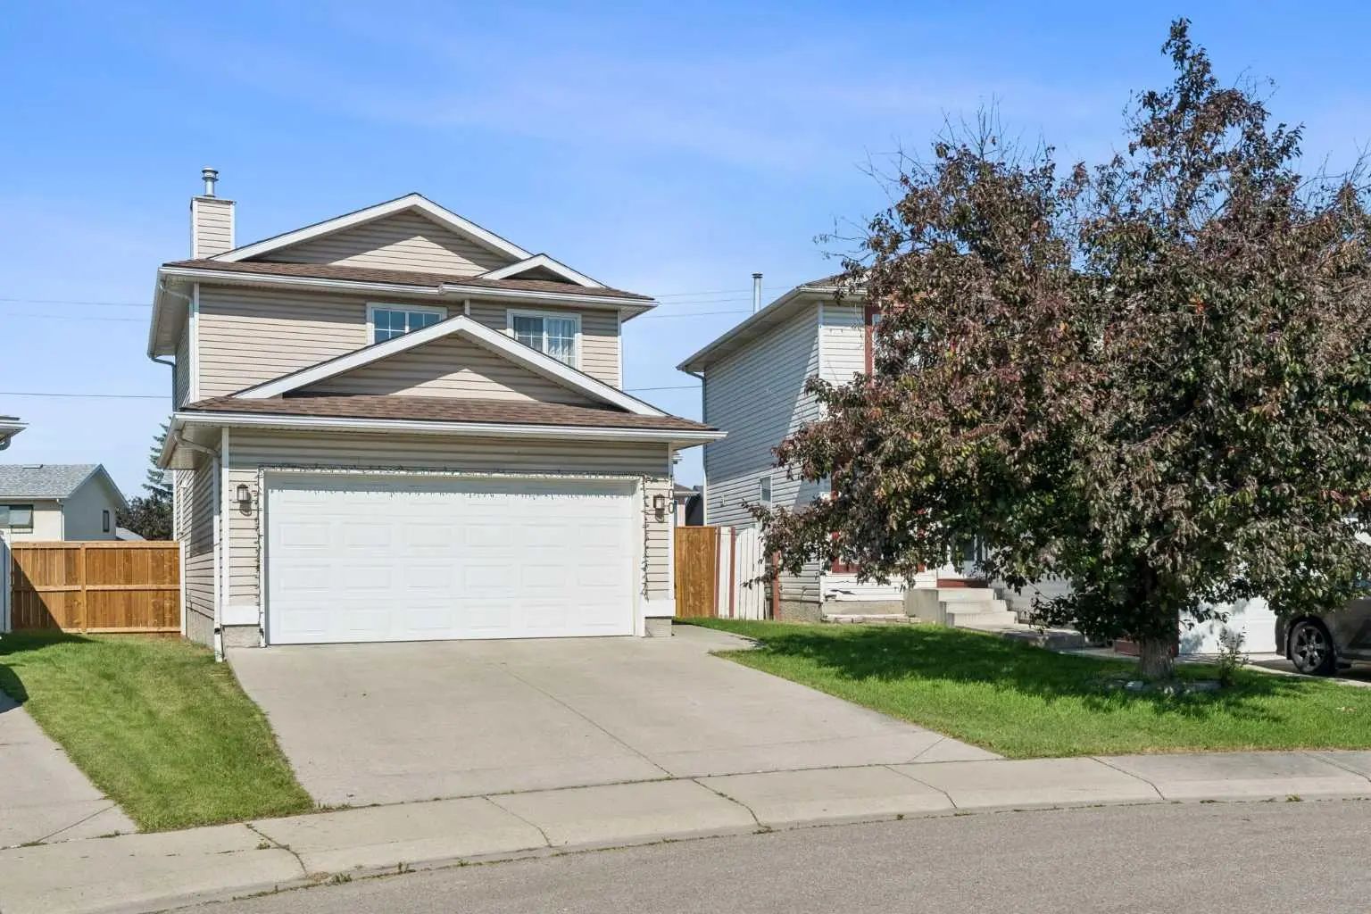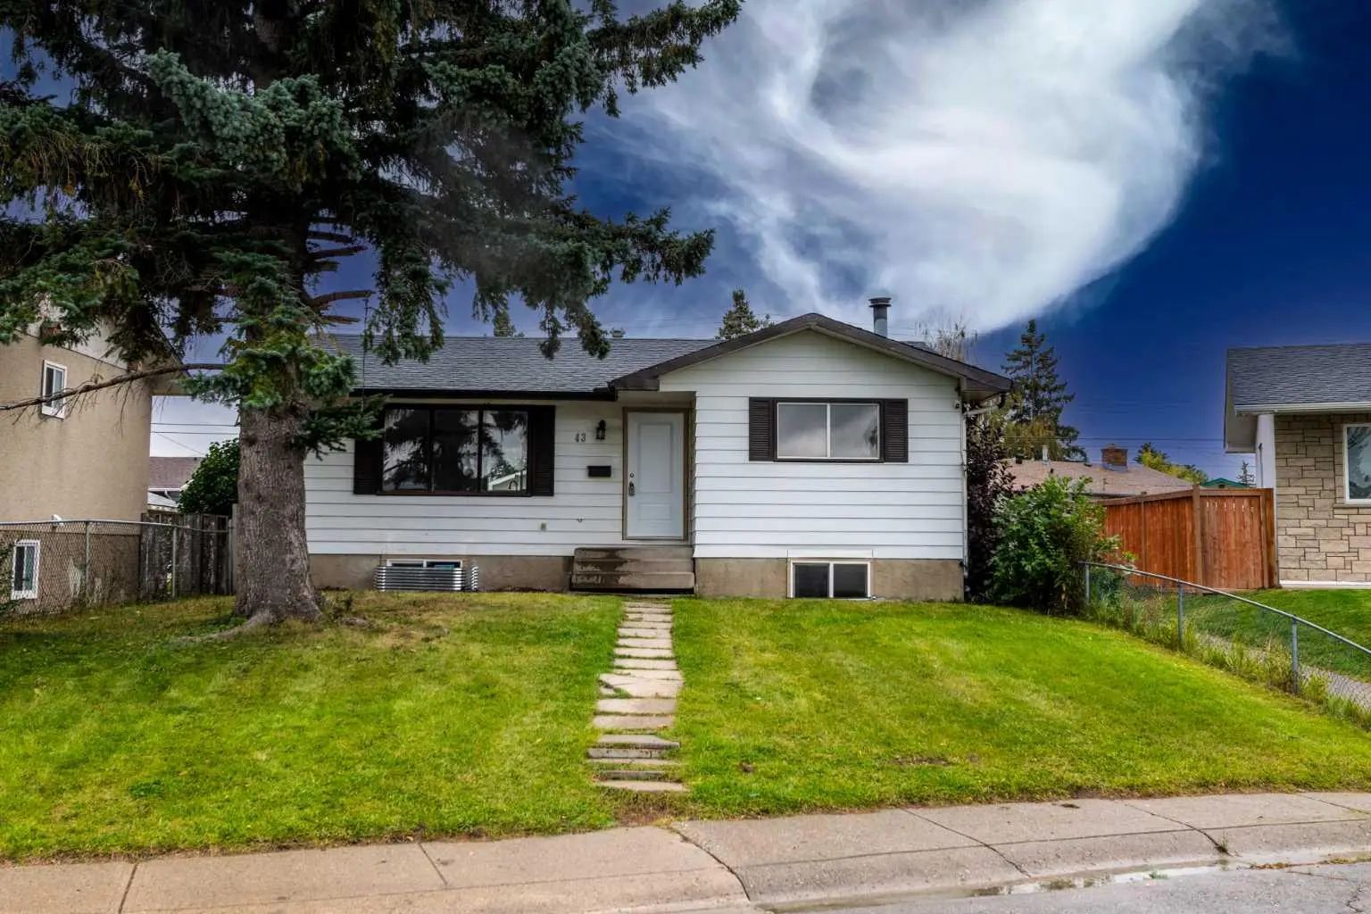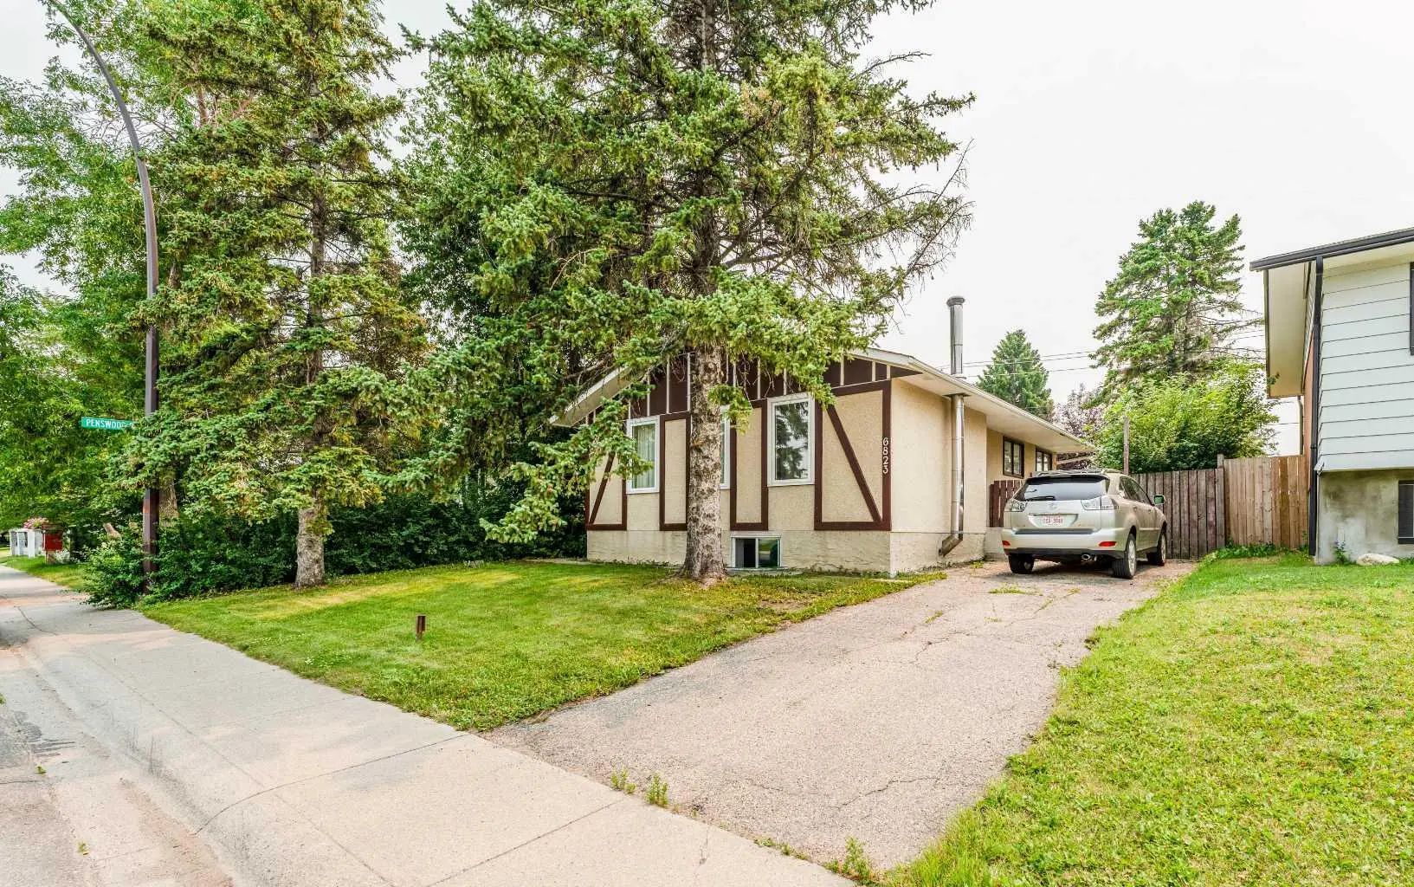
6823 4 Avenue Se, Calgary
$415,000 - 4 Beds, 2 Baths, 1,007 Sf
MLS® # A2329616
Space, flexibility, and a long list of updates come together at 4819 Memorial Drive SE!
This well-maintained and thoughtfully updated bungalow in Forest Heights offers incredible value and a versatile layout with an appealing combination of features for homeowners, investors, and multigenerational families alike.
The bright main floor features three bedrooms, updated flooring in the bedrooms and living room, fresh paint, and an abundance of natural light. The refreshed upstairs kitchen offers granite countertops and stainless steel appliances, while the adjoining dining area provides a comfortable space for everyday living and entertaining.
Downstairs, the fully developed lower level adds valuable flexibility with a one-bedroom illegal suite featuring its own kitchen, bathroom, spacious living area, and separate sleeping quarters. This additional living space is well suited to multigenerational families who want more independence while remaining under one roof, or homeowners looking for comfortable space for extended family, guests, or older children.
Recent improvements provide added peace of mind, including a new hot water tank, brand new roofing on both the home and garage, and new soffit and fascia — all completed in July 2026. The exterior was also freshly painted in July 2026, with a 15-year warranty on the paint product.
Step outside to enjoy the sunny south-facing backyard, complete with a gazebo, concrete patio, and fully fenced yard — a great setting for relaxing, entertaining, children, or pets. The double detached garage with alley access provides secure parking and additional storage.
Situated in the established community of Forest Heights, this home is conveniently located near schools, shopping, transit, and major commuter routes, with downtown Calgary approximately 10–15 minutes away by car.
With three bedrooms up, a fully developed lower level, a double detached garage, a south-facing backyard, and significant recent updates, this property offers plenty of flexibility for a variety of buyers. Whether you're looking for a home for your family, space to accommodate multiple generations, or an investment property in an established Calgary community, 4819 Memorial Drive SE offers a lot to work with.
Please note: RPR is currently awaiting compliance. Some interior photos have been virtually staged using AI technology.
Double Garage Detached, Garage Faces Rear
Dishwasher, Dryer, Electric Stove, Freezer, Range Hood, Refrigerator, Washer
Fireplace(s), Forced Air, Natural Gas
Fire Pit, Private Yard, Storage
Back Yard, Front Yard, Gazebo, Landscaped
Metal Siding , Stucco, Wood Frame