New Listing
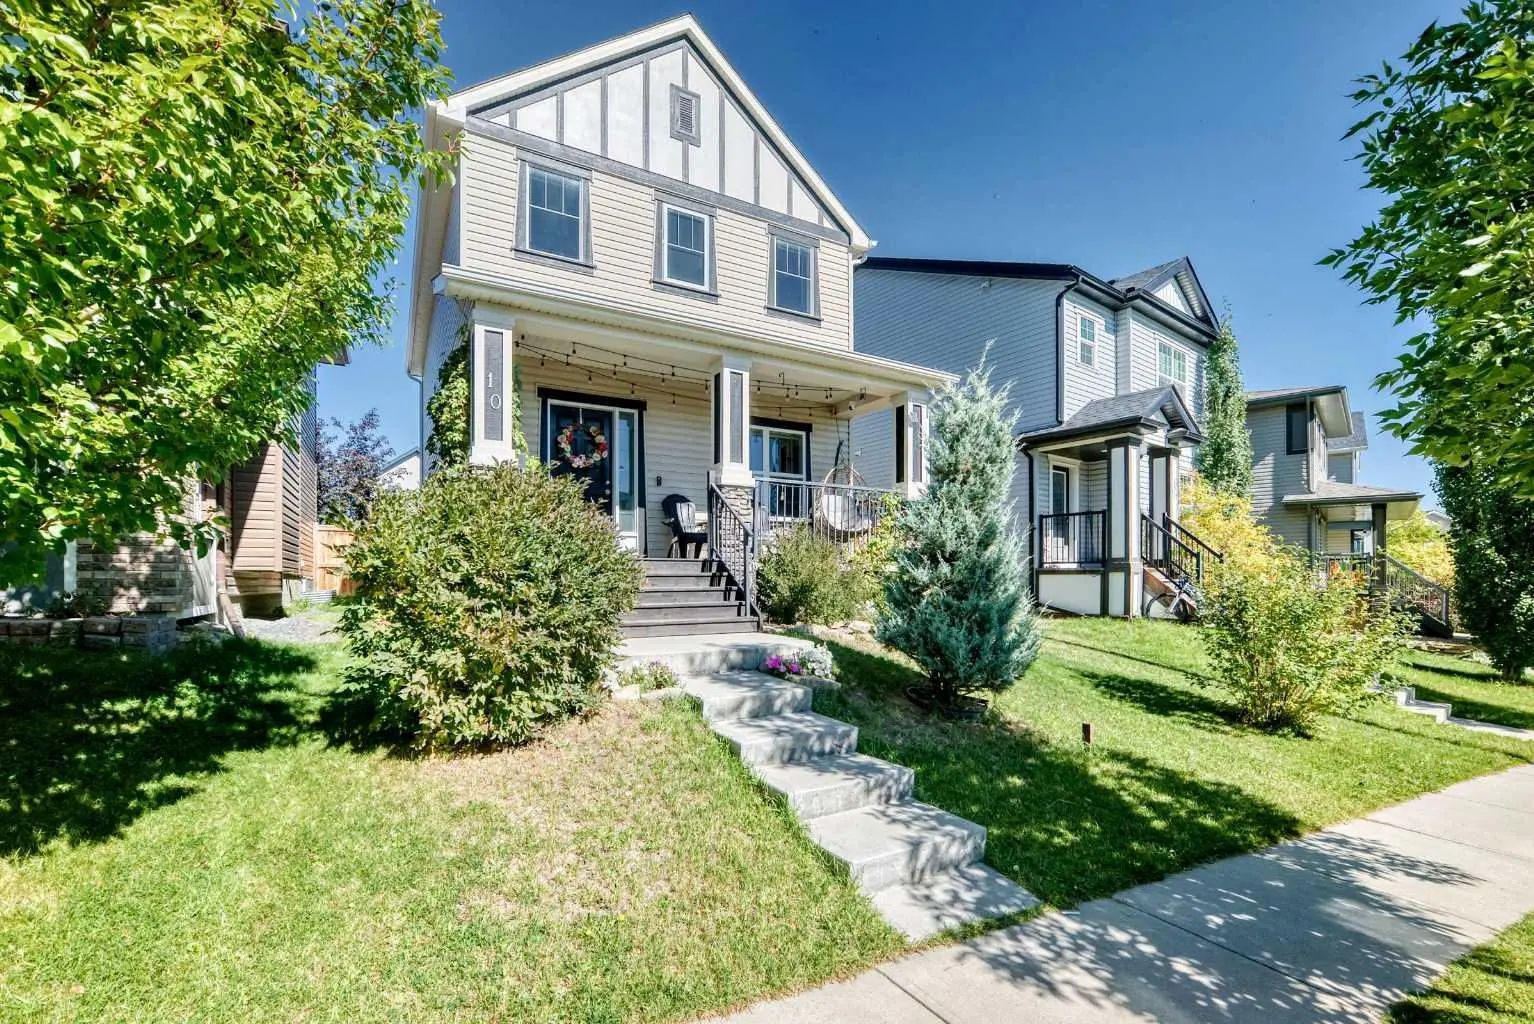
10 Reunion Grove Nw, Airdrie
$549,900 - 3 Beds, 4 Baths, 1,563 Sf
MLS® # A2346636
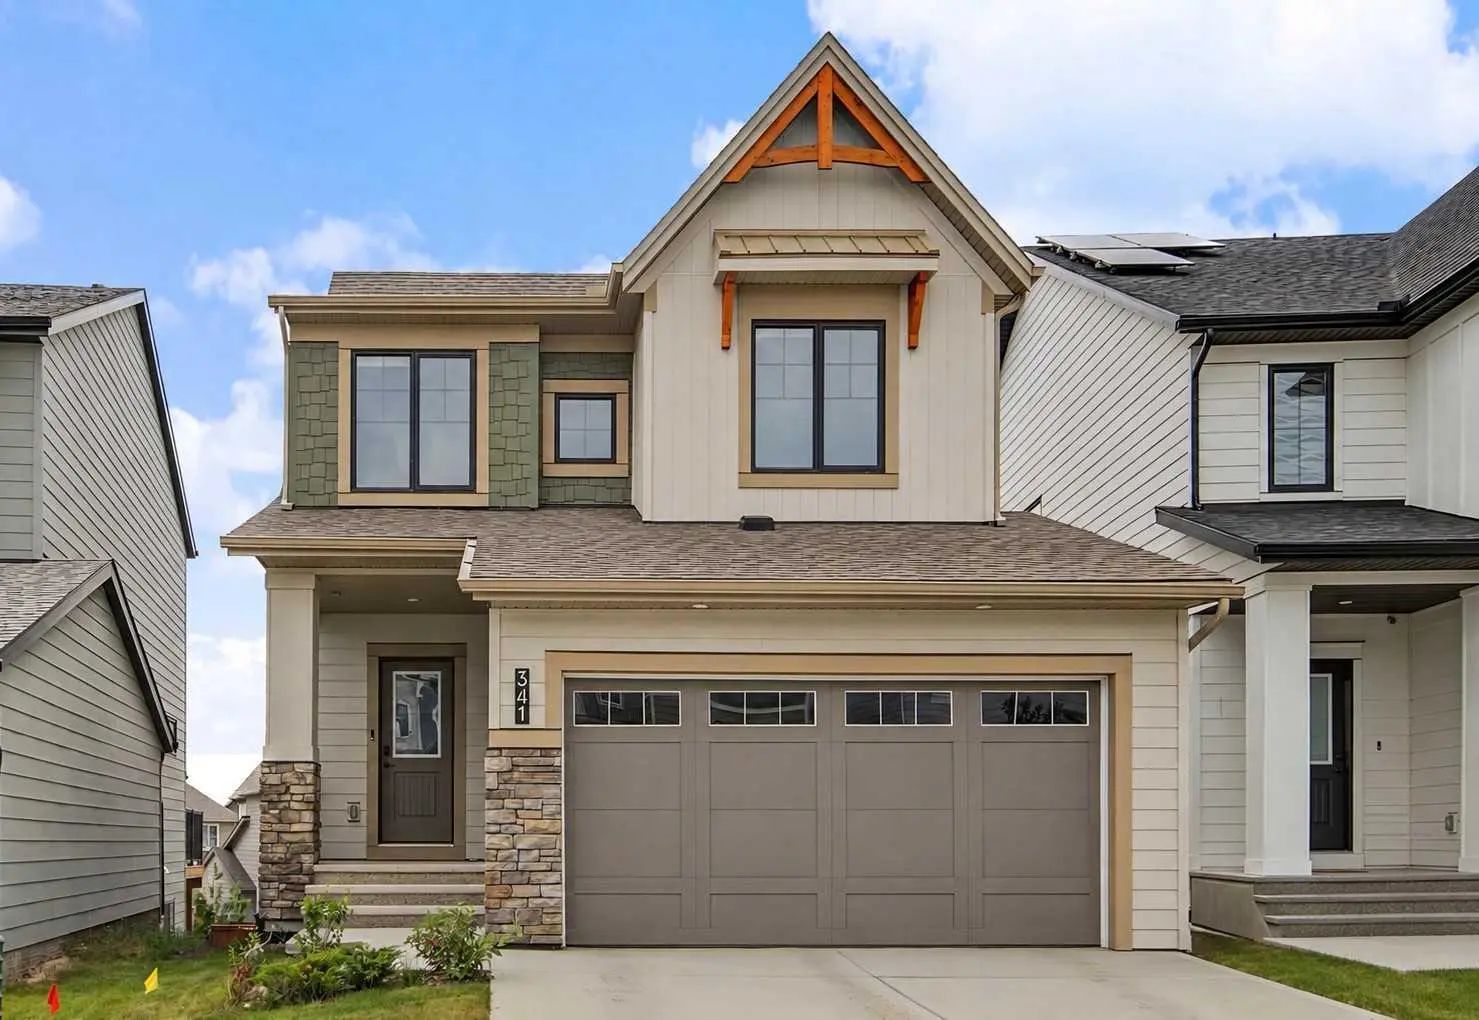
Incredible value in Sawgrass Park! Welcome to 1073 Sawgrass Link NW, the Astrid by Hopewell Residential. This thoughtfully designed 3-bedroom, 2.5-bathroom home pairs a functional family-friendly floor plan with stylish finishes, excellent natural light and plenty of upgrades. The exterior has durable Hardie Board siding that gives the home great curb appeal, while inside, the main floor feels exceptionally bright and open. Luxury vinyl plank flooring flows throughout the living areas, and the kitchen is truly the heart of the home. It features two-tone upgraded cabinetry, quartz countertops, a large island with seating, Blanco Precis undermount sink, matte black Delta Trinsic faucet, glass chimney hood fan, built-in microwave, additional pot lights and a walk-in pantry. The kitchen opens seamlessly to the spacious lifestyle and dining areas, making the entire main floor ideal for both everyday living and entertaining. Across the back of the home, an impressive four-panel “WOW” patio door is flanked by additional windows, filling the space with natural light and opening onto the south-facing backyard. A convenient powder room and mudroom with direct access to the attached garage complete the main level. Upstairs, you'll find three bedrooms, two full bathrooms, laundry and a generous entertainment room that provides valuable additional living space for movie nights, a playroom or a quiet place to unwind. The primary suite features a walk-in closet and a spacious ensuite with dual sinks, a soaker tub and separate shower. The sunshine basement offers even more possibilities, with 9' foundation walls, an enlarged rear window, side entrance, painted floor and rough-ins for future development, including provisions for a future one-bedroom/one-bathroom configuration. The extended attached garage also includes an EV charger rough-in, while the home is solar-ready and EnerGuide certified. Additional features include triple-pane windows, BBQ gas line and CAT6 wiring in several key rooms. Located near the future community centre and school, this is a fantastic opportunity to own a beautifully finished new home in the growing community of Sawgrass Park. Stylish, functional and packed with value — this one deserves a closer look!
Dishwasher, Electric Stove, Microwave, Range Hood, Refrigerator
Interior Lot, Level, No Back Lane