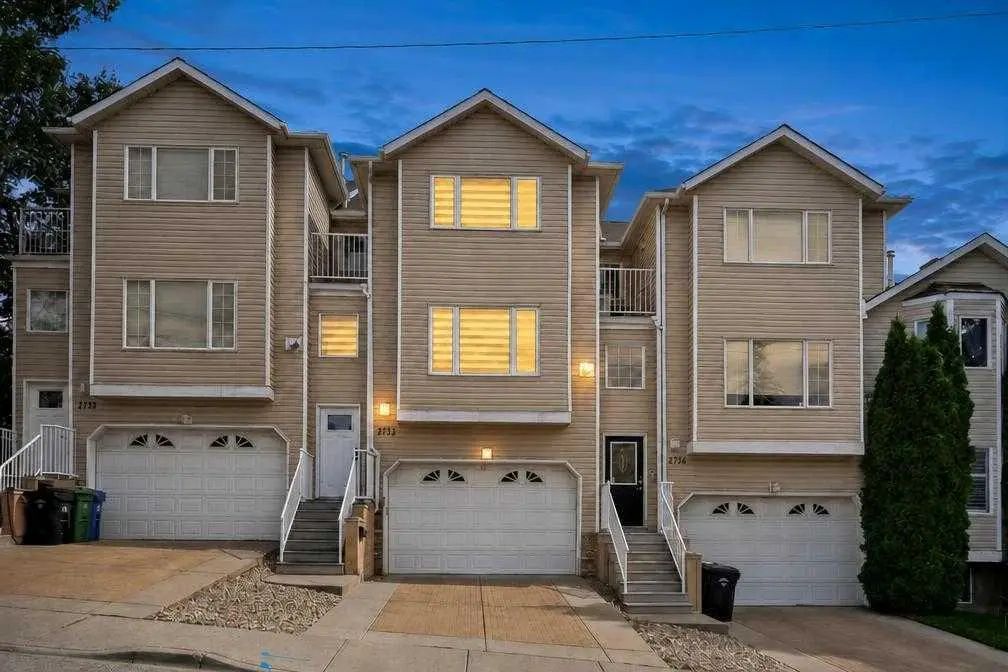
2732 16 Street Sw, Calgary
$535,000 - 2 Beds, 2 Baths, 1,442 Sf
MLS® # A2344084
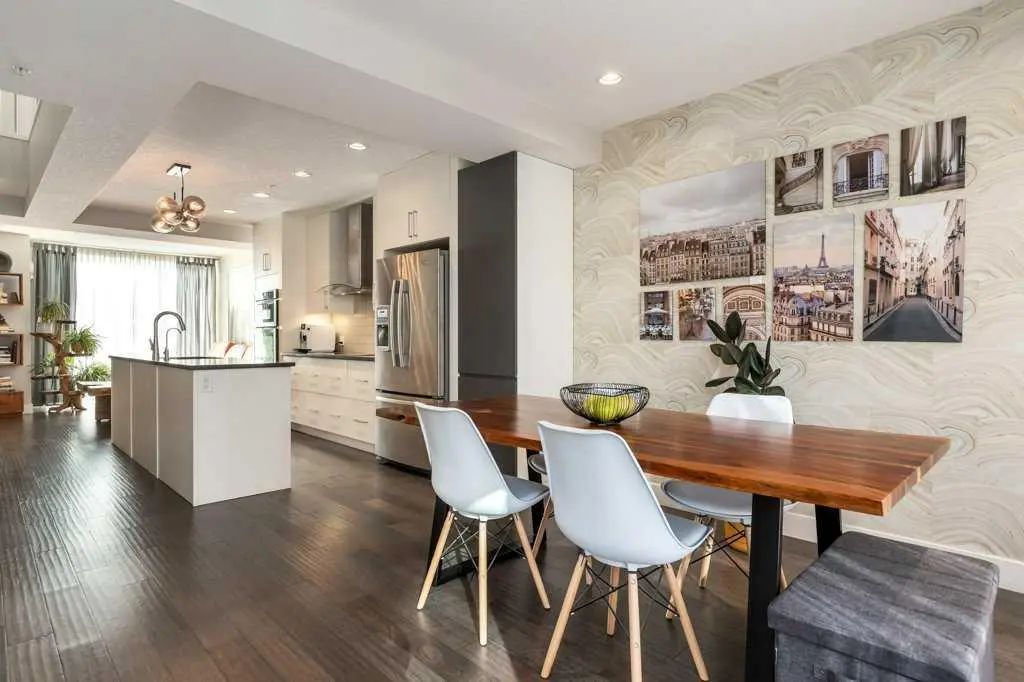
**Open House Sat. Sept. 19 from 1:00 - 3:00pm** Freshly updated, move-in ready, and just a block from the heart of Marda Loop, this 3-bed, 2.5-bath semi-detached home pairs comfortable everyday living with a vibrant inner-city lifestyle. Offering 1,868 sq. ft. of total developed living space, the main floor feels bright and welcoming, with a spacious living room featuring a gas fireplace and large west-facing windows that capture the evening sun. The updated kitchen brings a fresh, modern look with quartz countertops, matte-black hardware, a large double-basin undermount sink, and an adjoining dining nook illuminated by east-facing windows. Fresh paint throughout completes the clean, updated feel.
Upstairs, a skylight fills the landing with natural light. The primary bedroom features a walk-in closet and updated 3-piece ensuite, while 2 additional bedrooms and a 4-piece bath complete the level. Downstairs, the finished basement adds valuable flex space, storage, laundry, plus rough-ins for a future 2-piece bath and wet bar.
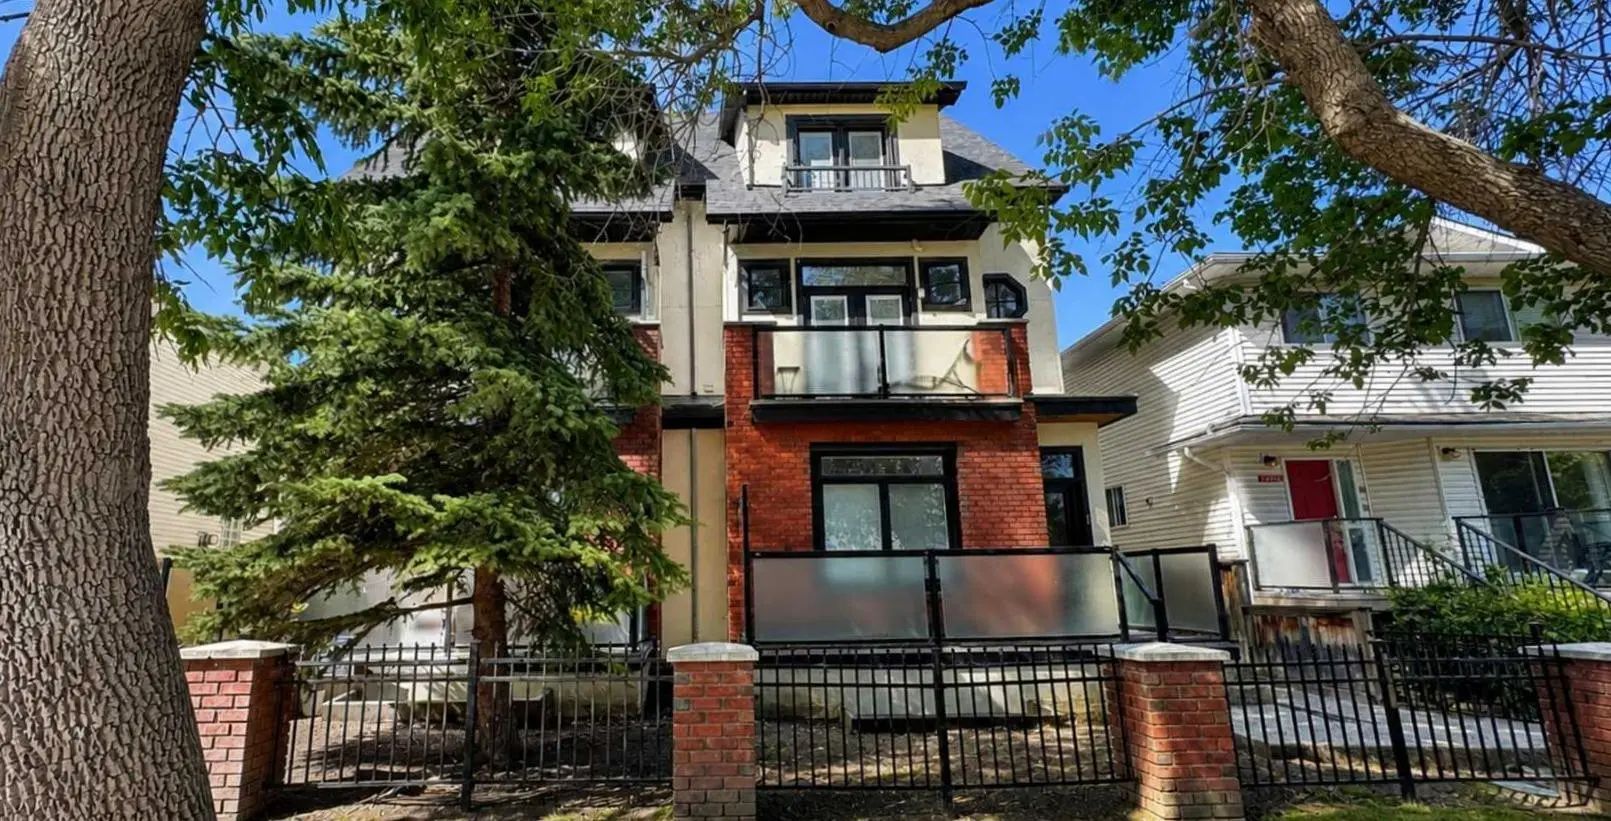
Outside, enjoy a private fenced patio with low-maintenance landscaping and assigned parking. A new hot water tank (2026) is another welcome update. Step outside and Marda Loop’s cafés, restaurants, boutiques, and everyday amenities are close at hand, with nearby schools, River Park, and Sandy Beach adding even more to the lifestyle.
Built-in Features, Closet Organizers, High Ceilings, Quartz Counters, Recessed Lighting, Storage, Walk-In Closet(s)
Dishwasher, Dryer, Electric Range, Range Hood, Refrigerator, Washer, Window Coverings
Back Lane, Landscaped, Level, Low Maintenance Landscape