New Listing
22 Healey Street, Penhold
$525,000 - 4 Beds, 3 Baths, 1,253 Sf
MLS® # A2346644
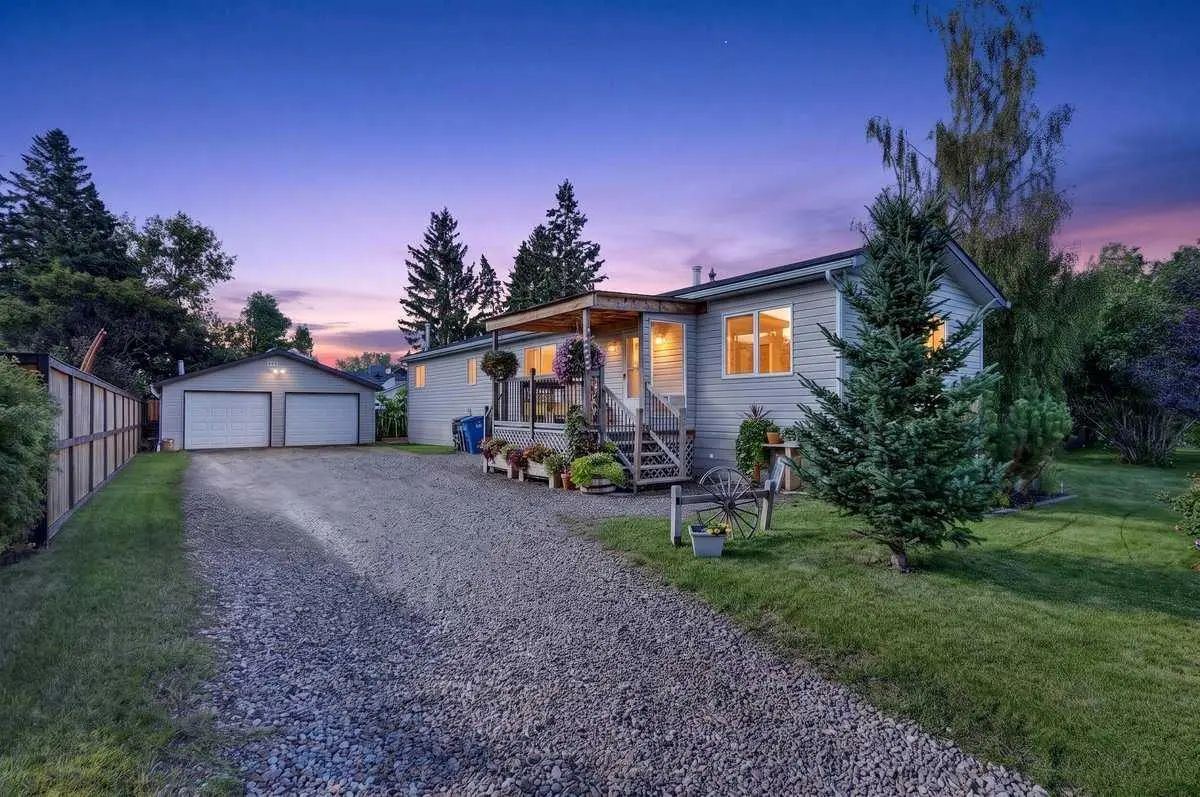
The perfect home doesn’t need to be a fairy tale. Sometimes, it’s a bungalow tucked into a peaceful cul-de-sac where kids can play a friendly game of road hockey, build bike ramps, ride their bikes, & simply enjoy being kids without worrying about busy traffic. HERE IT IS! This lovingly cared-for 5-bedroom bungalow offers 3 bedrooms upstairs, 2 downstairs, & 3 FULL BATHROOMS, giving your family plenty of room to grow, gather, relax, & entertain. Imagine summer evenings spent on the front porch, cheering on the kids as they play, or enjoying your morning coffee from the comfort of the spacious living room while watching the action through the beautiful bay window. Inside, a stunning tiled fireplace creates a warm focal point that makes this space feel instantly inviting. The well-designed kitchen is ready for busy family life, with an abundance of counter space, cupboard storage, & room for both an island with seating & a kitchen table & chairs. Garden doors open to your private 2-tiered deck, creating the perfect setting for backyard barbecues, family celebrations, & evenings with friends. There’s even a dedicated spot for your gas BBQ! All 3 bathrooms showcase the care & attention that has gone into this home, from the beautiful tile selections to the thoughtfully chosen fixtures. If a walk-in shower is on your wish list, you’ll have TWO to choose from. The ensuite adds an extra touch of relaxation with a large soaker tub, shower, & raised-basin sink. Downstairs, the fun continues with a spacious additional living room, opening onto the spacious second kitchen with eating area. Perfect for extra family or guests. Two oversized bedrooms provide plenty of flexibility for guests, teenagers, a home office, hobbies, or whatever your family needs. When it comes to Alberta summers, you’ll appreciate the Hardi-Board siding on both the home & the DOUBLE DETACHED GARAGE, offering durability with the added potential benefit of lower home insurance costs. A home like this isn’t just about bedrooms, bathrooms, & square footage. It’s about the stories that happen here—the games in the street, backyard barbecues, family dinners, friendly competitions, laughter, & memories that last a lifetime. This is a MUST-SEE property. Come see where your family’s next chapter could begin! “Home Is Where Your Story Begins!”
Double Garage Detached, Garage Door Opener, Garage Faces Rear, Insulated, Workshop in Garage
Ceiling Fan(s), French Door, No Smoking Home, Soaking Tub, Tile Counters
Dishwasher, Dryer, Electric Stove, Garage Control(s), Microwave, Range Hood, Refrigerator, Washer, Window Coverings
Living Room, Mantle, Tile, Wood Burning
Back Lane, Cul-De-Sac, Fruit Trees/Shrub(s), Gazebo, Landscaped, Lawn, Rectangular Lot, Treed