80 Elgin Gardens Se, Calgary
$344,900 - 2 Beds, 2 Baths, 1,108 Sf
MLS® # A2335294
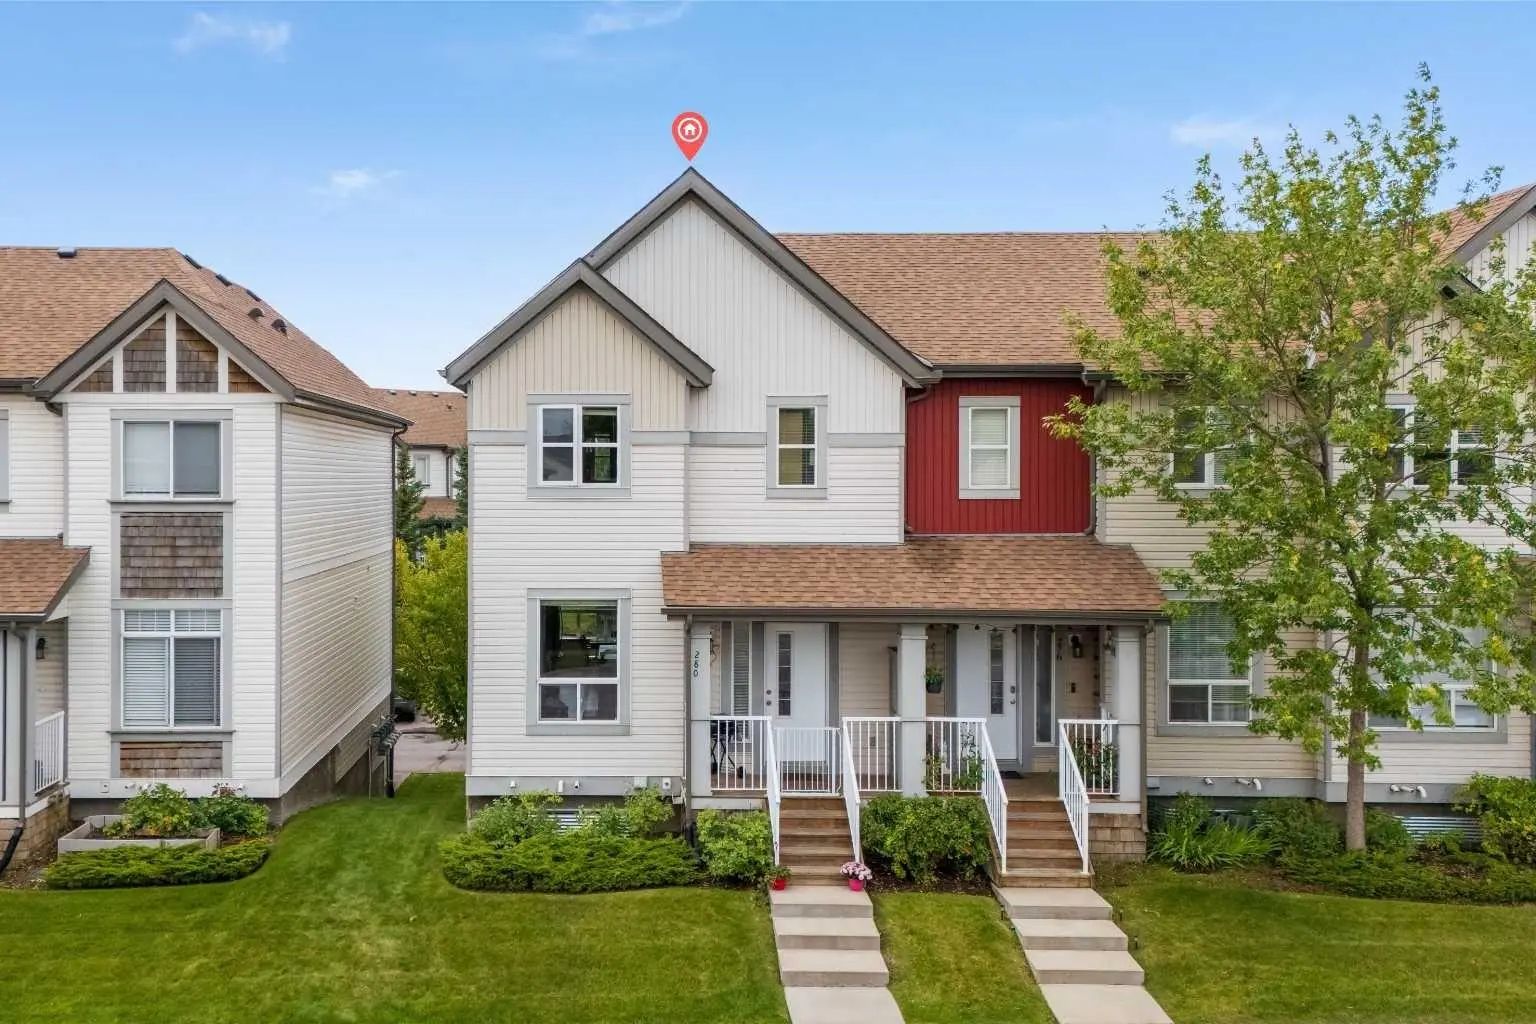
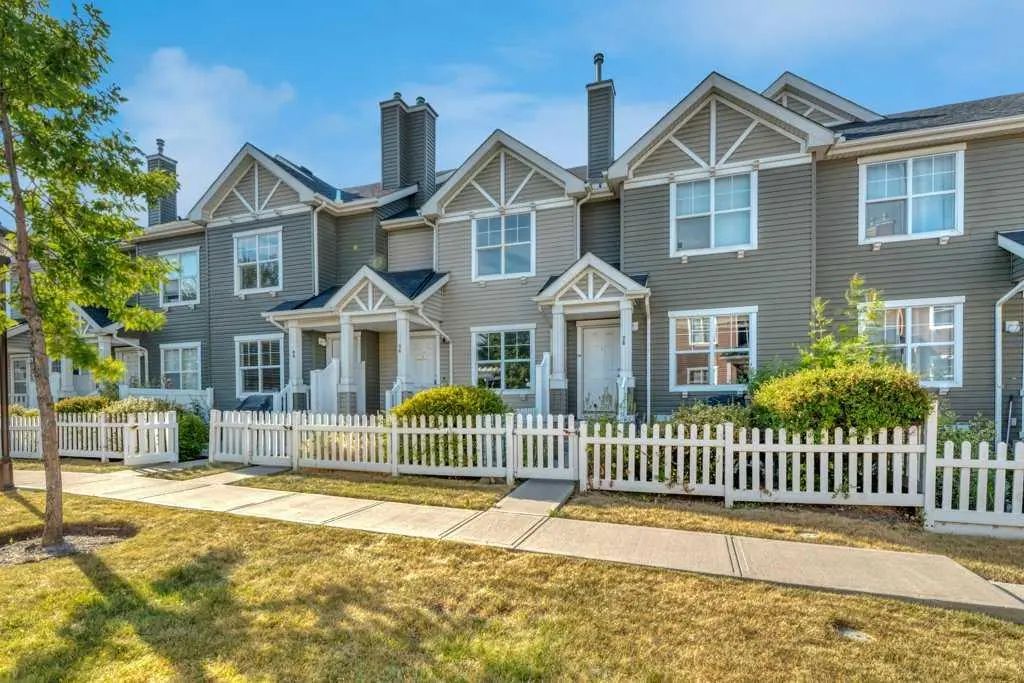
Welcome to this beautifully updated END UNIT in the heart of sought-after McKenzie Towne, where thoughtful design, natural light and custom touches come together to create a home that truly stands out. Featuring a desirable dual-primary layout, each of the two generously sized bedrooms offers its own private full ensuite, making this an ideal setup for roommates, guests or those looking for a little extra privacy. The bright and spacious kitchen has been refreshed with quartz countertops, all-new appliances, a central island and plenty of workspace, while the adjoining dining area and dedicated office nook make everyday living effortless. Luxury vinyl plank flooring flows throughout the main living space, complemented by beautiful custom details in each room that give the home a warm, considered feel. Overlooking the living room, the kitchen takes advantage of the home's unique multi-level design, with soaring ceilings below and direct access to your private, fully fenced patio, perfect for morning coffee, summer evenings or pets. A double attached garage, additional storage and convenient lower-level laundry add even more functionality. Visitor parking is located just outside the front door, while schools, shopping, restaurants, pubs, medical services and everyday amenities are all close by. With easy access to major roadways, South Health Campus, Fish Creek Park, the Bow River and nearby golf, this move-in-ready home offers an exceptional combination of style, space and convenience in one of southeast Calgary's most established communities!
Ceiling Fan(s), Quartz Counters, Vinyl Windows
Dishwasher, Dryer, Electric Range, Microwave Hood Fan, Refrigerator, Washer
Courtyard, Garden, Private Entrance