4530 54 Avenue , Grimshaw

$249,000

4 Beds
3 Baths
1,144 Sqft
.17 Acres
0 Garages

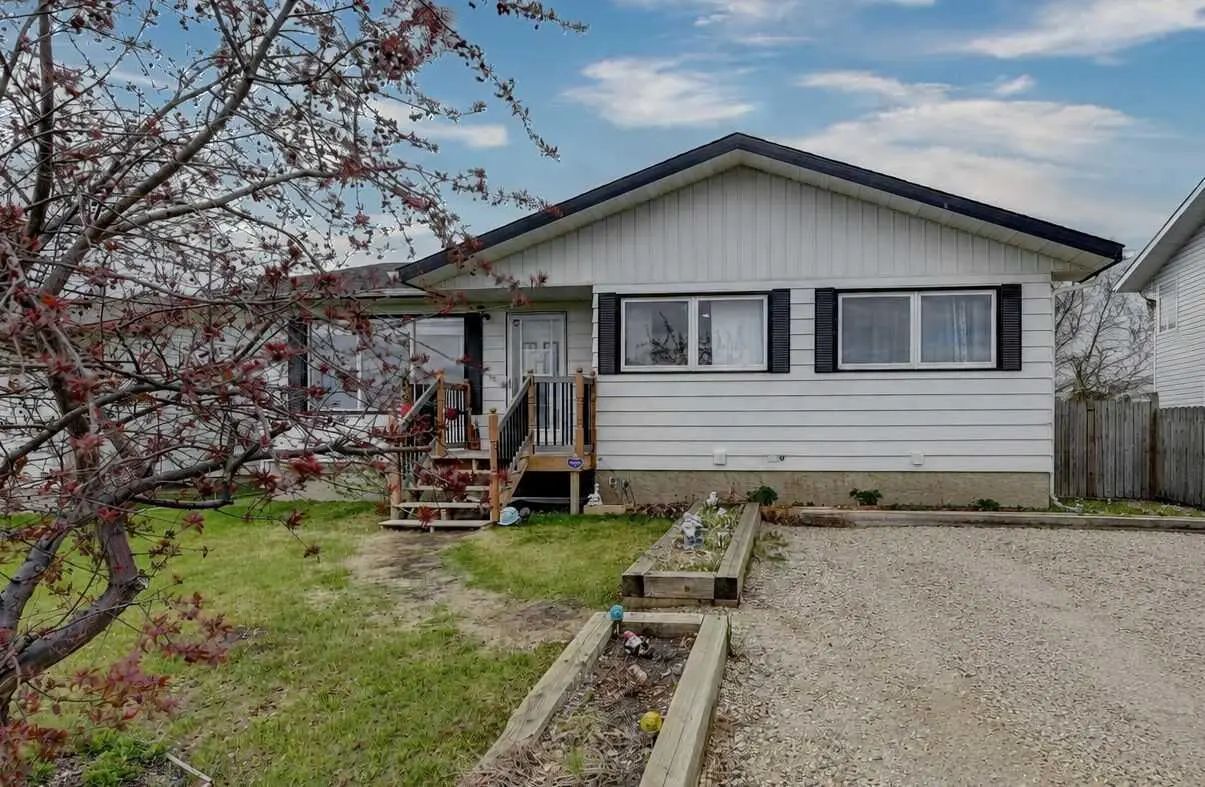
Welcome to this well-maintained four-bedroom, 2.5-bath bungalow located on a quiet cul-de-sac on the N.E. side of Grimshaw. Built in 1979, this home offers a functional layout perfect for families, first-time buyers, or anyone looking for extra space. Some upgrades include a new high-efficiency furnace in 2024, a new hot water tank and water softener approximately seven years ago, new roofing shingles and most of the windows and the exterior doors in 2014, new laminate flooring throughout, and a new washer and dryer in 2026.
The main floor features a spacious eat-in kitchen, a bright and inviting living room, three comfortable bedrooms, and a full bathroom. You'll also appreciate the convenience of main-floor laundry and a two-piece guest bath.
Downstairs, the fully developed basement provides a large family room, an additional bedroom, plus a storage room and furnace room, offering plenty of space for recreation, hobbies, and storage.
Situated on a pie-shaped lot, the property boasts a large, fully fenced backyard that's ideal for children and pets. Rear alley access leads to a paved parking area, providing ample off-street parking and added convenience.
If you're looking for a family-friendly home in a quiet location with plenty of room both inside and out, this property is a must-see. Call today to arrange your private viewing.

Essential Information
MLS® #A2346422
Price$249,000
Bedrooms4
Bathrooms3.00
Full Baths2
Half Baths1
Square Footage1,144
Acres0.17
Year Built1979
TypeResidential
Sub-TypeDetached
StyleBungalow
StatusActive
Community Information
Address4530 54 Avenue
SubdivisionNONE
CityGrimshaw
CountyPeace No. 135, M.D. of
ProvinceAlberta
Postal CodeT0H 1W0
Amenities
Parking Spaces3
Utilities

Natural Gas Paid, Electricity Connected, Natural Gas Connected, Fiber Optics Available, Sewer Connected, Water Connected

Parking

Driveway, Off Street, Paved, Rear Drive

Interior
Interior FeaturesSee Remarks
HeatingForced Air, Natural Gas
CoolingNone
Has BasementYes
BasementFull
FireplaceYes
# of Fireplaces1
FireplacesLiving Room, Wood Burning
Appliances

Electric Range, Refrigerator, Washer/Dryer, Window Coverings

Exterior
Exterior FeaturesFire Pit, Garden, Private Yard
RoofAsphalt Shingle
ConstructionComposite Siding, Wood Siding
FoundationPoured Concrete
Lot Description

Back Lane, Irregular Lot, Landscaped, Pie Shaped Lot
Additional Information
Zoningresidential
Listing Details
OfficeRoyal LePage Valley Realty
LISTING MAP

Properties for Sale Similar to 4530 54 Avenue , Grimshaw, Alberta

Photo of Listing #A2312705

5323 Sunset Drive, Spirit River

$290,000 - 3 Beds, 2 Baths, 1,274 Sf

MLS® # A2312705

RE/MAX Grande Prairie
Photo of Listing #A2337255

806 8 Avenue, Fox Creek

$269,000 - 5 Beds, 3 Baths, 1,150 Sf

MLS® # A2337255

Exit Realty Results
Photo of Listing #A2338524

20427 Highway 2, Rural Smoky River No. 130, M.D. of

$254,900 - 5 Beds, 2 Baths, 1,880 Sf

MLS® # A2338524

Sutton Group Grande Prairie Professionals
Data is supplied by Pillar 9™ MLS® System. Pillar 9™ is the owner of the copyright in its MLS® System. Data is deemed reliable but is not guaranteed accurate by Pillar 9™. The trademarks MLS®, Multiple Listing ServiceĀ® and the associated logos are owned by The Canadian Real Estate Association (CREA) and identify the quality of services provided by real estate professionals who are members of CREA. Used under license.