
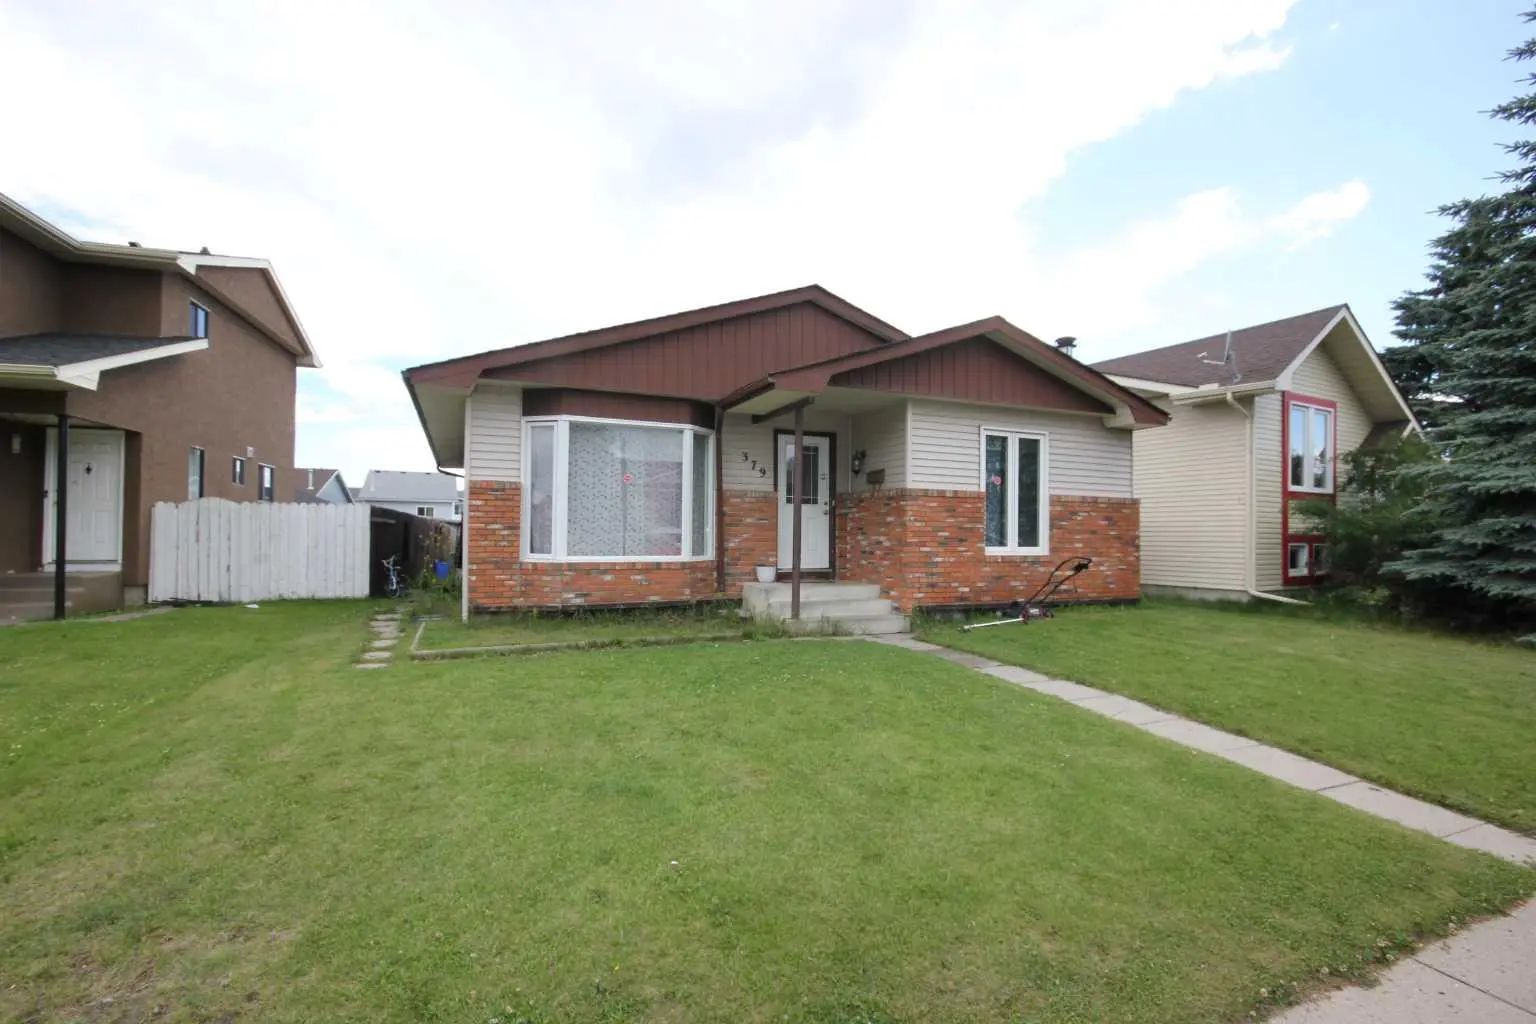
379 Falmere Road Ne, Calgary
$449,900 - 5 Beds, 2 Baths, 1,061 Sf
MLS® # A2326447
This is the kind of home where the updates are already done and the space simply works. A bright, open foyer welcomes you in with a touch of open-to-above detail before leading into the spacious main living area. Large windows, extra pot lights, luxury vinyl plank flooring and a natural gas fireplace create a warm and comfortable place to settle in.
The kitchen has been completely refreshed with brand-new cabinetry, quartz countertops, stainless steel appliances, a gas stove and a high-efficiency hood fan. A dedicated dining area sits just off the kitchen, with a large sliding door opening onto the sunny SOUTH-FACING BACKYARD. Outside, enjoy a two-tier deck with privacy walls, BRICK PATIO, flower and vegetable gardens and TWO STORAGE SHEDS, giving you plenty of space for entertaining, gardening and extra storage.
A convenient powder room with an undermount sink completes the main floor. Upstairs, the open railing adds to the airy feel of the home. The spacious primary bedroom features a large window, walk-in closet and its own four-piece ensuite with a stone countertop. Two additional bedrooms offer generous space and large south-facing windows that bring in plenty of natural light.
The fully finished basement includes an ILLEGAL ONE-BEDROOM SUITE with a SEPARATE ENTRANCE, dedicated kitchen with upgraded cabinetry, large living area and full bathroom.
Major exterior updates have also been taken care of, including recently replaced roofing, siding, gutters and fascia. Complete with a double front-attached garage and a convenient Saddle Ridge location, with a BUS STOP JUST STEPS AWAY, easy access to major transit routes and Saddletowne LRT Station, plus nearby schools, parks, green spaces, the Genesis Centre, Saddletowne shopping and everyday services. This home offers space, updates and flexibility in one complete package.
Double Garage Attached, Driveway, Front Drive, Garage Door Opener, See Remarks
Built-in Features, Chandelier, Kitchen Island, No Animal Home, No Smoking Home, Open Floorplan, Quartz Counters, See Remarks, Separate Entrance
Dishwasher, Gas Range, Range Hood, Refrigerator, Washer/Dryer
Other, Private Yard, Rain Gutters
Back Yard, Lawn, Private, Rectangular Lot
Concrete, Mixed, See Remarks, Wood Frame
MLS® # A2347127


