New Listing
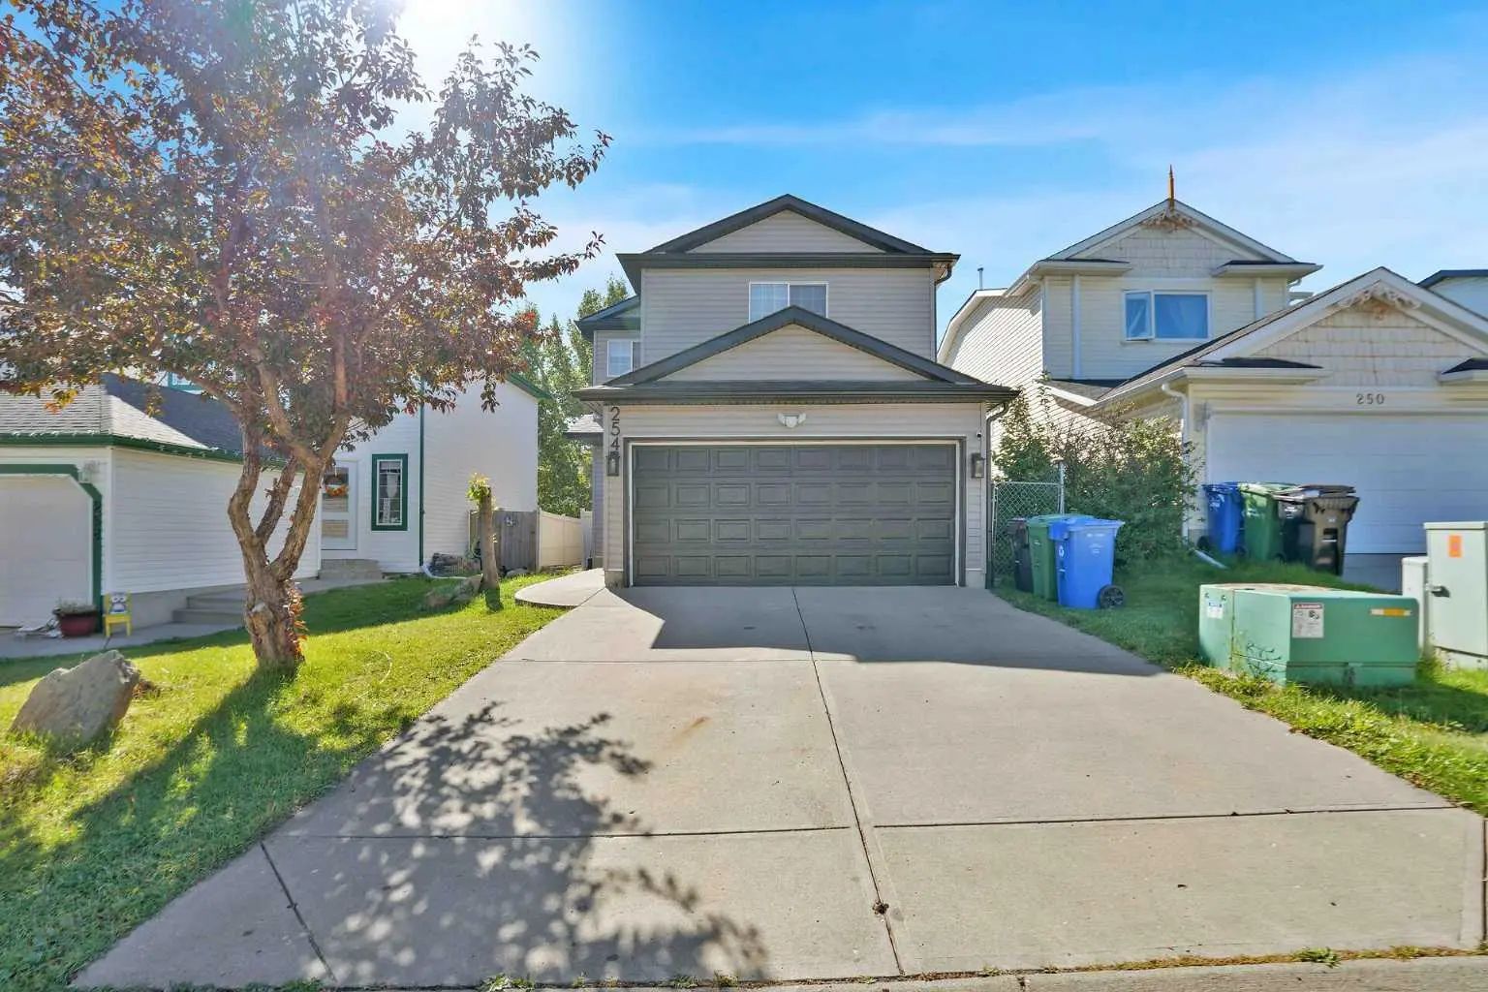
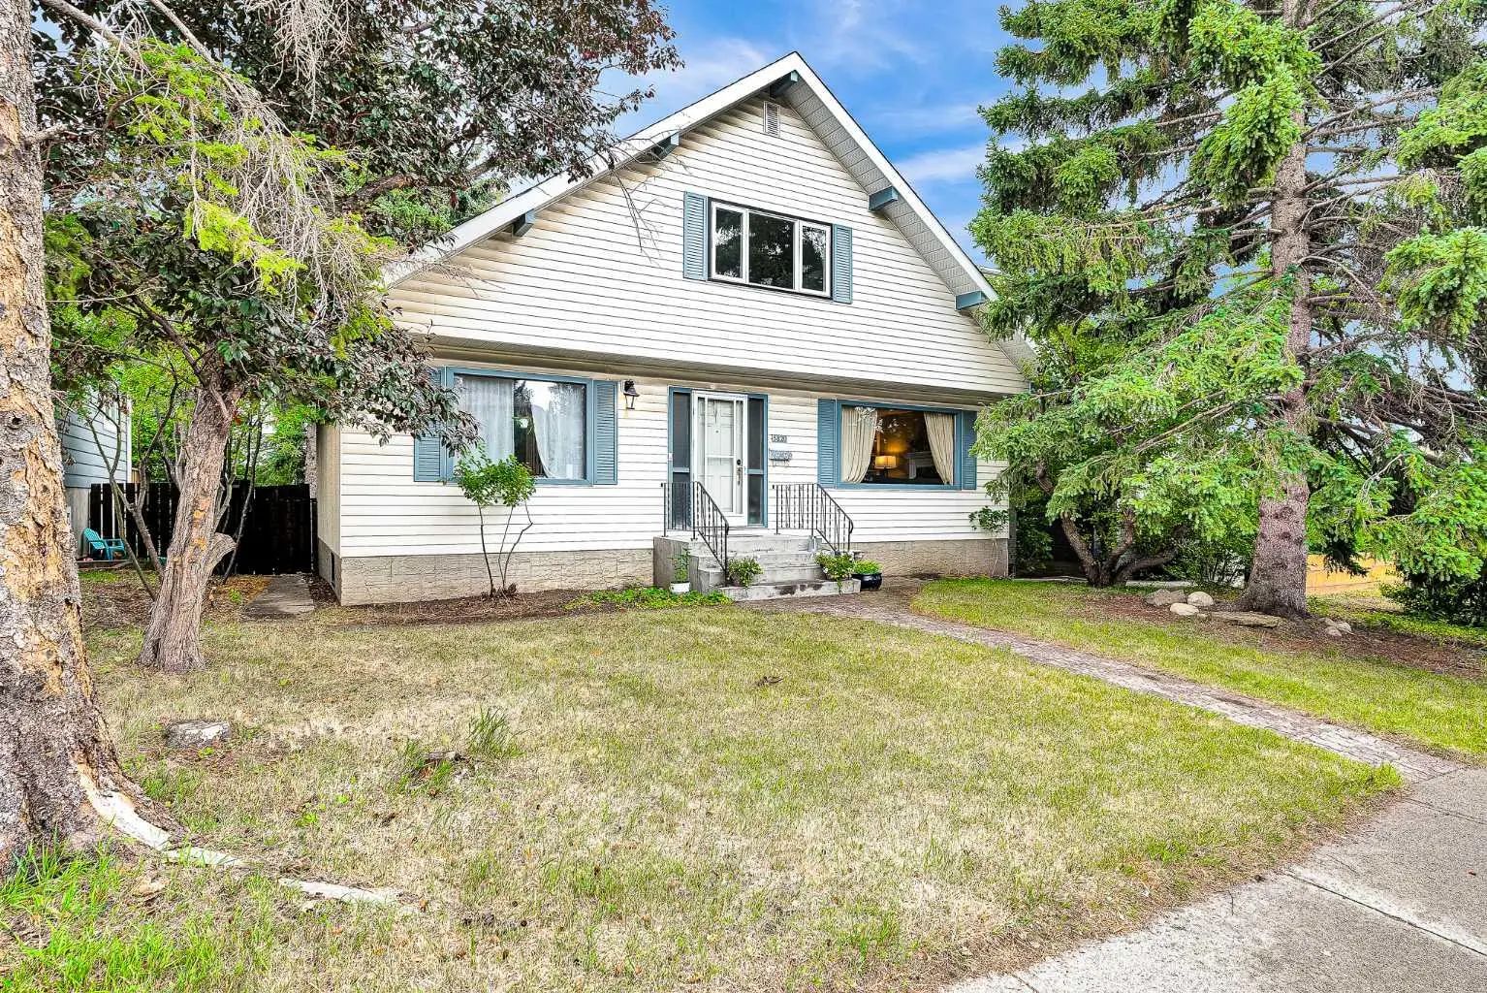
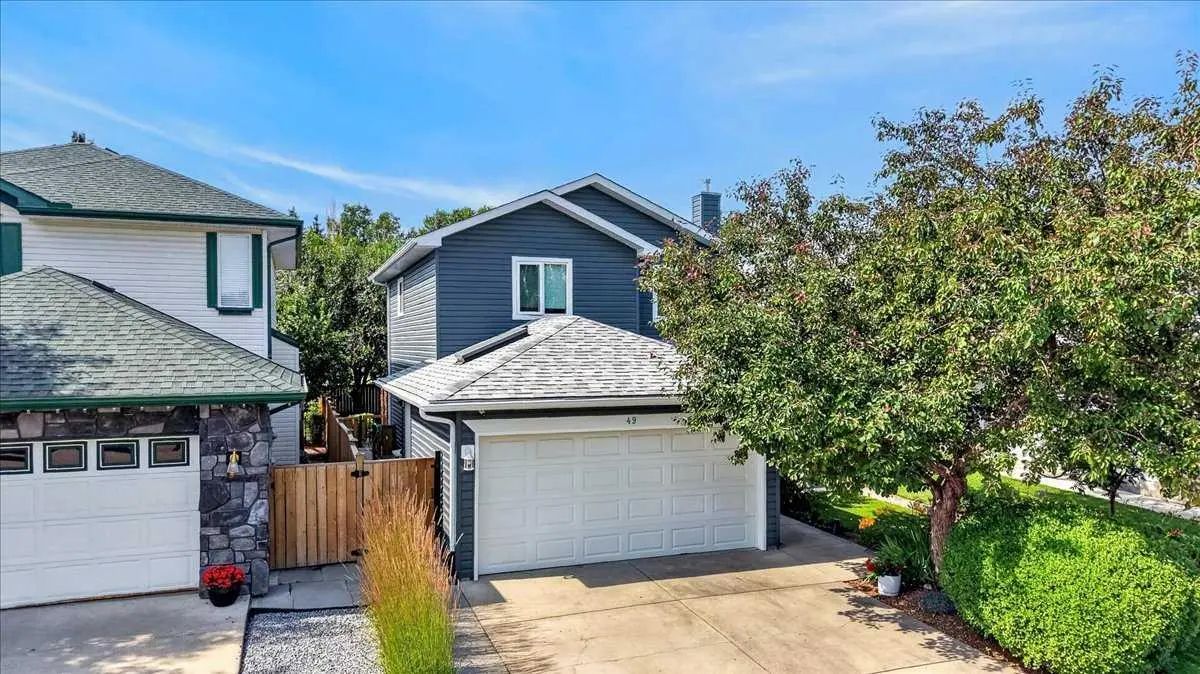
254 Hidden Spring Mews Nw, Calgary
$649,786 - 5 Beds, 4 Baths, 1,485 Sf
MLS® # A2342354
First-time offered is this one-owner home in the highly sought-after family community of Varsity, walking distance to Market Mall & just minutes to all neighbourhood schools, University of Calgary & LRT. This warm & inviting two storey enjoys eat-in kitchen, 3 bedrooms + den, central air & fenced backyard with deck & oversized 2 car garage. Wonderful traditional floorplan perfectly suited for family living or entertaining, with a sunny south-facing living room with gas fireplace, spacious formal dining room, family room with sliding doors into the backyard & bright kitchen with lots of cabinet space. Upstairs there are 3 bedrooms & 1 full bathroom; the primary bedroom has a walk-in closet & views of the backyard, & the other 2 bedrooms have hardwood floors. The lower level is finished with a rumpus room with fireplace, wet bar, another full bathroom & loads of extra space for storage in the crawlspace. Main floor also has a great-sized office (or 4th bedroom) with access into a 2-piece bathroom, & laundry room with washer & dryer. Backyard is fully fenced & landscaped, with a large deck with retractable awning & detached garage with heater & heat lamp. Roof on house & garage both replaced in 2010. Hot water tank @ 2017. Prime location close to University of Calgary & University District, transit (both bus & LRT), hospitals (Alberta Children's, Foothills Medical Centre & Arthur J.E. Child Cancer Centre), Bowmont Park & downtown.
Alley Access, Double Garage Detached, Garage Faces Rear, Heated Garage, Oversized
Ceiling Fan(s), Storage, Walk-In Closet(s), Wet Bar
Central Air Conditioner, Dishwasher, Electric Stove, Garburator, Microwave, Range Hood, Refrigerator, Washer, Window Coverings
Brick Facing, Gas, Gas Starter, Living Room, Recreation Room, Wood Burning
Awning(s), Garden, Private Yard
Back Lane, Back Yard, Front Yard, Landscaped, Rectangular Lot, Treed