New Listing
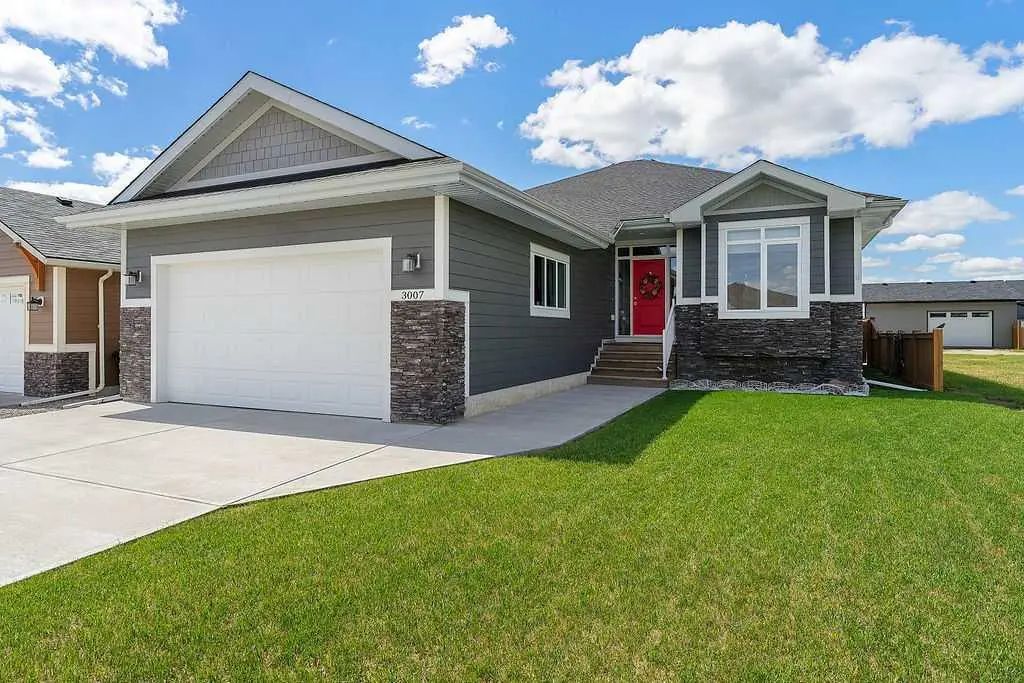
3007 23 Street, Nanton
$675,000 - 5 Beds, 3 Baths, 1,606 Sf
MLS® # A2346984
Step into this meticulously designed 1,582 sq. ft. home, where custom-level luxury and high-end practicality align seamlessly. The open-concept interior centred around an inviting kitchen, dining, and a living area with an elegant tray ceiling. Designed for effortless entertaining, the kitchen boasts granite counter tops, a spacious island, a gas range, generous pantry, and direct access to a deck equipped with a gas hookup for a BBQ.
The main floor hosts a primary retreat featuring a walk-in closet and a spa-like open concept 5-piece ensuite that includes a double vanity and dual shower with independent controls. An additional main-floor bedroom, a 4-piece bathroom, and a spacious laundry/mudroom, complete with a sink, plenty of counter space to work with, built-in hamper drawers, hooks, abundant storage, and a cubby bench ensure everyday convenience. Downstairs, the fully developed basement includes an expansive rec room, three additional generously sized bedrooms, a full 4-piece bath, a finished storage room, and rough-ins ready for a future wet bar.
Outdoors and mechanical features are equally impressive. The oversized 26' x 28' heated attached garage features floor drains and a mop sink with hot and cold water, perfect for year-round projects, hobbies, or a workshop. The gravelled RV parking pad includes electrical hookups and hot/cold water connections. Modern efficiency is built right in with tankless hot water, recirculation lines, and roughed-in conduit for future solar panel installation.
An extraordinary home offering turnkey quality, modern style, and uncompromising detail. Schedule your private viewing today!
Additional Parking, Concrete Driveway, Double Garage Attached, Garage Faces Front, Heated Garage, Off Street, Oversized, Parking Pad
Built-in Features, Double Vanity, High Ceilings, Kitchen Island, Open Floorplan, Pantry, Recessed Lighting, Stone Counters, Storage, Sump Pump(s), Tankless Hot Water, Tray Ceiling(s), Vinyl Windows
Central Air Conditioner, Dishwasher, Gas Range, Microwave, Range Hood, Tankless Water Heater, Washer/Dryer
BBQ gas line, Lighting, RV Hookup
Back Yard, No Back Lane, Rectangular Lot, Standard Shaped Lot
Cement Fiber Board, ICFs (Insulated Concrete Forms), Stone, Wood Frame