New Listing
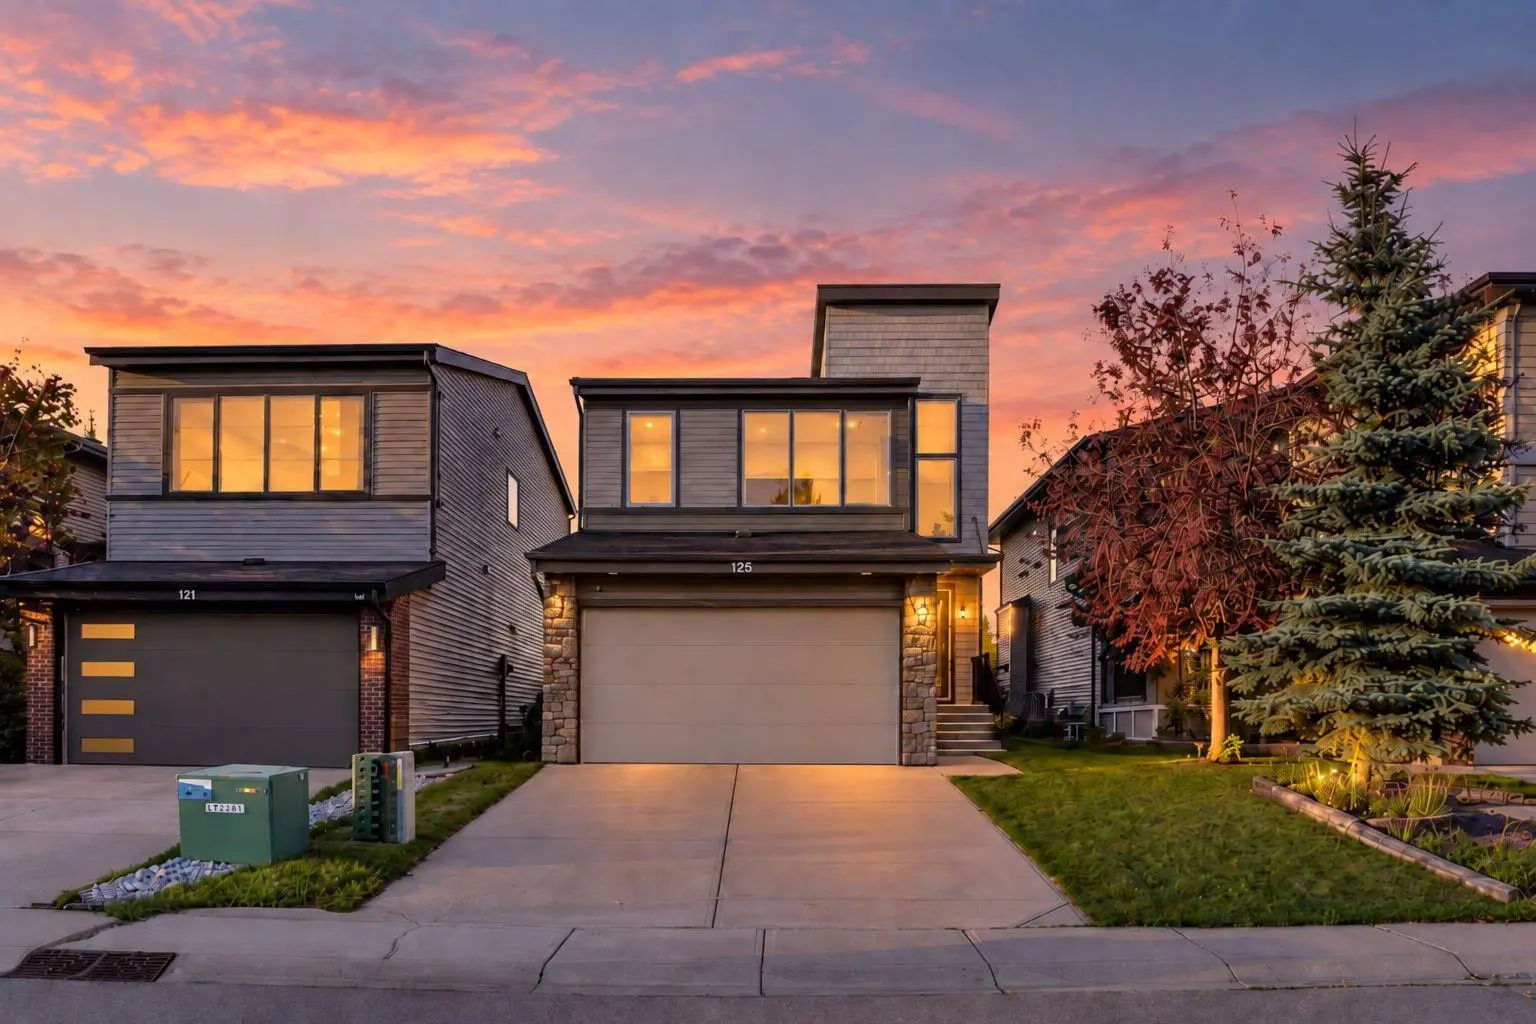
125 Walden Square Se, Calgary
$699,900 - 5 Beds, 2 Baths, 2,216 Sf
MLS® # A2347456
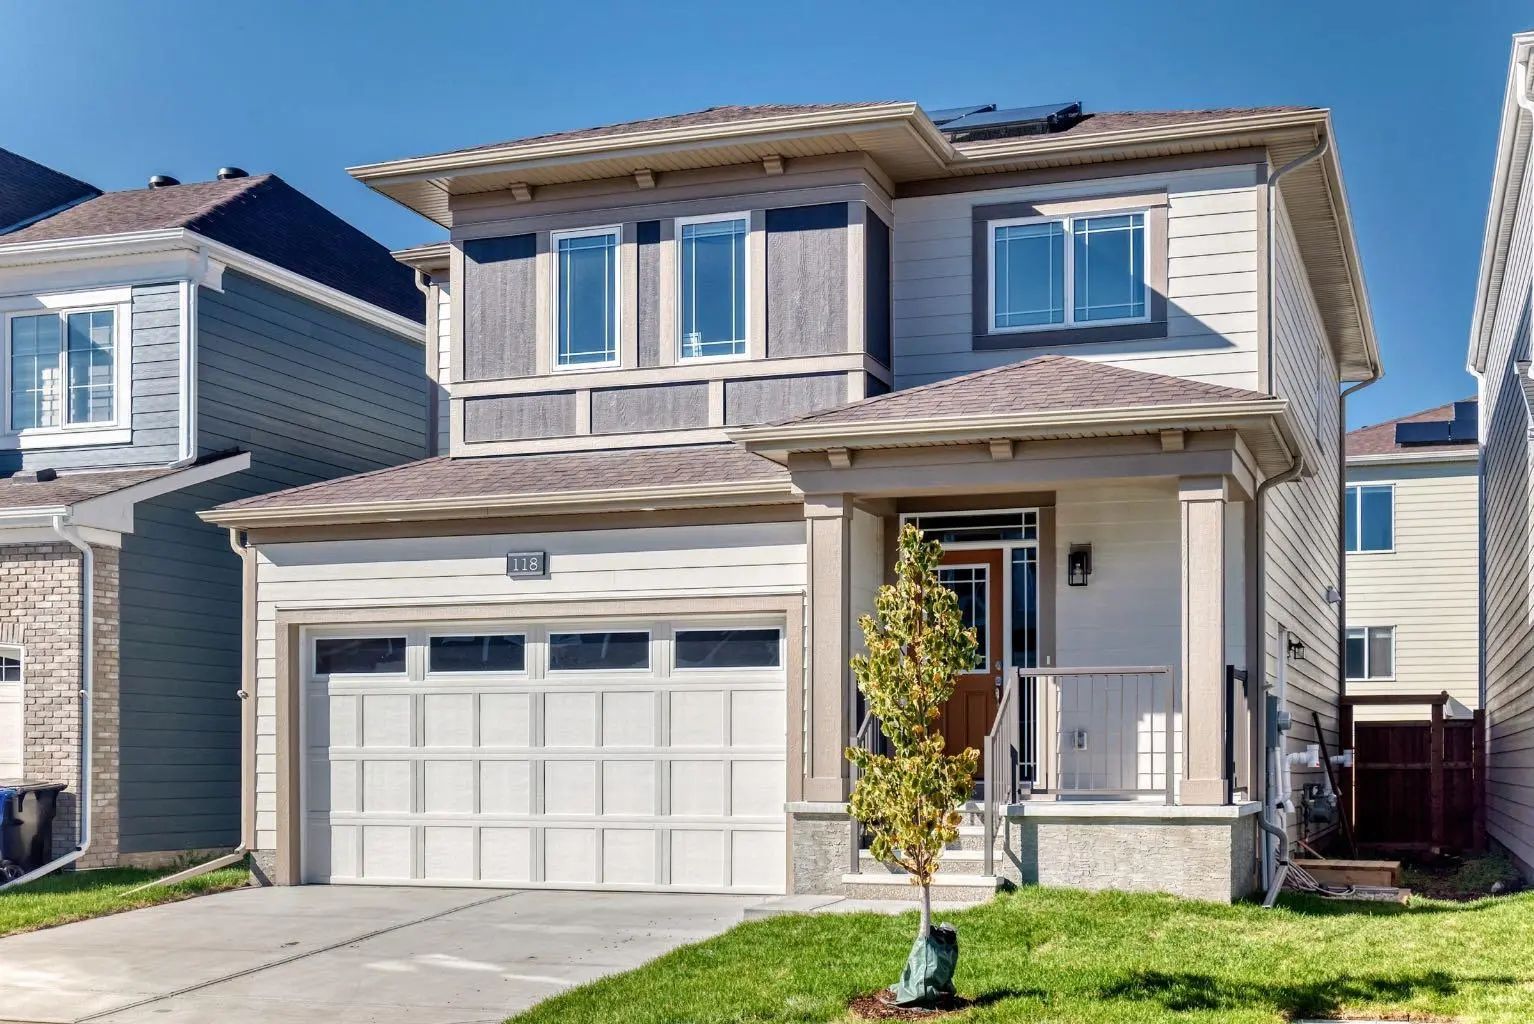
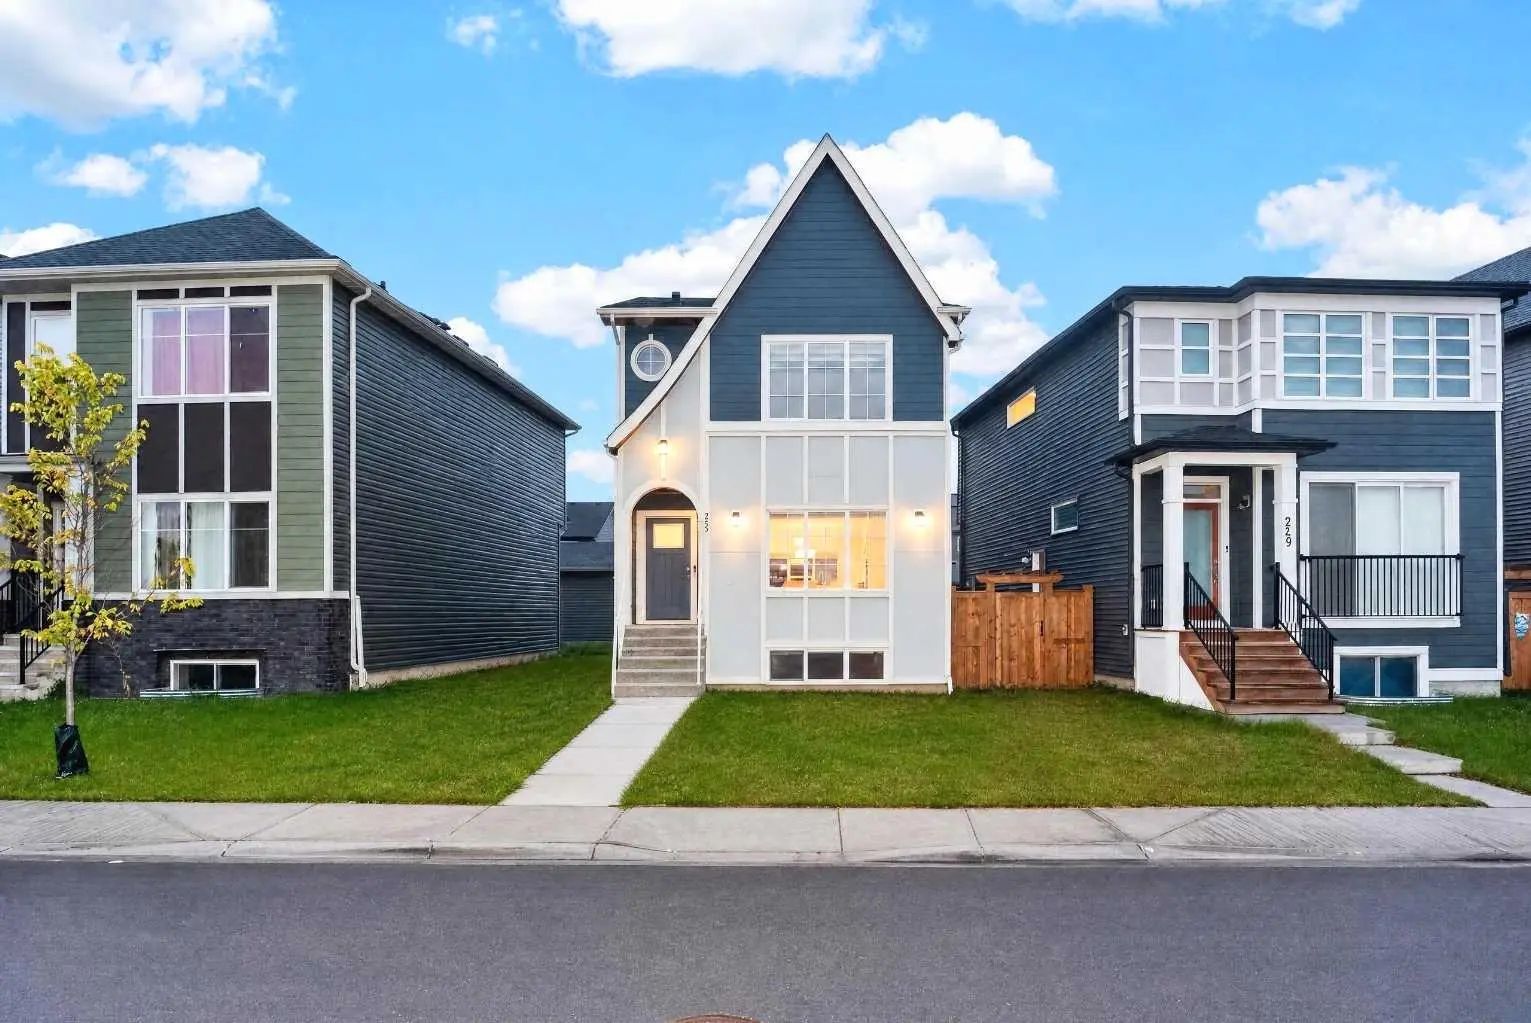
Welcome to this beautifully updated 2 storey home in the desirable SW Calgary community of Silverado, offering over 2,300 sq. ft. of thoughtfully designed and finished living space. With 4 bedrooms, 3.5 bathrooms and a double front-attached garage, this home combines modern style, functionality and exceptional family appeal.
Step inside to a bright and inviting main floor featuring an open-concept layout, crisp light paint, white finishes and large south facing windows that fill the home with natural sunlight. Luxury vinyl plank flooring flows throughout all three levels, creating a clean, contemporary look that is both stylish and practical. The kitchen features extended cabinetry, stone countertops and stainless steel appliances, while the adjoining living area is anchored by an attractive stone fireplace. The perfect space for relaxing or entertaining.
Upstairs offers three spacious bedrooms, including a comfortable primary retreat with vaulted ceilings and luxurious en suite bath. A second well appointed bathroom and bonus/loft space complete the well designed top floor. The professionally finished basement extends the living space even further with a large recreation area, fourth bedroom and full 4-piece bathroom, ideal for guests, older children, a home office or additional family space.
The south facing backyard is a true highlight, featuring a large deck, thoughtful landscaping and a firepit area that creates the perfect setting for summer evenings, outdoor entertaining or relaxing with family and friends.
With updated lighting, stone countertops throughout the kitchen and bathrooms, modern finishes and a fresh, contemporary aesthetic, this home shows like new construction without the wait. Located close to schools, parks, golf and shopping, with quick and easy access to Stoney Trail, you can be downtown Calgary in no time or head west toward Canmore, Banff and the Rocky Mountains.
A beautifully finished, move-in-ready home offering exceptional space, style and location in Silverado.
Pantry, Recessed Lighting, Stone Counters, Vaulted Ceiling(s), Vinyl Windows
Dishwasher, Dryer, Electric Stove, Microwave Hood Fan, Refrigerator, Washer, Window Coverings
Stone, Vinyl Siding, Wood Frame