New Listing
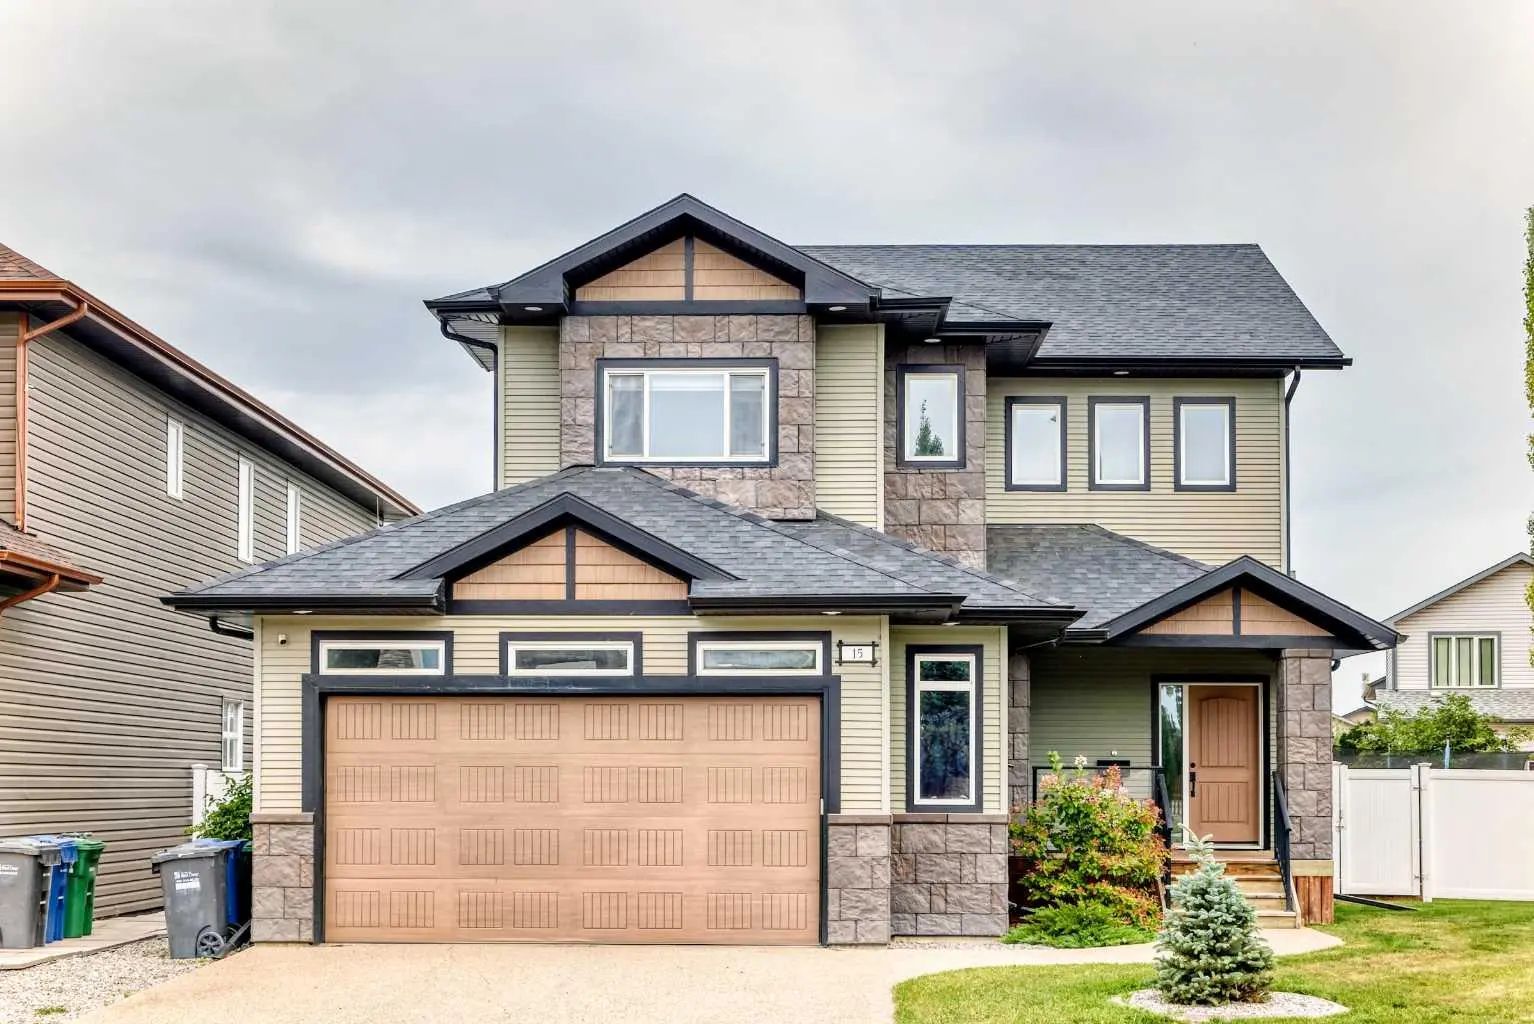
15 Towers Close, Red Deer
$655,000 - 5 Beds, 4 Baths, 2,235 Sf
MLS® # A2346693
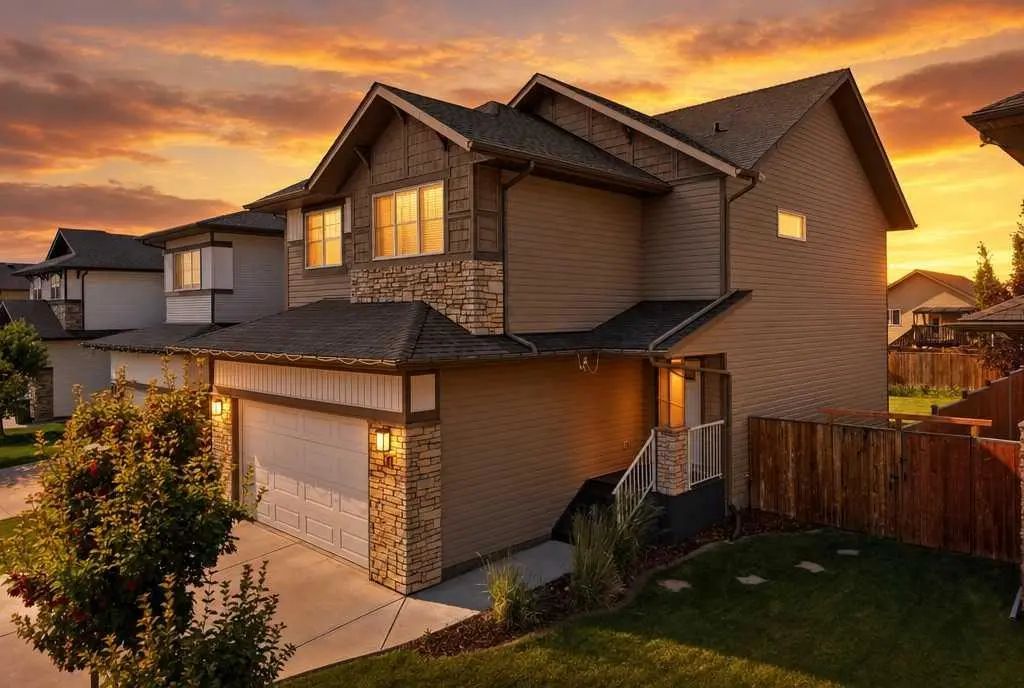
A large two storey with a front attached double car garage. The curb appeal is accented by the covered front veranda. The front entryway greets you with gleaming hardwood floors that run throughout the home and peek through archways to the living room that features a gas fireplace. White kitchen cabinets are complemented by full tile backsplash, a garburetor, a corner sink with double windows, a pantry and a sweep vac pan. The eating area has patio doors out to the 2 tiered deck. There is a powder room and a laundry area with cupboards above for additional storage. Follow the hardwood stairs up to the expansive bonus room with soaring double vaulted ceilings and large windows. The king sized primary bedroom has a fan, decorative ceiling crown moulding, a walk-in closet, blackout blinds and a 4 piece tiled ensuite with a tile surround jet tub & a separate shower. There are two more bedrooms (one with carpet and one with laminate flooring). The basement is ready for your development with the framing complete for a family room (two newer windows), a 4th bedroom and a bathroom rough in. The backyard is fully fenced with a shed and two tiered deck. The home has air conditioning. Upgrades include: 2023: New fridge, stove and microwave. Basement windows have been replaced. 2015: hardwood, toilets, tile, shingles and garburetor. 2024: A/C. The garage has roughed-in gas. A great location just steps away from parks and the ODR.
Double Garage Attached, Garage Door Opener, Garage Faces Front, Insulated
Bathroom Rough-in, Ceiling Fan(s), Central Vacuum, Jetted Tub, Open Floorplan, Pantry, Recessed Lighting, Storage, Vaulted Ceiling(s), Walk-In Closet(s)
Dishwasher, Dryer, Garage Control(s), Microwave Hood Fan, Refrigerator, Stove(s), Washer, Window Coverings
Mid Efficiency, Forced Air, Natural Gas
Blower Fan, Gas, Living Room, Mantle, Oak, Tile
Back Lane, Back Yard, Landscaped
Stone, Vinyl Siding, Wood Frame