38 Yorkville Drive Sw, Calgary

$499,990

3 Beds
3 Baths
1,469 Sqft
.04 Acres
2 Garages

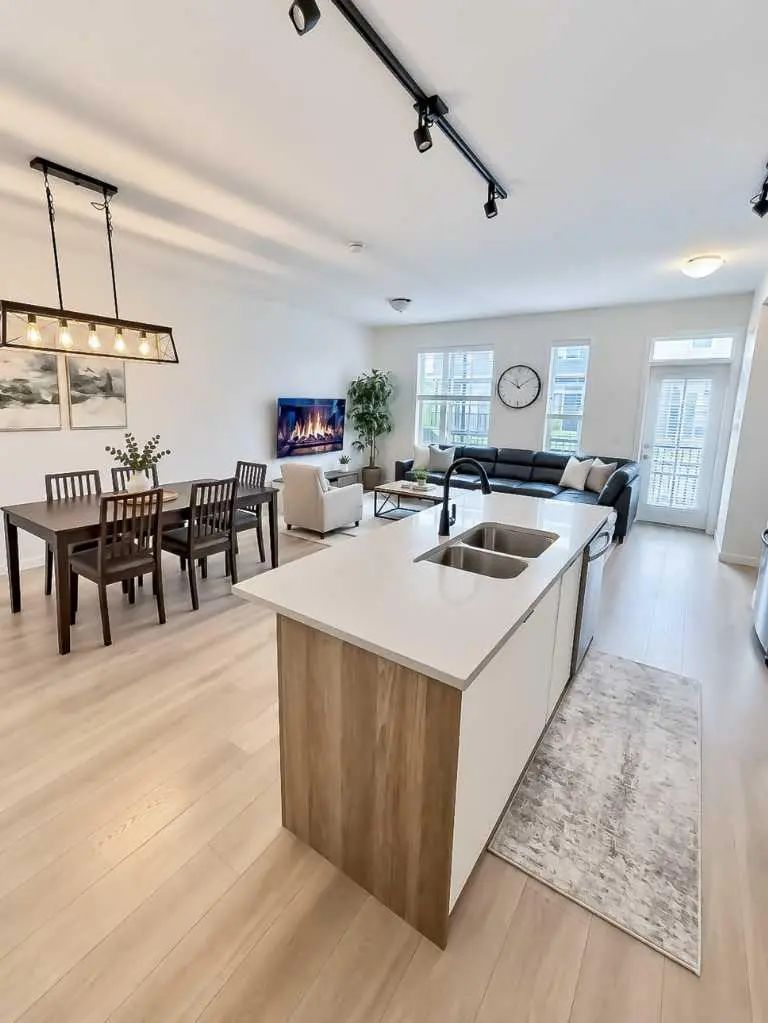
** No Condo Fee Townhome steps away from the future CBE School! ** The Ripley End offers 1469 sq. ft in the Yorkville community in Calgary. Located across from the park with Exclusive Brownstone Exterior.

This 3 bedroom, 2.5 bath with 2 car Rear attached Garage home features design Studio finishes like quartz countertops in the kitchen, luxury vinyl plank floors, stainless steel kitchen appliances and much more.
Enjoy access to amenities including planned schools, an environmental reserve, and recreational facilities, sure to complement your lifestyle!

Essential Information
MLS® #A2347282
Price$499,990
Bedrooms3
Bathrooms3.00
Full Baths2
Half Baths1
Square Footage1,469
Acres0.04
Year Built2026
TypeResidential
Sub-TypeRow/Townhouse
Style2 Storey
StatusActive
Community Information
Address38 Yorkville Drive Sw
SubdivisionYorkville
CityCalgary
CountyCalgary
ProvinceAlberta
Postal CodeT2X 6L6
Amenities
Parking Spaces2
ParkingDouble Garage Attached
# of Garages2
Interior
AppliancesSee Remarks
HeatingForced Air
CoolingNone
Has BasementYes
BasementFull
Interior Features

Kitchen Island, No Animal Home, No Smoking Home, Open Floorplan, Pantry, Walk-In Closet(s)

Exterior
Exterior FeaturesLighting, Rain Gutters
RoofAsphalt Shingle
ConstructionVinyl Siding, Wood Frame
FoundationPoured Concrete
Lot Description

Back Lane, Interior Lot, Rectangular Lot, Street Lighting
Additional Information
ZoningDC
Listing Details
OfficeRE/MAX Crown
LISTING MAP

Properties for Sale Similar to 38 Yorkville Drive Sw, Calgary, Alberta

Photo of Listing #A2341073
New Listing

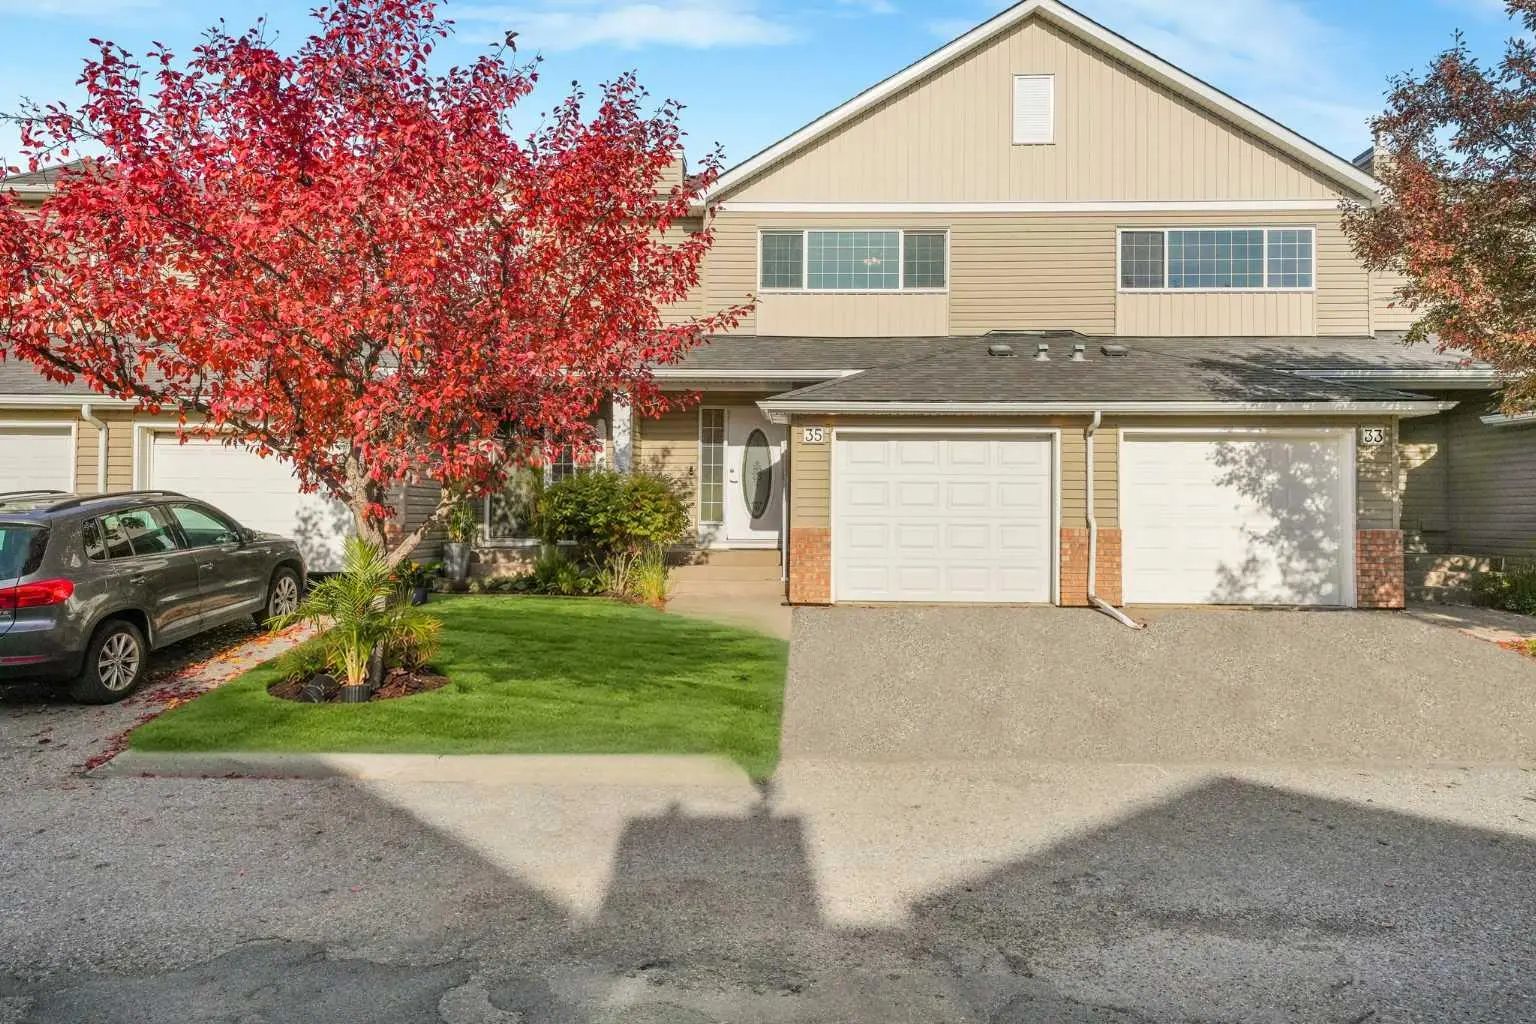
35 Chaparral Ridge Terrace Se, Calgary

$409,000 - 3 Beds, 3 Baths, 1,258 Sf

MLS® # A2341073

RE/MAX First
Photo of Listing #A2342909

176 Walgrove Common Se, Calgary

$399,900 - 2 Beds, 3 Baths, 1,177 Sf

MLS® # A2342909

RE/MAX Complete Realty
Photo of Listing #A2340195

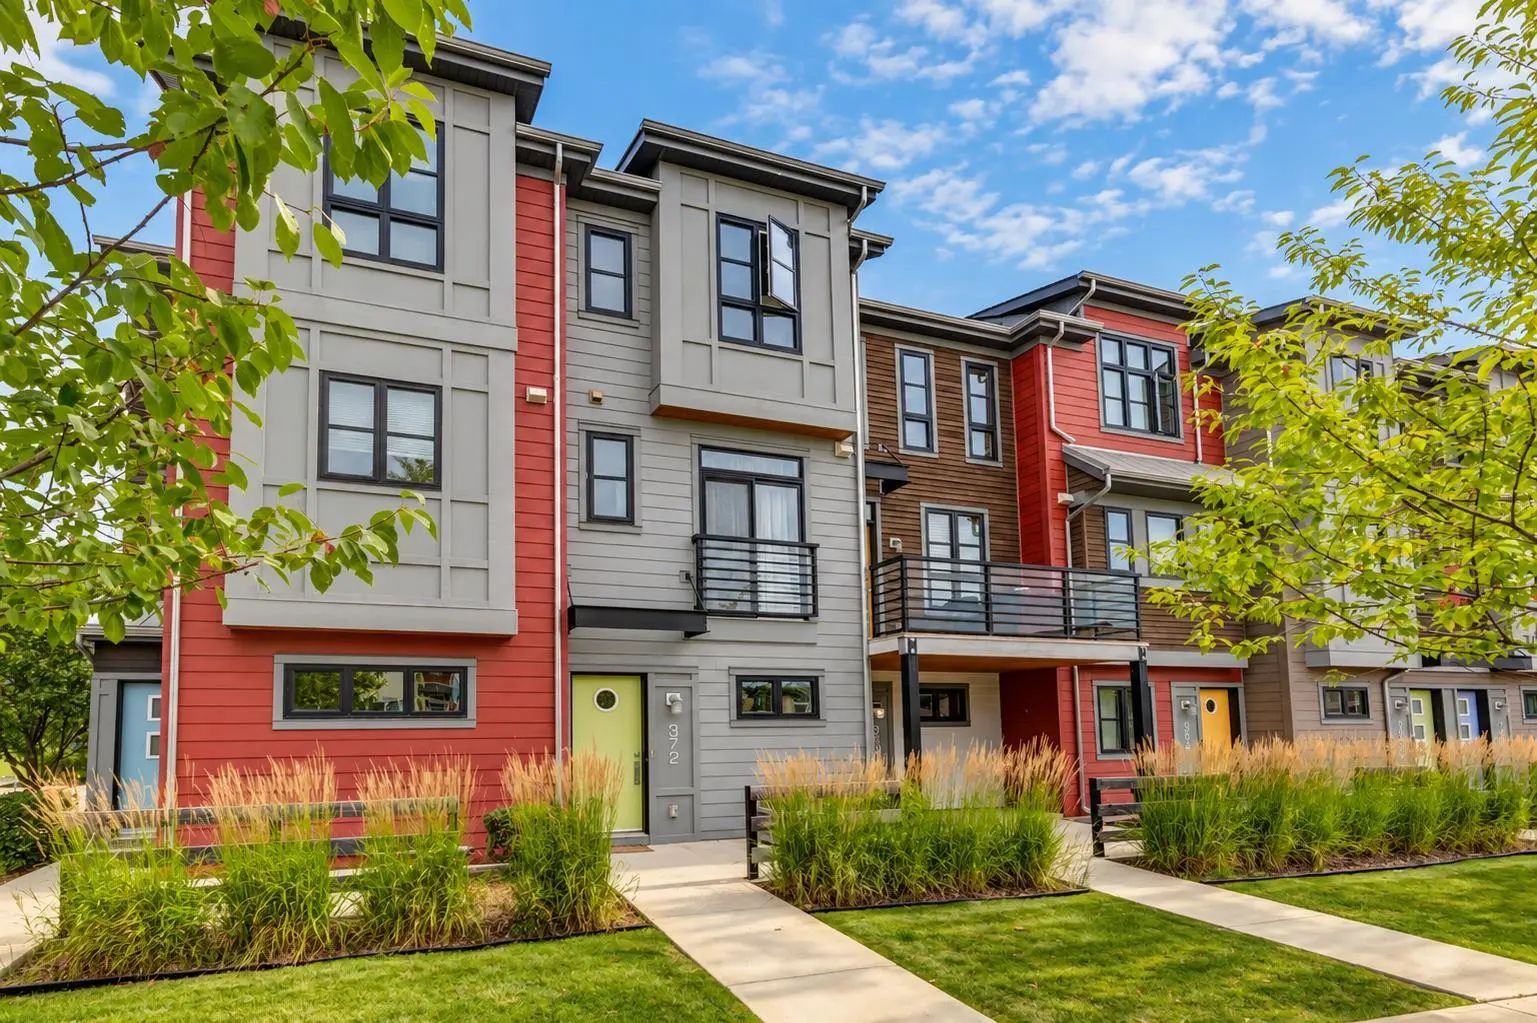
372 Walden Parade Se, Calgary

$375,000 - 2 Beds, 3 Baths, 1,265 Sf

MLS® # A2340195

The Real Estate District
Data is supplied by Pillar 9™ MLS® System. Pillar 9™ is the owner of the copyright in its MLS® System. Data is deemed reliable but is not guaranteed accurate by Pillar 9™. The trademarks MLS®, Multiple Listing ServiceĀ® and the associated logos are owned by The Canadian Real Estate Association (CREA) and identify the quality of services provided by real estate professionals who are members of CREA. Used under license.